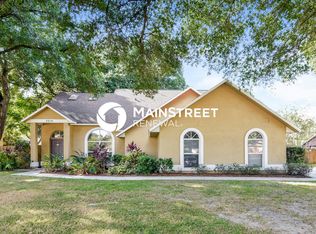
BACK ON THE MARKET!! Buyers loan fall through!!!This well built home came through the storms great no flooding!!! Beautiful updated Home with over 1/2 acres!!! This 4 bedroom, 3 bath, and 3-car garage home is located in the heart of Valrico! The home is zoned for great schools and is walking distance to Mulrennan Middle School. The magical tree-lined community welcomes you! The Home has an extra long driveway that could easily fit 8 cars for family gatherings. As you enter this spacious home you will notice the freshly painted vaulted ceilings along with the freshly painted walls. Next, you will see the updated kitchen with newer cabinets, island, and granite countertops as well as beautiful stainless kitchen appliances and washer and dryer in the inside laundry room.! The layout of this home has the kitchen open to the family room with is a nice brick wood burning fireplace -- a nice space to hang out with the family. All bathrooms were nicely updated with newer cabinets and granite countertops. The master suite has dual sinks, as well as a good sized walk-in closet, garden tub with separate shower. New luxury vinyl flooring was installed last year in all the bedrooms and looks great with the tile floor in the main living area's! As you walk to the back on the home, you have a huge 16x32 pool that has a great sized deck for hosting parties!!The pool was re-marcited in September 2016, there is a new sand filter and the deck was just re-surfaced. The extra large Fenced back yard has a shed for the extra things in your life! The homes roof was installed in September 2016, New Trane Condenser was installed in June 2023, hot water heater was installed in 2016. A new sewer service was recently installed in 2023. This great neighborhood has no HOA or CDD and is easy to show!! Make an appointment today!!!
Sold for $523,000
$523,000
2222 GLEN MIST DRIVE, VALRICO, FL 33594
4beds
2,360sqft
Single Family Residence
Built in 1994
0.38 Acres Lot
$505,200 Zestimate®
$222/sqft
$3,166 Estimated rent
Home value
$505,200
$460,000 - $556,000
$3,166/mo
Zestimate® history
Owner options
List your home for rent
$3,166/mo
Rent Zestimate®
Find your next renter with Zillow Rental Manager. Plus, with online applications, you can quickly screen prospective tenants – for free.
$3,166/mo
Rent Zestimate®
Refinance and save
$3,652/mo
Est. payment
Refinancing to a lower rate could help reduce your monthly payments and save thousands over the life of the loan.
$3,652/mo
Est. payment
Explore your selling options
Work with a Zillow partner agent
Leverage their expertise and Zillow's premium Showcase listings to get your home seen by more buyers.
Get startedList with your own agent
Get your home in front of millions of buyers by listing it on Zillow.
Learn how to do itSell it yourself
Take full control of how buyers see your home on Zillow by listing For Sale by Owner (FSBO).
List your homeWhat's special
Granite countertopsMagical tree-lined communityNew trane condenserNew sand filterGarden tubFreshly painted vaulted ceilingsBrick wood burning fireplace
Zillow last checked:
Listing updated:
Listed by:
Jeffrey Hall 727-744-3610,
LISA HALL REALTY, INC 727-742-5830
Bought with:
Turan Celiker, PA, 3364409
KELLER WILLIAMS SUBURBAN TAMPA
Source: Stellar MLS,MLS#: U8254052 Originating MLS: Pinellas Suncoast
Originating MLS: Pinellas Suncoast
Facts & features
Interior
Bedrooms & bathrooms
- Bedrooms: 4
- Bathrooms: 3
- Full bathrooms: 3
Primary bedroom
- Features: Walk-In Closet(s)
- Level: First
- Dimensions: 13.5x15.5
Bedroom 1
- Features: Built-in Closet
- Level: First
- Dimensions: 11.5x12
Bedroom 2
- Features: Built-in Closet
- Level: First
- Dimensions: 10.5x11.5
Bedroom 3
- Features: Built-in Closet
- Level: First
- Dimensions: 10x11
Primary bathroom
- Features: Linen Closet
- Level: First
- Dimensions: 14x8
Family room
- Features: No Closet
- Level: First
- Dimensions: 28x14
Kitchen
- Features: No Closet
- Level: First
- Dimensions: 19x11
Laundry
- Features: No Closet
- Level: First
- Dimensions: 6x7
Living room
- Features: No Closet
- Level: First
- Dimensions: 28x14
Heating
- Central
Cooling
- Central Air
Appliances
- Included: Dishwasher, Disposal, Dryer, Electric Water Heater, Exhaust Fan, Microwave, Range, Refrigerator, Washer
- Laundry: Laundry Room
Features
- Cathedral Ceiling(s), Ceiling Fan(s), Kitchen/Family Room Combo, Primary Bedroom Main Floor, Split Bedroom, Stone Counters, Thermostat, Vaulted Ceiling(s), Walk-In Closet(s)
- Flooring: Ceramic Tile, Luxury Vinyl
- Windows: Skylight(s), Window Treatments
- Has fireplace: Yes
Interior area
- Total structure area: 2,360
- Total interior livable area: 2,360 sqft
Property
Parking
- Total spaces: 3
- Parking features: Garage - Attached
- Attached garage spaces: 3
Features
- Levels: One
- Stories: 1
- Exterior features: Irrigation System, Private Mailbox
- Has private pool: Yes
- Pool features: Gunite, In Ground, Lighting, Screen Enclosure
Lot
- Size: 0.38 Acres
Details
- Parcel number: U32292134300000100030.0
- Zoning: RSC-6
- Special conditions: None
Construction
Type & style
- Home type: SingleFamily
- Property subtype: Single Family Residence
Materials
- Block
- Foundation: Slab
- Roof: Shingle
Condition
- New construction: No
- Year built: 1994
Utilities & green energy
- Sewer: Public Sewer
- Water: Public
- Utilities for property: Cable Connected, Electricity Connected, Sewer Connected, Water Connected
Community & HOA
Community
- Pet fee: $0 monthly
- Subdivision: EASTWOOD GLENN
HOA
- Has HOA: No
Location
- Region: Valrico
Financial & listing details
- Price per square foot: $222/sqft
- Tax assessed value: $489,476
- Annual tax amount: $8,221
- Date on market: 8/23/2024
- Cumulative days on market: 48 days
- Ownership: Fee Simple
- Total actual rent: 0
- Electric utility on property: Yes
- Road surface type: Asphalt
Price history
| Date | Event | Price |
|---|---|---|
| 2/2/2025 | Sold | $523,000-0.2%$222/sqft |
Source:  Stellar MLS #U8254052 Report a problem Stellar MLS #U8254052 Report a problem | ||
| 12/31/2024 | Pending sale | $523,900$222/sqft |
Source: Stellar MLS #U8254052 Report a problem | ||
| 12/27/2024 | Price change | $523,900+1.7%$222/sqft |
Source: Stellar MLS #U8254052 Report a problem | ||
| 11/4/2024 | Pending sale | $514,900$218/sqft |
Source: Stellar MLS #U8254052 Report a problem | ||
| 10/29/2024 | Price change | $514,900-1%$218/sqft |
Source: Stellar MLS #U8254052 Report a problem | ||
| 9/17/2024 | Price change | $519,900-1%$220/sqft |
Source: Stellar MLS #U8254052 Report a problem | ||
| 9/9/2024 | Price change | $524,900-2.8%$222/sqft |
Source: Stellar MLS #U8254052 Report a problem | ||
| 8/23/2024 | Listed for sale | $539,900+37%$229/sqft |
Source: Stellar MLS #U8254052 Report a problem | ||
| 7/18/2024 | Listing removed | -- |
Source: Zillow Rentals Report a problem | ||
| 5/18/2024 | Listed for rent | $3,000$1/sqft |
Source: Zillow Rentals Report a problem | ||
| 4/19/2021 | Sold | $394,000-1.3%$167/sqft |
Source: Public Record Report a problem | ||
| 3/12/2021 | Pending sale | $399,000$169/sqft |
Source: Stellar MLS #O5927808 Report a problem | ||
| 3/5/2021 | Listed for sale | $399,000+25.5%$169/sqft |
Source: Stellar MLS #O5927808 Report a problem | ||
| 12/15/2016 | Sold | $318,000-0.5%$135/sqft |
Source: Public Record Report a problem | ||
| 11/15/2016 | Pending sale | $319,500$135/sqft |
Source: COMING HOME REAL ESTATE LLC #T2846475 Report a problem | ||
| 10/22/2016 | Listed for sale | $319,500+63%$135/sqft |
Source: COMING HOME REAL ESTATE LLC #T2846475 Report a problem | ||
| 4/22/2003 | Sold | $196,000+13.4%$83/sqft |
Source: Public Record Report a problem | ||
| 7/13/1998 | Sold | $172,900+6.7%$73/sqft |
Source: Public Record Report a problem | ||
| 3/2/1994 | Sold | $162,100$69/sqft |
Source: Public Record Report a problem | ||
Public tax history
| Year | Property taxes | Tax assessment |
|---|---|---|
| 2025 | $9,695 +7% | $489,476 +2.3% |
| 2024 | $9,058 +10.2% | $478,606 +10% |
| 2023 | $8,221 +2.3% | $435,096 +1.9% |
| 2022 | $8,032 +88.8% | $427,164 +71.1% |
| 2021 | $4,254 +2.3% | $249,633 +1.4% |
| 2020 | $4,159 +2.9% | $246,186 +2.3% |
| 2019 | $4,043 | $240,651 +1.9% |
| 2018 | $4,043 +2.5% | $236,164 -0.8% |
| 2017 | $3,945 +1.4% | $238,187 +31.4% |
| 2016 | $3,893 +34.6% | $181,313 +0.7% |
| 2015 | $2,892 -1% | $180,053 +0.8% |
| 2014 | $2,923 +0.9% | $178,624 +1.5% |
| 2013 | $2,896 +2.9% | $175,984 +3.6% |
| 2012 | $2,816 -8.1% | $169,820 -6.6% |
| 2011 | $3,063 -6.1% | $181,735 -5.8% |
| 2010 | $3,262 -10.5% | $192,985 -8.7% |
| 2009 | $3,643 -2.8% | $211,388 0% |
| 2008 | $3,750 -3.3% | $211,488 +3% |
| 2007 | $3,877 -5.7% | $205,328 +2.2% |
| 2006 | $4,109 +0% | $200,892 +3% |
| 2005 | $4,108 | $195,041 +3% |
| 2004 | -- | $189,360 +22.8% |
| 2003 | -- | $154,187 +2.4% |
| 2002 | -- | $150,573 +1.6% |
| 2001 | -- | $148,202 -7.8% |
| 2000 | $3,087 | $160,777 |
Find assessor info on the county website
Neighborhood: 33594
Nearby homes
- $537,9004 bd3 ba2k sqft2224 Glen Mist Dr, Valrico, FL 33594Off Market

- $538,6004 bd3 ba2.2k sqft2220 Glen Mist Dr, Valrico, FL 33594Off Market

- $141,6002 bd1 ba1.1k sqft2209 Villa Dr, Valrico, FL 33594Off Market
- $415,2004 bd3 ba2.3k sqft2219 Glen Mist Dr, Valrico, FL 33594Off Market
- $501,3004 bd3 ba2.4k sqft2218 Glen Mist Dr, Valrico, FL 33594Off Market
- $87,5813 bd2 ba1.6k sqft2211 Villa Dr, Valrico, FL 33594Off Market
- $479,9004 bd3 ba2.2k sqft2221 Glen Mist Dr, Valrico, FL 33594Sold
- $205,1003 bd2 ba1.7k sqft2205 Villa Dr, Valrico, FL 33594Off Market
Nearby schools
GreatSchools rating
- 4/10Nelson Elementary SchoolGrades: PK-5Distance: 1.3 mi
- 6/10Mulrennan Middle SchoolGrades: 6-8Distance: 0.2 mi
- 4/10Durant High SchoolGrades: 9-12Distance: 3.5 mi
Get a cash offer in 3 minutes
Find out how much your home could sell for in as little as 3 minutes with a no-obligation cash offer.
Estimated market value
$505,200
Get a cash offer in 3 minutes
Find out how much your home could sell for in as little as 3 minutes with a no-obligation cash offer.
Estimated market value
$505,200
- Florida
- Hillsborough County
- Valrico
- 33594
- 2222 GLEN MIST DRIVE
Nearby cities
Nearby zip codes
Other Valrico Topics
