New Construction in Norfolk! Spacious 4-bedroom, 3.5-bathroom home offering modern comfort and thoughtful design. This home features two primary suites-one on the first floor and another on the second, providing flexible living options. All bedrooms are generously sized with ample closet space. The open kitchen is equipped with stainless steel appliances, quartz countertops, and recessed lighting, creating a bright and inviting space for cooking and entertaining. The second-floor primary suite includes a beautifully designed bathroom with a tiled walk-in shower, standalone soaking tub, and double vanities. Large windows throughout the home fill the space with natural light, giving it a bright and airy feel. Great location near the interstate with convenient access to military bases, shopping, dining, entertainment, and more. The home features fenced backyard offering privacy and plenty of room for entertaining. Perfect blend of style, space, and functionality.
Sold
$345,000
2222 Hanson Ave, Norfolk, VA 23504
4beds
1,980sqft
Single Family Residence
Built in 2026
3,131 Square Feet Lot
$346,900 Zestimate®
$174/sqft
$2,689 Estimated rent
Home value
$346,900
$326,000 - $368,000
$2,689/mo
Zestimate® history
Owner options
List your home for rent
$2,689/mo
Rent Zestimate®
Find your next renter with Zillow Rental Manager. Plus, with online applications, you can quickly screen prospective tenants – for free.
$2,689/mo
Rent Zestimate®
Refinance and save
$2,308/mo
Est. payment
Refinancing to a lower rate could help reduce your monthly payments and save thousands over the life of the loan.
$2,308/mo
Est. payment
Explore your selling options
Work with a Zillow partner agent
Leverage their expertise and Zillow's premium Showcase listings to get your home seen by more buyers.
Get startedList with your own agent
Get your home in front of millions of buyers by listing it on Zillow.
Learn how to do itSell it yourself
Take full control of how buyers see your home on Zillow by listing For Sale by Owner (FSBO).
List your homeWhat's special
Recessed lightingTwo primary suitesOpen kitchenQuartz countertopsStandalone soaking tubDouble vanitiesStainless steel appliances
Zillow last checked:
Listing updated:
Listed by:
Sofya Zarubin,
Creed Realty 757-502-4070
Bought with:
Christy Powell
Iron Valley Real Estate HR
Source: REIN Inc.,MLS#: 10624401
Facts & features
Interior
Bedrooms & bathrooms
- Bedrooms: 4
- Bathrooms: 4
- Full bathrooms: 3
- 1/2 bathrooms: 1
Rooms
- Room types: 1st Floor BR, 1st Floor Primary BR, Breakfast Area, PBR with Bath
Heating
- Electric
Cooling
- Central Air
Appliances
- Included: Dishwasher, Disposal, Microwave, Electric Range, Refrigerator, Electric Water Heater
- Laundry: Dryer Hookup, Washer Hookup
Features
- Primary Sink-Double, Pantry
- Flooring: Carpet, Laminate/LVP
- Basement: Crawl Space
- Has fireplace: No
Interior area
- Total interior livable area: 1,980 sqft
Property
Parking
- Parking features: Driveway, On Street
- Has uncovered spaces: Yes
Features
- Stories: 2
- Patio & porch: Porch
- Pool features: None
- Fencing: Back Yard,Privacy,Wood,Fenced
- Waterfront features: Not Waterfront
Lot
- Size: 3,131 Square Feet
Details
- Parcel number: 30838600
- Zoning: R-8
Construction
Type & style
- Home type: SingleFamily
- Architectural style: Traditional
- Property subtype: Single Family Residence
Materials
- Vinyl Siding
- Roof: Asphalt Shingle
Condition
- New construction: Yes
- Year built: 2026
Utilities & green energy
- Sewer: City/County
- Water: City/County
Community & HOA
Community
- Subdivision: Barraud Park
HOA
- Has HOA: No
Location
- Region: Norfolk
Financial & listing details
- Price per square foot: $174/sqft
- Tax assessed value: $37,500
- Annual tax amount: $2,000
- Date on market: 3/10/2026
Price history
Price history is unavailable.
Public tax history
| Year | Property taxes | Tax assessment |
|---|---|---|
| 2025 | $461 | $37,500 |
| 2024 | $461 -50.5% | $37,500 -49.7% |
| 2023 | $933 +17.1% | $74,600 +17.1% |
| 2022 | $796 +31.1% | $63,700 +31.1% |
| 2021 | $608 +3.2% | $48,600 +3.2% |
| 2020 | $589 | $47,100 |
| 2019 | $589 +4.7% | $47,100 +4.7% |
| 2018 | $563 +10.9% | $45,000 +2% |
| 2017 | $507 | $44,100 +3.3% |
| 2016 | $507 +3.3% | $42,700 |
| 2015 | $491 | $42,700 |
| 2014 | $491 | $42,700 |
| 2013 | -- | $42,700 |
| 2012 | -- | $42,700 -3.6% |
| 2011 | -- | $44,300 |
| 2010 | -- | $44,300 |
| 2009 | -- | $44,300 +4.5% |
| 2008 | -- | $42,400 +4.4% |
| 2007 | -- | $40,600 +21.6% |
| 2006 | -- | $33,400 +14% |
| 2005 | -- | $29,300 +19.1% |
| 2004 | -- | $24,600 +42.2% |
| 2003 | -- | $17,300 |
| 2002 | -- | $17,300 +8.8% |
| 2001 | -- | $15,900 -0.1% |
| 2000 | -- | $15,910 |
Find assessor info on the county website
Neighborhood: Lindenwood
Nearby homes
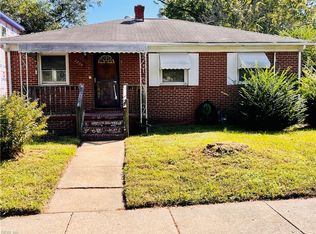
- $175,0004 bd1 ba1.5k sqft2220 Hanson Ave, Norfolk, VA 23504Sold
- $391,3004 bd3 ba2.5k sqft2224 Hanson Ave, Norfolk, VA 23504Off Market
- $37,500-- bd-- ba-- sqft2216 Hanson Ave, Norfolk, VA 23504Off Market
- $28,0003 bd3 ba1.7k sqft2228 Hanson Ave, Norfolk, VA 23504Sold
- $139,7006 bd1 ba1.3k sqft2214 Hanson Ave, Norfolk, VA 23504Off Market
- $186,4002 bd1 ba672 sqft2230 Hanson Ave, Norfolk, VA 23504Off Market
- $37,500-- bd-- ba-- sqft2221 Hanson Ave, Norfolk, VA 23504Off Market
- $119,0002 bd1 ba731 sqft2223 Hanson Ave, Norfolk, VA 23504Off Market
Nearby schools
GreatSchools rating
- 1/10Jacox Elementary SchoolGrades: PK-5Distance: 0.4 mi
- 1/10Ruffner Middle SchoolGrades: 3-8Distance: 1.1 mi
- 2/10Granby High SchoolGrades: 9-12Distance: 3.2 mi
Schools provided by the listing agent
- Elementary: Jacox Elementary
- Middle: Ruffner Middle
- High: Granby
Source: REIN Inc.. This data may not be complete. We recommend contacting the local school district to confirm school assignments for this home.
Sell for more on Zillow
Get a Zillow Showcase℠ listing at no additional cost and you could sell for .
$346,900
2% more
+$6,938
With Zillow Showcase(estimated)
$353,838
Sell for more on Zillow
Get a Zillow Showcase℠ listing at no additional cost and you could sell for .
$346,900
2% more
+$6,938
With Zillow Showcase(estimated)
$353,838
- Virginia
- Norfolk City
- Norfolk
- 23504
- Lindenwood
- 2222 Hanson Ave
