Investor or Homeowner Opportunity! This 3-bedroom, 1-bath home at 2222 Hogg St, Houston, TX 77026, features an open floor plan and a spacious living area with instant equity and plenty of room for upgrades. The homeu2019s layout offers flexibility for both investors looking to maximize returns and homeowners ready to make it their own. With a large backyard and potential for outdoor enhancements, this property is brimming with possibilities. Conveniently located near local amenities and major highways, this prime location offers easy access to downtown Houston and surrounding areas. Donu2019t miss out on this excellent opportunity!
For sale
$144,999
2222 Hogg St, Houston, TX 77026
2beds
1,056sqft
Single Family Residence
Built in 1957
2,178 Square Feet Lot
$-- Zestimate®
$137/sqft
$-- HOA
What's special
- 448 days
- 57
- 3
Zillow last checked:
Listing updated:
Listed by:
Steven Koleno TREC #0779766 804-656-5007,
Beycome Brokerage Realty, LLC
Source: HAR,MLS#: 68527387
Facts & features
Interior
Bedrooms & bathrooms
- Bedrooms: 2
- Bathrooms: 1
- Full bathrooms: 1
Heating
- Electric
Cooling
- Other
Features
- Number of fireplaces: 1
Interior area
- Total structure area: 1,056
- Total interior livable area: 1,056 sqft
Property
Features
- Stories: 1
Lot
- Size: 2,178 Square Feet
- Features: Other, 0 Up To 1/4 Acre
Details
- Parcel number: 0531860000014
Construction
Type & style
- Home type: SingleFamily
- Architectural style: Other
- Property subtype: Single Family Residence
Materials
- Unknown
- Foundation: Other
- Roof: Other
Condition
- New construction: No
- Year built: 1957
Utilities & green energy
- Sewer: Public Sewer
Community & HOA
Community
- Subdivision: Lahoma
Location
- Region: Houston
Financial & listing details
- Price per square foot: $137/sqft
- Tax assessed value: $207,246
- Annual tax amount: $3,952
- Date on market: 6/16/2025
- Listing terms: Cash,Conventional,FHA
Estimated market value
Not available
Estimated sales range
Not available
$1,350/mo
Price history
| Date | Event | Price |
|---|---|---|
| 8/29/2026 | Listing removed | $1,350$1/sqft |
Source:  HAR #31730990 Report a problem HAR #31730990 Report a problem | ||
| 7/23/2026 | Price change | $1,350-25%$1/sqft |
Source: HAR #31730990 Report a problem | ||
| 6/29/2026 | Listed for rent | $1,800$2/sqft |
Source: HAR #31730990 Report a problem | ||
| 9/24/2024 | Listed for sale | $144,999+237.2%$137/sqft |
Source:  HAR #68527387 Report a problem HAR #68527387 Report a problem | ||
| 6/6/2010 | Listing removed | $43,000$41/sqft |
Source: Viva Houston ! Realty #9865934 Report a problem | ||
| 3/1/2010 | Price change | $43,000-14%$41/sqft |
Source: Viva Houston ! Realty #9865934 Report a problem | ||
| 1/18/2010 | Listed for sale | $50,000$47/sqft |
Source: Viva Houston ! Realty #9865934 Report a problem | ||
| 6/15/2009 | Sold | -- |
Source: Public Record Report a problem | ||
| 6/23/2008 | Sold | -- |
Source: Public Record Report a problem | ||
Public tax history
| Year | Property taxes | Tax assessment |
|---|---|---|
| 2025 | $4,404 +14.9% | $207,246 +13.1% |
| 2024 | $3,833 -3% | $183,197 -6.6% |
| 2023 | $3,952 +7.7% | $196,155 +17.7% |
| 2022 | $3,670 | $166,696 +14.5% |
| 2021 | -- | $145,547 +7.7% |
| 2020 | $3,243 +67.4% | $135,162 +35.4% |
| 2019 | $1,937 +124.4% | $99,850 +192.2% |
| 2018 | $863 | $34,168 |
| 2017 | $863 +130.2% | $34,168 +8.3% |
| 2016 | $375 -11.7% | $31,560 -2.3% |
| 2015 | $425 | $32,293 |
| 2014 | $425 | $32,293 +6.4% |
| 2013 | -- | $30,359 |
| 2012 | -- | $30,359 |
| 2011 | -- | $30,359 |
| 2010 | -- | $30,359 +75.6% |
| 2009 | -- | $17,291 -4.3% |
| 2007 | -- | $18,061 -3.1% |
| 2006 | -- | $18,630 +7.1% |
| 2005 | -- | $17,400 |
| 2004 | -- | $17,400 +29.9% |
| 2003 | -- | $13,400 +20.7% |
| 2002 | -- | $11,100 |
| 2001 | -- | $11,100 |
| 2000 | -- | $11,100 |
Find assessor info on the county website
Monthly payment
Est. payment
Payment breakdown
Explore the cost of this home by adjusting the details. Changes won't be saved.Climate risks
Neighborhood: Greater Fifth Ward
Nearby schools
Schools provided by the listing agent
- Elementary: Dogan Elementary School
- Middle: Fleming Middle School
- High: Wheatley High School
Source: HAR. This data may not be complete. We recommend contacting the local school district to confirm school assignments for this home.
Similar homes
- $110,0003 bd1 ba963 sqft2308 Russell St, Houston, TX 77026For Sale
 MLS ID #11514997, Marie Reyes, Coldwell Banker Realty - Heights. HAR
 - $160,0002 bd1 ba1.2k sqft4110 Kress St, Houston, TX 77026For Sale
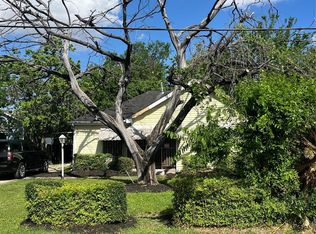 MLS ID #40824273, Armenia J Johnson-Olabimtan, The Sears Group. HAR
 - $145,0002 bd2 ba792 sqft7125 Shotwell St, Houston, TX 77028For Sale
 MLS ID #73406280, Robin Curtis, Exit Realty 360. HAR
 - $120,0002 bd1 ba902 sqft4013 King St, Houston, TX 77026For Sale
 MLS ID #2263592, Sonia Ponce, Coldwell Banker Universal. HAR
