GORGEOUS NEW FLOORING ADDED TO DOWNSTAIRS SEPTEMBER 2025. Updated Transitional Half-Duplex in Sought-After Jackson Arms Subdivision. Step into this beautifully updated transitional-style half-duplex offering a flexible and modern layout with three bedrooms and three full baths. The open-concept design is both functional and stylish, featuring no carpet— luxury vinyl plank downstairs and engineered wood upstairs. A versatile guest suite on the first floor, currently used as a home office, adds flexibility to the space. The spacious living room is filled with natural light from two large picture windows and features a granite tile fireplace and soaring vaulted ceilings that enhance the open feel of the home. The kitchen has been thoughtfully updated with gorgeous quartz countertops, a large quartz island, stainless steel appliances, and an open dining area perfect for hosting or everyday meals. Upstairs, the expansive primary suite includes an updated ensuite bath with a marble double vanity and a walk-in closet. A second upstairs bedroom also features its own updated ensuite bath. Step outside to a private backyard oasis, complete with a covered arbor and an updated fence, creating an ideal space for outdoor entertaining or quiet relaxation. This home has been meticulously maintained and thoughtfully upgraded, with the Roof replaced in 2024, a solar tube added in the staircase for enhanced natural light, all windows replaced in 2021, gutters replaced in 2021, fence and gate replaced in 2023, and drainage and landscaping improvements completed in 2025. Walk to Newman Smith High School and Clifford Hall Park. Move-in ready, this home perfectly blends modern style with everyday comfort.
Sold
Price Unknown
2222 Jackson Cir, Carrollton, TX 75006
3beds
1,717sqft
Duplex, Single Family Residence
Built in 1978
4,356 Square Feet Lot
$319,000 Zestimate®
$--/sqft
$2,473 Estimated rent
Home value
$319,000
$290,000 - $351,000
$2,473/mo
Zestimate® history
Owner options
List your home for rent
$2,473/mo
Rent Zestimate®
Find your next renter with Zillow Rental Manager. Plus, with online applications, you can quickly screen prospective tenants – for free.
$2,473/mo
Rent Zestimate®
Refinance and save
Refinancing to a lower rate could help reduce your monthly payments and save thousands over the life of the loan.
Explore your selling options
Work with a Zillow partner agent
Leverage their expertise and Zillow's premium Showcase listings to get your home seen by more buyers.
Get startedList with your own agent
Get your home in front of millions of buyers by listing it on Zillow.
Learn how to do itSell it yourself
Take full control of how buyers see your home on Zillow by listing For Sale by Owner (FSBO).
List your homeWhat's special
Private backyard oasisStainless steel appliancesCovered arborGorgeous new flooringNatural lightGorgeous quartz countertopsFlexible and modern layout
Zillow last checked:
Listing updated:
Listed by:
Jill Noland 0432976 972-841-1718,
Allie Beth Allman & Assoc. 214-521-7355,
Rennie Meriwether 0701245 214-704-5119,
Allie Beth Allman & Assoc.
Bought with:
Brandy Marshall
NB Elite Realty
Source: NTREIS,MLS#: 21019898
Facts & features
Interior
Bedrooms & bathrooms
- Bedrooms: 3
- Bathrooms: 3
- Full bathrooms: 3
Primary bedroom
- Features: Ceiling Fan(s), Dual Sinks, En Suite Bathroom, Walk-In Closet(s)
- Level: Second
- Dimensions: 16 x 12
Bedroom
- Level: First
- Dimensions: 14 x 12
Bedroom
- Features: Ceiling Fan(s), En Suite Bathroom
- Level: Second
- Dimensions: 15 x 11
Dining room
- Level: First
- Dimensions: 13 x 11
Kitchen
- Features: Breakfast Bar, Built-in Features, Eat-in Kitchen, Kitchen Island, Pantry, Stone Counters
- Level: First
- Dimensions: 12 x 11
Living room
- Features: Ceiling Fan(s), Fireplace
- Level: First
- Dimensions: 19 x 14
Utility room
- Features: Built-in Features, Utility Room
- Level: First
- Dimensions: 8 x 6
Heating
- Central
Cooling
- Electric
Appliances
- Included: Electric Range, Disposal, Gas Water Heater, Microwave, Refrigerator
Features
- Decorative/Designer Lighting Fixtures, Eat-in Kitchen, High Speed Internet, Kitchen Island, Open Floorplan, Vaulted Ceiling(s), Walk-In Closet(s)
- Flooring: Engineered Hardwood, Luxury Vinyl Plank, Tile
- Has basement: No
- Number of fireplaces: 1
- Fireplace features: Gas Starter, Living Room
Interior area
- Total interior livable area: 1,717 sqft
Property
Parking
- Total spaces: 2
- Parking features: Door-Multi, Driveway, Garage Faces Front, Garage, Garage Door Opener
- Attached garage spaces: 2
- Has uncovered spaces: Yes
Features
- Levels: Two
- Stories: 2
- Patio & porch: Patio
- Pool features: None
- Fencing: Wood
Lot
- Size: 4,356 Square Feet
- Features: Interior Lot, Landscaped, Few Trees
Details
- Parcel number: 14050800000290000
Construction
Type & style
- Home type: SingleFamily
- Architectural style: Traditional
- Property subtype: Duplex, Single Family Residence
- Attached to another structure: Yes
Materials
- Brick
- Foundation: Slab
- Roof: Composition
Condition
- Year built: 1978
Utilities & green energy
- Sewer: Public Sewer
- Water: Public
- Utilities for property: Electricity Available, Natural Gas Available, Sewer Available, Separate Meters, Water Available
Community & HOA
Community
- Features: Sidewalks
- Security: Security System Owned
- Subdivision: Jackson Arms Rep Sec 02 Ph 01
HOA
- Has HOA: No
Location
- Region: Carrollton
Financial & listing details
- Tax assessed value: $392,240
- Annual tax amount: $8,062
- Date on market: 8/1/2025
- Cumulative days on market: 58 days
- Listing terms: Cash,Conventional,FHA
- Electric utility on property: Yes
Price history
| Date | Event | Price |
|---|---|---|
| 11/3/2025 | Sold | -- |
Source: NTREIS #21019898 Report a problem | ||
| 10/14/2025 | Pending sale | $325,000$189/sqft |
Source: NTREIS #21019898 Report a problem | ||
| 9/29/2025 | Contingent | $325,000$189/sqft |
Source: NTREIS #21019898 Report a problem | ||
| 9/3/2025 | Price change | $325,000-3%$189/sqft |
Source: NTREIS #21019898 Report a problem | ||
| 8/1/2025 | Listed for sale | $335,000+39.6%$195/sqft |
Source: NTREIS #21019898 Report a problem | ||
| 6/18/2020 | Sold | -- |
Source: Agent Provided Report a problem | ||
| 5/17/2020 | Pending sale | $239,900$140/sqft |
Source: Keller Williams Realty #14330069 Report a problem | ||
| 5/5/2020 | Listed for sale | $239,900+26.3%$140/sqft |
Source: Keller Williams Realty #14330069 Report a problem | ||
| 3/19/2018 | Listing removed | $1,650$1/sqft |
Source: Owner Report a problem | ||
| 3/17/2018 | Listed for rent | $1,650$1/sqft |
Source: Owner Report a problem | ||
| 5/27/2017 | Listing removed | $189,900$111/sqft |
Source: Frisco #13466586 Report a problem | ||
| 10/25/2016 | Sold | -- |
Source: Agent Provided Report a problem | ||
| 10/20/2016 | Pending sale | $189,900$111/sqft |
Source: Keller Williams - Frisco #13466586 Report a problem | ||
| 9/23/2016 | Listed for sale | $189,900+42.2%$111/sqft |
Source: Keller Williams Realty #13466586 Report a problem | ||
| 11/11/2013 | Listing removed | $133,500$78/sqft |
Source: Citiwide Properties Corp. #12005273 Report a problem | ||
| 9/16/2013 | Price change | $133,500-4.6%$78/sqft |
Source: Citiwide Properties Corp. #12005273 Report a problem | ||
| 8/26/2013 | Price change | $139,900-5.8%$81/sqft |
Source: Citiwide Properties Corp. #12005273 Report a problem | ||
| 8/10/2013 | Listed for sale | $148,500+14.2%$86/sqft |
Source: Citiwide Properties Corp. #12005273 Report a problem | ||
| 11/1/2012 | Listing removed | $130,000$76/sqft |
Source: William Davis #11824473 Report a problem | ||
| 8/19/2012 | Listed for sale | $130,000$76/sqft |
Source: William Davis #11824473 Report a problem | ||
| 10/18/2010 | Sold | -- |
Source: Public Record Report a problem | ||
Public tax history
| Year | Property taxes | Tax assessment |
|---|---|---|
| 2025 | $2,736 +10% | $392,240 |
| 2024 | $2,488 +7.3% | $392,240 +48.7% |
| 2023 | $2,319 +1.4% | $263,760 |
| 2022 | $2,286 -16.2% | $263,760 +15.9% |
| 2021 | $2,728 -2.3% | $227,490 |
| 2020 | $2,792 +9% | $227,490 +9.9% |
| 2019 | $2,560 +46% | $207,060 +18.2% |
| 2018 | $1,753 -54.3% | $175,120 |
| 2017 | $3,833 +36.1% | $175,120 +25.3% |
| 2016 | $2,816 +8.5% | $139,740 +16.5% |
| 2015 | $2,595 | $119,940 |
| 2014 | $2,595 | $119,940 |
| 2013 | -- | -- |
| 2012 | -- | -- |
| 2011 | -- | -- |
| 2010 | -- | -- |
| 2009 | -- | -- |
| 2008 | -- | -- |
| 2007 | -- | -- |
| 2005 | -- | -- |
| 2004 | -- | -- |
| 2003 | -- | -- |
| 2002 | -- | -- |
| 2001 | -- | -- |
Find assessor info on the county website
Neighborhood: Jackson Arms
Nearby homes
- $250,5003 bd3 ba1.7k sqft2220 Jackson Cir, Carrollton, TX 75006Off Market
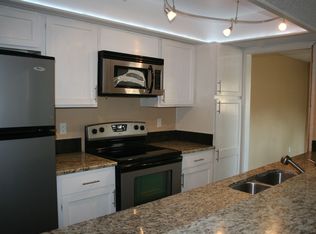
- $--3 bd2 ba1.7k sqft2218 Jackson Cir, Carrollton, TX 75006Off Market
- $558,6003 bd2 ba1.7k sqft2216 Jackson Cir, Carrollton, TX 75006Off Market

- $321,7003 bd3 ba1.6k sqft2250 Jackson Cir, Carrollton, TX 75006Off Market

- $510,4004 bd3 ba2.4k sqft2240 Jackson Cir, Carrollton, TX 75006Off Market
- $485,1004 bd4 ba2.4k sqft2240 Jackson Cir #B, Carrollton, TX 75006Off Market
- $349,9003 bd3 ba2.2k sqft2235 Jackson Cir, Carrollton, TX 75006Off Market
- $263,3002 bd2 ba1.2k sqft2237 Jackson Cir, Carrollton, TX 75006Off Market
Nearby schools
GreatSchools rating
- 10/10McCoy Elementary SchoolGrades: K-5Distance: 0.4 mi
- 3/10Polk Middle SchoolGrades: 6-8Distance: 1.2 mi
- 4/10Smith High SchoolGrades: 9-12Distance: 0.3 mi
Schools provided by the listing agent
- Elementary: Mccoy
- Middle: Polk
- High: Smith
- District: Carrollton-Farmers Branch ISD
Source: NTREIS. This data may not be complete. We recommend contacting the local school district to confirm school assignments for this home.
Get a cash offer in 3 minutes
Find out how much your home could sell for in as little as 3 minutes with a no-obligation cash offer.
Estimated market value
$319,000
Get a cash offer in 3 minutes
Find out how much your home could sell for in as little as 3 minutes with a no-obligation cash offer.
Estimated market value
$319,000
- Texas
- Dallas County
- Carrollton
- 75006
- Jackson Arms
- 2222 Jackson Cir
