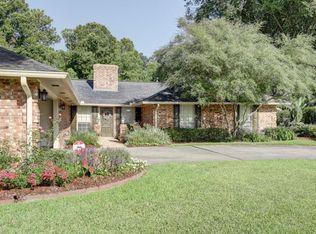
Welcome to 2222 Jasmine Drive - Spacious Living in a Prime Opelousas Location! Just shy of 3,000 sq. ft., this beautifully maintained 4-bedroom, 3-bathroom home offers an abundance of space, functionality, and comfort. Located just minutes from Park Vista Elementary and I-49, you'll enjoy convenient access to schools, shopping, restaurants, and grocery stores -- all while nestled on a large, fully fenced lot that backs up to peaceful woods, including oak trees! Enjoy your mornings or evenings on the covered patio, surrounded by greenery and tranquility. Inside, the open-concept floor plan connects the kitchen and main living area, making it ideal for entertaining or keeping an eye on the family. Need more space? You'll love the second living area, perfect as a game room, office, or multi-purpose room -- the possibilities are endless. The kitchen is a chef's dream with copious cabinet space, a freestanding island, gas stove, and an 80 sq. ft. walk-in pantry. Storage is no issue here! Upstairs, the oversized primary suite features a large en-suite office area with a built-in desk, a huge walk-in closet, and tons of natural light thanks to brand-new windows installed throughout the home. Recent updates also include new AC coils within the last year. Need a workspace or storage for your tools? There's a detached workshop with a roll-up door in the backyard -- perfect for hobbyists or additional storage needs.Don't miss your chance to own this spacious, well-appointed home in a convenient and quiet neighborhood. Schedule your private tour today before it's gone!
Sold
Price Unknown
2222 Jasmine Dr, Opelousas, LA 70570
4beds
2,980sqft
Single Family Residence
Built in 1975
0.35 Acres Lot
$228,700 Zestimate®
$--/sqft
$1,876 Estimated rent
Home value
$228,700
Estimated sales range
Not available
$1,876/mo
Zestimate® history
Owner options
List your home for rent
$1,876/mo
Rent Zestimate®
Find your next renter with Zillow Rental Manager. Plus, with online applications, you can quickly screen prospective tenants – for free.
$1,876/mo
Rent Zestimate®
Refinance and save
Refinancing to a lower rate could help reduce your monthly payments and save thousands over the life of the loan.
Explore your selling options
Work with a Zillow partner agent
Leverage their expertise and Zillow's premium Showcase listings to get your home seen by more buyers.
Get startedList with your own agent
Get your home in front of millions of buyers by listing it on Zillow.
Learn how to do itSell it yourself
Take full control of how buyers see your home on Zillow by listing For Sale by Owner (FSBO).
List your homeWhat's special
Open-concept floor planEn-suite office areaOversized primary suiteLarge fully fenced lotCovered patioDetached workshopGas stove
Zillow last checked:
Listing updated:
Listed by:
Lindsey Reed,
Real Broker, LLC
Source: RAA,MLS#: 2500002059
Facts & features
Interior
Bedrooms & bathrooms
- Bedrooms: 4
- Bathrooms: 3
- Full bathrooms: 3
Heating
- Central, Natural Gas
Cooling
- Multi Units, Central Air
Appliances
- Included: Dishwasher, Microwave, Gas Stove Con
- Laundry: Electric Dryer Hookup, Washer Hookup
Features
- Bookcases, Built-in Features, Computer Nook, Crown Molding, Double Vanity, Dual Closets, Kitchen Island, Walk-in Pantry, Walk-In Closet(s), Formica Counters, Other Counters
- Flooring: Carpet, Vinyl Tile, Wood
- Windows: Aluminum Frames, Double Pane Windows
- Number of fireplaces: 1
- Fireplace features: 1 Fireplace, Wood Burning
Interior area
- Total structure area: 2,980
- Total interior livable area: 2,980 sqft
Property
Parking
- Total spaces: 2
- Parking features: Garage Faces Side
- Garage spaces: 2
- Details: Garage SqFt(360.00)
Features
- Stories: 2
- Patio & porch: Covered, Porch
- Exterior features: Lighting
- Fencing: Chain Link,Wood
Lot
- Size: 0.35 Acres
- Dimensions: 100 x 153.1
- Features: 0 to 0.5 Acres, Landscaped, Level, Wooded
Details
- Additional structures: Kennel/Dog Run, Shed(s), Storage, Workshop
- Parcel number: 0100724750
- Special conditions: Arms Length
Construction
Type & style
- Home type: SingleFamily
- Architectural style: Traditional
- Property subtype: Single Family Residence
Materials
- Brick Veneer, Wood Siding, Frame
- Foundation: Slab
- Roof: Composition
Condition
- Resale
- Year built: 1975
Utilities & green energy
- Electric: Elec: CLECO
- Gas: Gas: Delta Utilities
- Sewer: Public Sewer
Community & HOA
Community
- Subdivision: Park Vista
Location
- Region: Opelousas
Financial & listing details
- Tax assessed value: $198,300
- Annual tax amount: $629
- Date on market: 8/6/2025
- Electric utility on property: Yes
Price history
| Date | Event | Price |
|---|---|---|
| 5/12/2026 | Sold | -- |
Source:  RAA #2500002059 Report a problem RAA #2500002059 Report a problem | ||
| 4/2/2026 | Pending sale | $228,000$77/sqft |
Source: RAA #2500002059 Report a problem | ||
| 3/15/2026 | Price change | $228,000-0.7%$77/sqft |
Source: RAA #2500002059 Report a problem | ||
| 2/10/2026 | Price change | $229,500-2.3%$77/sqft |
Source: RAA #2500002059 Report a problem | ||
| 2/4/2026 | Price change | $235,000-0.8%$79/sqft |
Source: RAA #2500002059 Report a problem | ||
| 1/5/2026 | Price change | $237,000-1.2%$80/sqft |
Source: RAA #2500002059 Report a problem | ||
| 11/6/2025 | Price change | $239,900-2.1%$81/sqft |
Source: RAA #2500002059 Report a problem | ||
| 9/29/2025 | Price change | $245,000-1%$82/sqft |
Source: RAA #2500002059 Report a problem | ||
| 9/17/2025 | Price change | $247,500-1%$83/sqft |
Source: RAA #2500002059 Report a problem | ||
| 8/27/2025 | Price change | $249,999-3.8%$84/sqft |
Source: RAA #2500002059 Report a problem | ||
| 8/15/2025 | Price change | $259,999-1.9%$87/sqft |
Source: RAA #2500002059 Report a problem | ||
| 8/6/2025 | Listed for sale | $265,000+44%$89/sqft |
Source: RAA #2500002059 Report a problem | ||
| 2/16/2024 | Sold | -- |
Source: RAA #23004372 Report a problem | ||
| 11/10/2023 | Price change | $184,000-5.2%$62/sqft |
Source: RAA #23004372 Report a problem | ||
| 10/19/2023 | Price change | $194,000-2.5%$65/sqft |
Source: RAA #23004372 Report a problem | ||
| 9/6/2023 | Price change | $199,000-4.8%$67/sqft |
Source: RAA #23004372 Report a problem | ||
| 8/7/2023 | Price change | $209,000-7.1%$70/sqft |
Source: RAA #23004372 Report a problem | ||
| 7/5/2023 | Price change | $225,000-8.2%$76/sqft |
Source: RAA #23004372 Report a problem | ||
| 6/13/2023 | Listed for sale | $245,000$82/sqft |
Source: RAA #23004372 Report a problem | ||
Public tax history
| Year | Property taxes | Tax assessment |
|---|---|---|
| 2025 | $629 | $19,830 |
| 2024 | $629 +7.8% | $19,830 +7.8% |
| 2023 | $584 | $18,400 |
| 2022 | $584 | $18,400 |
| 2021 | $584 +22.4% | $18,400 |
| 2020 | $477 +17% | $18,400 +10.8% |
| 2019 | $408 +40.9% | $16,600 |
| 2017 | $289 -54.5% | $16,600 +1.1% |
| 2015 | $636 +0.2% | $16,420 |
| 2013 | $634 | $16,420 |
| 2012 | $634 +1.5% | $16,420 -1.4% |
| 2010 | $625 | $16,650 |
Find assessor info on the county website
Neighborhood: 70570
Nearby homes
- $106,200-- bd-- ba-- sqft2222 Jasmine Dr, Opelousas, LA 70570Off Market
- $310,4003 bd2 ba2.3k sqft2232 Jasmine Dr, Opelousas, LA 70570Off Market
- $214,400-- bd-- ba2.2k sqft2208 Jasmine Dr, Opelousas, LA 70570Off Market
- $188,600-- bd-- ba1.9k sqft2223 Jasmine Dr, Opelousas, LA 70570Off Market
- $184,900-- bd-- ba1.7k sqft2233 Jasmine Dr, Opelousas, LA 70570Off Market
- $212,200-- bd-- ba1.7k sqft2213 Jasmine Dr, Opelousas, LA 70570Off Market
- $123,800-- bd-- ba1.8k sqft2240 Jasmine Dr, Pt Sulphur, LA 70570Off Market
- $260,2004 bd4 ba2.8k sqft2200 Jasmine Dr, Opelousas, LA 70570Off Market
Nearby schools
GreatSchools rating
- 6/10Park Vista Elementary SchoolGrades: PK-4Distance: 0.4 mi
- 1/10Opelousas Junior High SchoolGrades: 7-8Distance: 1.2 mi
- 2/10Opelousas Senior High SchoolGrades: 9-12Distance: 0.9 mi
Sell for more on Zillow
Get a Zillow Showcase℠ listing at no additional cost and you could sell for .
$228,700
2% more
+$4,574
With Zillow Showcase(estimated)
$233,274
- Louisiana
- Saint Landry Parish
- Opelousas
- 70570
- 2222 Jasmine Dr
Nearby cities
Nearby zip codes
Other Opelousas Topics
