Skip main navigation
Sold for $256,000
  • $256,000

    2222 Jenkins Dr, Midland, MI 48642

    4beds
    2,228sqft
    Single Family Residence
    Built in 1961
    0.28 Acres Lot
    $279,400 Zestimate®
    $115/sqft
    $1,854 Estimated rent

    Home value

    $279,400

    $232,000 - $338,000

    $1,854/mo

    Zestimate® history
    Loading
    Loading...

    Owner options

    List your home for rent

    $1,854/mo

    Rent Zestimate®

    Find your next renter with Zillow Rental Manager. Plus, with online applications, you can quickly screen prospective tenants – for free.

    Learn more

    $1,854/mo

    Rent Zestimate®

    Refinance and save

    $1,696/mo

    Est. payment

    Refinancing to a lower rate could help reduce your monthly payments and save thousands over the life of the loan.

    See today's rates

    $1,696/mo

    Est. payment

    Explore your selling options

    Work with a Zillow partner agent

    Leverage their expertise and Zillow's premium Showcase listings to get your home seen by more buyers.

    Get started

    List with your own agent

    Get your home in front of millions of buyers by listing it on Zillow.

    Learn how to do it

    Sell it yourself

    Take full control of how buyers see your home on Zillow by listing For Sale by Owner (FSBO).

    List your home

    What's special

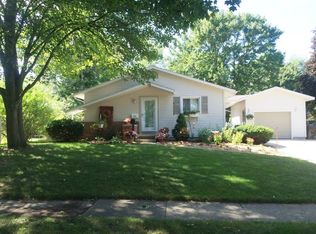
    JUMP FOR JENKINS! Here is a fantastic 4 bedroom 2 full bath updated midcentury modern style single-story home on a finished basement in the Chestnut Hill school district! Off the newly poured driveway is a large 17x8 carpeted 3-season room perfect for all of your shoes, coats, backpacks, and more! Once inside, an abundance of natural light, scraped wood floors, and a vaulted ceiling carry you throughout the main floor living space with centralized river rock wood burning fireplace! Display your attractive pieces in the modern highly functional galley kitchen featuring doorless cabinets and newer stainless steel appliances! Off the kitchen is a bright and spacious 14x8 dining space. Also found on the main floor is a pantry, 3 bedrooms with large closets and a beautifully updated full bathroom with walk-in subway tiled shower, granite counter vanity, and vinyl floor. An extra-wide staircase takes you to the finished lower level with egress where you will find a 4th bedroom with walk-in closet, updated full bathroom with tub, and spacious family room for entertaining. New furnace installed in 2024. The utility/laundry room with washer and dryer has plenty of space for extra storage and a workbench for hobbies. The backyard is ready for days with warmer weather! It has a huge deck off the kitchen, new stamped patio, and a new white vinyl privacy fence enclosing the beautifully landscaped yard with shed! DON'T DELAY! This home is perfectly located close to Chestnut Hill School, Hillgrove Park, and Chestnut Hill Park. Schedule your showing of 2222 Jenkins Drive TODAY!

    Zillow last checked:

    Listing updated:

    Listed by:

    Megan Eichhorn 989-859-4207,

    Century 21 Signature Realty Midland

    Bought with:

    Non Member

    Non Member Office

    Source: MiRealSource,MLS#: 50166359MLS LogoOriginating MLS: Saginaw Board of REALTORS

    Facts & features

    Interior

    Bedrooms & bathrooms
    • Bedrooms: 4
    • Bathrooms: 2
    • Full bathrooms: 2
    • Main level bathrooms: 1
    • Main level bedrooms: 3
    Rooms
    • Room types: Entry, Family Room, Bedroom, Living Room, Laundry, Sun/Florida Room, Utility/Laundry Room, Workshop, Basement Full Bath, Bathroom, Shared Bathroom, Dining Room
    Bedroom 1
    • Features: Wood
    • Level: Main
    • Area: 96
    • Dimensions: 12 x 8
    Bedroom 2
    • Features: Wood
    • Level: Main
    • Area: 132
    • Dimensions: 12 x 11
    Bedroom 3
    • Features: Wood
    • Level: Main
    • Area: 110
    • Dimensions: 10 x 11
    Bedroom 4
    • Features: Vinyl
    • Level: Lower
    • Area: 130
    • Dimensions: 10 x 13
    Bathroom 1
    • Features: Vinyl
    • Level: Main
    • Area: 63
    • Dimensions: 9 x 7
    Bathroom 2
    • Features: Ceramic
    • Level: Lower
    • Area: 72
    • Dimensions: 6 x 12
    Dining room
    • Features: Wood
    • Level: Main
    • Area: 112
    • Dimensions: 14 x 8
    Family room
    • Features: Vinyl
    • Level: Lower
    • Area: 400
    • Dimensions: 16 x 25
    Kitchen
    • Features: Ceramic
    • Level: Main
    • Area: 128
    • Dimensions: 16 x 8
    Living room
    • Features: Wood
    • Level: Main
    • Area: 308
    • Dimensions: 22 x 14
    Heating
    • Forced Air, Natural Gas
    Cooling
    • Central Air
    Appliances
    • Included: Dishwasher, Disposal, Dryer, Microwave, Range/Oven, Refrigerator, Washer, Gas Water Heater
    • Laundry: Lower Level, Laundry Room
    Features
    • Walk-In Closet(s), Pantry
    • Flooring: Ceramic Tile, Hardwood, Wood, Vinyl, Carpet
    • Basement: Block,Daylight,Finished,Full,Sump Pump
    • Number of fireplaces: 1
    • Fireplace features: Living Room, Natural Fireplace
    Interior area
    • Total structure area: 2,456
    • Total interior livable area: 2,228 sqft
    • Finished area above ground: 1,228
    • Finished area below ground: 1,000

    Property

    Parking
    • Total spaces: 1
    • Parking features: Garage, Driveway, Attached
    • Attached garage spaces: 1
    Features
    • Levels: One
    • Stories: 1
    • Patio & porch: Patio, Porch
    • Exterior features: Sidewalks
    • Fencing: Fenced,Fence Owned
    • Frontage type: Road
    • Frontage length: 82
    Lot
    • Size: 0.28 Acres
    • Dimensions: 82 x 150
    • Features: Corner Lot, Platted, Sidewalks, City Lot
    Details
    • Additional structures: Shed(s)
    • Parcel number: 141160420
    • Zoning description: Residential
    • Special conditions: Private

    Construction

    Type & style
    • Home type: SingleFamily
    • Architectural style: Ranch
    • Property subtype: Single Family Residence
    Materials
    • Metal Siding
    • Foundation: Basement
    Condition
    • Year built: 1961

    Utilities & green energy

    • Sewer: Public Sanitary
    • Water: Public

    Community & HOA

    Community
    • Subdivision: Hillgrove Park
    HOA
    • Has HOA: No
    Location
    • Region: Midland

    Financial & listing details

    • Price per square foot: $115/sqft
    • Tax assessed value: $220,400
    • Annual tax amount: $3,747
    • Date on market: 2/11/2025
    • Cumulative days on market: 2 days
    • Listing agreement: Exclusive Right To Sell
    • Listing terms: Cash,Conventional,Conventional Blend,FHA,VA Loan
    • Road surface type: Paved

    Price history

    DateEventPrice
    3/17/2025Sold$256,000+2.4%$115/sqft
    Source: MiRealSource #50166359 Report a problem
    2/13/2025Pending sale$249,900$112/sqft
    Source: MIDMLS #50166358 Report a problem
    2/11/2025Listed for sale$249,900+16.2%$112/sqft
    Source: MIDMLS #50166358 Report a problem
    12/22/2023Sold$215,000+8%$96/sqft
    Source: MiRealSource #50127429 Report a problem
    11/10/2023Pending sale$199,000$89/sqft
    Source: MIDMLS #50127367 Report a problem
    11/9/2023Listed for sale$199,000+43.2%$89/sqft
    Source: MIDMLS #50127367 Report a problem
    7/16/2020Sold$139,000$62/sqft
    Source: MiRealSource #50012940 Report a problem
    6/1/2020Pending sale$139,000$62/sqft
    Source: Modern Realty #50012940 Report a problem
    6/1/2020Listed for sale$139,000+11.7%$62/sqft
    Source: Modern Realty #50012940 Report a problem
    5/22/2015Sold$124,480-3.5%$56/sqft
    Source: Agent Provided Report a problem
    11/6/2008Sold$129,000+4.9%$58/sqft
    Source: Agent Provided Report a problem
    10/11/2005Sold$123,000$55/sqft
    Source: Agent Provided Report a problem

    Public tax history

    YearProperty taxesTax assessment
    2025-- $110,200 +19.7%
    2024-- $92,100 +36.6%
    2023-- $67,400
    2022-- $67,400 +17.8%
    2021-- $57,200 +2.5%
    2020-- $55,800 +2.6%
    2019$2,325 $54,400 -16.7%
    2018-- $65,300 +17.9%
    2017-- $55,400 +0.5%
    2016-- $55,100 +0.9%
    2012-- $54,600 -2.3%
    2011-- $55,900 -4.4%
    2010-- $58,500 -0.7%
    2009-- $58,900 +4.6%
    2008-- $56,300
    2007-- $56,300
    2006-- $56,300 +1.1%
    2005-- $55,700 +2%
    2004-- $54,600 +3%
    2003-- $53,000
    Find assessor info on the county website

    Neighborhood: 48642

    Nearby schools

    GreatSchools rating
    Schools provided by the listing agent
    • Elementary: Chestnut Hill Elementary
    • Middle: Northeast Middle
    • High: Midland High
    • District: Midland Public Schools

    Source: MiRealSource. This data may not be complete. We recommend contacting the local school district to confirm school assignments for this home.

    Get pre-qualified for a loan
    At Zillow Home Loans, we can pre-qualify you in as little as 5 minutes with no impact to your credit score.

    An equal housing lender. NMLS #10287.