Skip main navigation
Pending
  • Price cut: $20K (6/14)
    $419,900

    2222 Kennebunk Ln, Tyler, TX 75703

    3beds
    2,904sqft
    : 
    Loading
    Get pre-qualified
    Single Family Residence
    Built in 2003
    9,147 Square Feet Lot
    $417,500 Zestimate®
    $145/sqft
    $40/mo HOA

    What's special

    Cozy hearth roomBright breakfast roomFormal livingMultiple living spacesUtility roomSerene koi pond
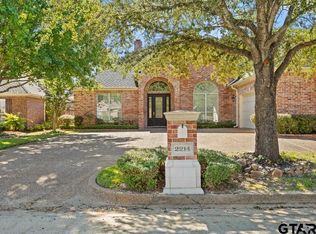
    Tucked inside the gated Ashmore Addition in South Tyler, this inviting home offers comfort, character, and the perfect opportunity to make it your own. Featuring 3 bedrooms and 2.5 baths, with 2904 sq ft, the thoughtfully designed layout includes a formal dining room ideal for gatherings and a spacious kitchen complete with granite countertops and stainless steel appliances. The home offers multiple living spaces, formal living, including a cozy hearth room and a bright breakfast room, creating warm areas for everyday living and entertaining. A separate office/sunroom provides a flexible space perfect for working from home, relaxing with a book, or enjoying natural light year-round. Two fireplaces with gas starters and gas logs add warmth and charm, while a mix of carpet, tile, and wood flooring enhances the home’s comfortable appeal. The utility room and central vaccum adds convenience, and the oversized 2-car garage includes built-ins for extra storage. Step outside to a covered patio overlooking a beautifully landscaped backyard designed for peaceful outdoor living. Enjoy unique features such as a small greenhouse on side of home, a serene koi pond, and additional decking along the back of the home, creating a tranquil retreat perfect for relaxing or entertaining. Additional features include a security and alarm system for peace of mind. Located in a desirable gated South Tyler neighborhood, this home offers space, charm, and wonderful potential — ready for you to make it your own. 2222 Kennebunk Ln.
    85 days
    |
    339
    |
    10
    |

    Zillow last checked:

    Listing updated:

    Listed by:

    Lorri Loggins Smith 903-571-8033,

    Ebby Halliday, REALTORS® - Tyler

    Source: GTARMLS,MLS#: 26005314MLS Logo

      Facts & features

      Interior

      Bedrooms & bathrooms
      • Bedrooms: 3
      • Bathrooms: 3
      • Full bathrooms: 2
      • 1/2 bathrooms: 1
      Rooms
      • Room types: Separate Formal Living, Office, Family Room, Utility Room, Sunroom, 2 Living Areas
      Primary bedroom
      • Features: Master Bedroom Split
      Bedroom
      • Level: Main
      Bathroom
      • Features: Shower/Tub, Double Lavatory, Separate Water Closet, Walk-In Closet(s), Ceramic Tile, Carpet, Soaking Tub
      Dining room
      • Features: Separate Formal Dining
      Kitchen
      • Features: Breakfast Room, Breakfast Bar
      Heating
      • Central/Gas, Zoned, Ceiling, Fireplace(s)
      Cooling
      • Central Electric, Zoned-2, Ceiling Fan(s), Exhaust Fan
      Appliances
      • Included: Dishwasher, Disposal, Microwave, Double Oven, Electric Oven, Electric Cooktop, Gas Water Heater
      Features
      • Central Vacuum, Ceiling Fan(s), Sound System, Pantry, Kitchen Island
      • Flooring: Carpet, Wood, Tile
      • Windows: Blinds
      • Attic: Attic Stairs
      • Has fireplace: Yes
      • Fireplace features: Two or More, Gas Starter, Gas Log
      Interior area
      • Total structure area: 2,904
      • Total interior livable area: 2,904 sqft

      Property

      Parking
      • Total spaces: 2
      • Parking features: Garage Faces Side, Door w/Opener w/Controls
      • Garage spaces: 2
      • Has uncovered spaces: Yes
      Features
      • Levels: One
      • Stories: 1
      • Patio & porch: Patio Covered, Deck Open
      • Exterior features: Sprinkler System, Gutter(s), Other/See Remarks
      • Pool features: None
      • Has spa: Yes
      • Spa features: Bath
      • Fencing: Wood
      Lot
      • Size: 9,147 Square Feet
      • Features: Subdivision Lot
      Details
      • Additional structures: Greenhouse, None
      • Parcel number: 150000154807002000
      • Special conditions: Homeowner's Assn Dues

      Construction

      Type & style
      • Home type: SingleFamily
      • Architectural style: Traditional
      • Property subtype: Single Family Residence
      Materials
      • Brick Veneer
      • Foundation: Slab
      • Roof: Composition
      Condition
      • Year built: 2003

      Utilities & green energy

      • Sewer: Public Sewer
      • Water: Public, Company: City Of Tyler
      • Utilities for property: Underground Utilities, Cable Connected, Cable Available

      Community & HOA

      Community
      • Features: Gated
      • Security: Security System, Smoke Detector(s)
      • Subdivision: Ashmore Addn
      HOA
      • Has HOA: Yes
      • HOA fee: $475 annually
      Location
      • Region: Tyler

      Financial & listing details

      • Price per square foot: $145/sqft
      • Tax assessed value: $584,870
      • Annual tax amount: $7,875
      • Date on market: 4/15/2026
      • Listing terms: Conventional,FHA,VA Loan,Must Qualify,Cash
      • Road surface type: Paved

        Estimated market value

        $417,500

        $397,000 - $438,000

        $2,774/mo

        Price history

        DateEventPrice
        7/7/2026Pending sale$419,900$145/sqft
        Source: NTREIS #21247454 Report a problem
        6/27/2026Contingent$419,900$145/sqft
        Source: NTREIS #21247454 Report a problem
        6/27/2026Pending sale$419,900$145/sqft
        Source: GTARMLS #26005314 Report a problem
        6/14/2026Price change$419,900-4.5%$145/sqft
        Source: GTARMLS #26005314 Report a problem
        6/1/2026Price change$439,900-2.2%$151/sqft
        Source: GTARMLS #26005314 Report a problem
        5/24/2026Price change$449,900-2.2%$155/sqft
        Source: GTARMLS #26005314 Report a problem
        5/13/2026Price change$459,900-2.1%$158/sqft
        Source: GTARMLS #26005314 Report a problem
        5/4/2026Price change$469,900-2.1%$162/sqft
        Source: GTARMLS #26005314 Report a problem
        4/24/2026Price change$479,900-1%$165/sqft
        Source: GTARMLS #26005314 Report a problem
        4/15/2026Listed for sale$484,900+8%$167/sqft
        Source: GTARMLS #26005314 Report a problem
        6/27/2022Sold--
        Source: GTARMLS #10148723 Report a problem
        5/7/2022Contingent$449,000$155/sqft
        Source: GTARMLS #10148723 Report a problem
        4/28/2022Listed for sale$449,000+30.1%$155/sqft
        Source: GTARMLS #10148723 Report a problem
        3/24/2021Listing removed--
        Source: Owner Report a problem
        4/30/2020Listing removed$345,000$119/sqft
        Source: Owner Report a problem
        4/18/2020Price change$345,000+4.5%$119/sqft
        Source: Owner Report a problem
        3/9/2020Listed for sale$330,000-1.5%$114/sqft
        Source: Owner Report a problem
        1/17/2020Listing removed$334,900$115/sqft
        Source: RE/MAX Properties #10112354 Report a problem
        10/7/2019Price change$334,900-1.4%$115/sqft
        Source: RE/MAX Properties #10112354 Report a problem
        8/15/2019Listed for sale$339,500+1.3%$117/sqft
        Source: RE/MAX Properties #10112354 Report a problem
        7/1/2019Listing removed$335,000$115/sqft
        Source: ERA The Property Shoppe #10107923 Report a problem
        5/29/2019Price change$335,000-1.4%$115/sqft
        Source: ERA The Property Shoppe #10107923 Report a problem
        5/16/2019Price change$339,900-1.5%$117/sqft
        Source: ERA The Property Shoppe #10107923 Report a problem
        10/28/2018Price change$345,000-1.4%$119/sqft
        Source: ERA The Property Shoppe #10101319 Report a problem
        7/9/2018Listed for sale$349,900$120/sqft
        Source: Creekview Realty #10094810 Report a problem

        Public tax history

        YearProperty taxesTax assessment
        2024$7,891 +8.8%$584,870 +22.4%
        2023$7,250 +8%$477,790 +23.3%
        2022$6,712 +0.7%$387,404 +14.6%
        2021$6,665 -6%$338,049
        2020$7,092 +1.3%$338,049 +3.3%
        2019$7,004 +60.7%$327,338 -4.2%
        2018$4,359 $341,760 -0.9%
        2017$4,359 $344,883 +3.9%
        2016$4,359 -3.1%$332,036 +5.6%
        2015$4,497 $314,515
        2014$4,497 +0.5%--
        2013$4,474 +0.1%--
        2012$4,472 --
        2011$4,472 --
        2010-- $299,081 +0.9%
        2009-- $296,500
        2008-- $296,500 +1.3%
        2007-- $292,600
        2006-- $292,600 +6.9%
        2005-- $273,800
        2004-- $273,800 +1203.8%
        2003-- $21,000
        2002-- $21,000
        2001-- $21,000
        2000-- $21,000

        Find assessor info on the county website

        Monthly payment

        Est. payment

        Payment breakdown

        Explore the cost of this home by adjusting the details. Changes won't be saved.
        All calculations are estimates and provided by Zillow, Inc. for informational purposes only. Actual amounts may vary.
        HOA fees may include property taxes on listings classified as Co-Ops. Contact the listing agent and/or owner for fee details.
        Mortgage interest rates are dependent on a number of factors, including credit score, down payment, and repayment length. Interest rate data provided by Zillow Group Marketplace, Inc. as of 1/1/1970 from various mortgage lenders with which we have lead or other similar arrangements; the Estimated Payment is an average of those rates.
        See how much you could borrow to make a competitive offer.

        Climate risks

        Neighborhood: Ashmore

        Getting around

        40 / 100
        Car-Dependent
        36 / 100
        Somewhat Bikeable

        Nearby schools

        GreatSchools rating
        Schools provided by the listing agent
        • Elementary: Jack
        • Middle: Three Lakes
        • High: Tyler Legacy

        Source: GTARMLS. This data may not be complete. We recommend contacting the local school district to confirm school assignments for this home.

        A local agent can set up tours, give advice and negotiate with sellers.

        A local lender can help you make sure your offer is ready when you are.

        Browse local experts

        Similar homes

        Skip to the end of the carouselSkip to the beginning of the carousel