Stunning Private Oasis Pool Home in Exclusive Merritt Park! FULLY REMODELED and Zoned for Audubon K-8 & Winter Park High! Tucked away in sought-after Merritt Park, surrounded by multi-million dollar lakefront homes in Rose Isle with Lake Sue just across the street. This beautifully updated 3-bed, 2.5-bath home offers the perfect blend of privacy, luxury, and convenience. Enter through a private wrought-iron gated courtyard into a lushly landscaped entrance. Inside, enjoy soaring vaulted ceilings, wood flooring, and a cozy gas fireplace in the expansive living area. The chef’s kitchen features a gas stove, double ovens (microwave/convection combo), stainless steel appliances, granite countertops, and abundant cabinetry. Spacious primary suite is downstairs with FOUR closets and a spa-like bath with soaking tub, large shower, dual vanities, and framed mirrors hiding three oversized medicine cabinets. French doors open to a true resort-style outdoor living space: covered lanai with summer kitchen, a stunning saltwater pool with sun shelf, two stone waterfalls, spillover spa, and lush, manicured landscaping. Pool includes built-in cleaning system & salt chlorine generator for low maintenance. Additional features: large 2-car garage, open floor plan, beautiful natural light throughout. Minutes from Winter Park, Baldwin Park, and Downtown Orlando. Rare opportunity in an incredible location!
Sold for $1,520,000
$1,520,000
2222 Lakeside Dr, Orlando, FL 32803
3beds
2,629sqft
Single Family Residence
Built in 1986
7,850 Square Feet Lot
$1,514,300 Zestimate®
$578/sqft
$4,013 Estimated rent
Home value
$1,514,300
$1.38M - $1.67M
$4,013/mo
Zestimate® history
Owner options
List your home for rent
$4,013/mo
Rent Zestimate®
Find your next renter with Zillow Rental Manager. Plus, with online applications, you can quickly screen prospective tenants – for free.
$4,013/mo
Rent Zestimate®
Refinance and save
$10,758/mo
Est. payment
Refinancing to a lower rate could help reduce your monthly payments and save thousands over the life of the loan.
$10,758/mo
Est. payment
Explore your selling options
Work with a Zillow partner agent
Leverage their expertise and Zillow's premium Showcase listings to get your home seen by more buyers.
Get startedList with your own agent
Get your home in front of millions of buyers by listing it on Zillow.
Learn how to do itSell it yourself
Take full control of how buyers see your home on Zillow by listing For Sale by Owner (FSBO).
List your homeWhat's special
Cozy gas fireplacePrivate oasis poolCovered lanaiSaltwater poolGas stoveGranite countertopsSummer kitchen
Zillow last checked:
Listing updated:
Listed by:
Sarah Tomlinson 407-721-7823,
COMPASS FLORIDA LLC 407-203-9441
Bought with:
Jennifer Sloan, 3034970
KELLY PRICE & COMPANY LLC
Source: Stellar MLS,MLS#: O6301507 Originating MLS: Orlando Regional
Originating MLS: Orlando Regional
Facts & features
Interior
Bedrooms & bathrooms
- Bedrooms: 3
- Bathrooms: 3
- Full bathrooms: 2
- 1/2 bathrooms: 1
Primary bedroom
- Features: Walk-In Closet(s)
- Level: First
- Area: 221 Square Feet
- Dimensions: 17x13
Bedroom 2
- Features: Built-in Closet
- Level: Second
- Area: 196 Square Feet
- Dimensions: 14x14
Bedroom 3
- Features: Built-in Closet
- Level: Second
- Area: 357 Square Feet
- Dimensions: 21x17
Dining room
- Level: First
- Area: 154 Square Feet
- Dimensions: 14x11
Kitchen
- Level: First
- Area: 168 Square Feet
- Dimensions: 14x12
Living room
- Level: First
- Area: 646 Square Feet
- Dimensions: 34x19
Heating
- Central
Cooling
- Central Air
Appliances
- Included: Oven, Dishwasher, Disposal, Dryer, Freezer, Microwave, Refrigerator
- Laundry: Laundry Room
Features
- Built-in Features, Ceiling Fan(s), High Ceilings, Open Floorplan, Primary Bedroom Main Floor, Walk-In Closet(s)
- Flooring: Hardwood
- Doors: Outdoor Grill, Outdoor Kitchen
- Has fireplace: Yes
- Fireplace features: Living Room
Interior area
- Total structure area: 3,113
- Total interior livable area: 2,629 sqft
Property
Parking
- Total spaces: 2
- Parking features: Parking Pad
- Attached garage spaces: 2
- Has uncovered spaces: Yes
Features
- Levels: Two
- Stories: 2
- Patio & porch: Patio
- Exterior features: Irrigation System, Outdoor Grill, Outdoor Kitchen
- Has private pool: Yes
- Pool features: Gunite, In Ground, Salt Water
- Has spa: Yes
- Spa features: Heated, In Ground
- Has view: Yes
- View description: Lake
- Has water view: Yes
- Water view: Lake
- Body of water: LAKE SUE
Lot
- Size: 7,850 Square Feet
- Features: Street Dead-End
- Residential vegetation: Trees/Landscaped
Details
- Parcel number: 182230559600280
- Zoning: R-1AA
- Special conditions: None
Construction
Type & style
- Home type: SingleFamily
- Architectural style: Florida
- Property subtype: Single Family Residence
Materials
- Block
- Foundation: Slab
- Roof: Shingle
Condition
- New construction: No
- Year built: 1986
Utilities & green energy
- Sewer: Septic Tank
- Water: Public
- Utilities for property: Cable Available, Cable Connected, Electricity Connected, Natural Gas Connected, Phone Available, Public, Water Connected
Community & HOA
Community
- Pet fee: $0 monthly
- Subdivision: MERRITT PARK
HOA
- Has HOA: No
Location
- Region: Orlando
Financial & listing details
- Price per square foot: $578/sqft
- Tax assessed value: $757,424
- Annual tax amount: $11,852
- Date on market: 4/25/2025
- Cumulative days on market: 3 days
- Listing terms: Cash,Conventional
- Ownership: Fee Simple
- Total actual rent: 0
- Electric utility on property: Yes
- Road surface type: Asphalt
Price history
| Date | Event | Price |
|---|---|---|
| 6/13/2025 | Sold | $1,520,000+1.3%$578/sqft |
Source:  Stellar MLS #O6301507 Report a problem Stellar MLS #O6301507 Report a problem | ||
| 4/29/2025 | Pending sale | $1,500,000$571/sqft |
Source: Stellar MLS #O6301507 Report a problem | ||
| 4/25/2025 | Listed for sale | $1,500,000+106.6%$571/sqft |
Source: Stellar MLS #O6301507 Report a problem | ||
| 9/21/2020 | Sold | $726,000+4.5%$276/sqft |
Source: Public Record Report a problem | ||
| 8/4/2020 | Pending sale | $695,000$264/sqft |
Source: FANNIE HILLMAN & ASSOCIATES #O5882102 Report a problem | ||
| 8/1/2020 | Listed for sale | $695,000+73.8%$264/sqft |
Source: FANNIE HILLMAN & ASSOCIATES #O5882102 Report a problem | ||
| 8/31/2009 | Sold | $400,000-22.9%$152/sqft |
Source: Stellar MLS #O4890189 Report a problem | ||
| 4/23/2008 | Listing removed | $519,000$197/sqft |
Source: NCI Report a problem | ||
| 4/6/2008 | Listed for sale | $519,000$197/sqft |
Source: NCI Report a problem | ||
Public tax history
| Year | Property taxes | Tax assessment |
|---|---|---|
| 2024 | $11,852 +32.1% | $757,424 +26% |
| 2023 | $8,972 +3.1% | $601,243 +3% |
| 2022 | $8,703 +1.3% | $583,731 +3% |
| 2021 | $8,590 +64.1% | $566,729 +60.9% |
| 2020 | $5,235 +1.1% | $352,255 +2.3% |
| 2019 | $5,178 +0.8% | $344,335 +1.9% |
| 2018 | $5,138 | $337,915 -20.8% |
| 2017 | $5,138 +1.3% | $426,788 +1.3% |
| 2016 | $5,071 +0.5% | $421,127 +1.6% |
| 2015 | $5,044 -3% | $414,395 +8% |
| 2014 | $5,200 +2.2% | $383,668 +17% |
| 2013 | $5,088 +1.2% | $327,888 +6% |
| 2012 | $5,029 +12.9% | $309,372 +12.1% |
| 2011 | $4,454 -11.8% | $275,887 -13.5% |
| 2010 | $5,048 | $318,838 +9.7% |
| 2009 | -- | $290,573 -12.7% |
| 2008 | $5,690 +125.7% | $332,668 -7.2% |
| 2007 | $2,521 -5.5% | $358,615 +14.5% |
| 2006 | $2,667 +0.9% | $313,232 +29.9% |
| 2005 | $2,643 +4.8% | $241,201 +18.3% |
| 2004 | $2,521 +0.5% | $203,942 0% |
| 2003 | $2,509 -0.6% | $204,024 +13.6% |
| 2002 | $2,523 -1% | $179,644 +6.5% |
| 2001 | $2,548 +2.3% | $168,604 +4.6% |
| 2000 | $2,491 | $161,138 |
Find assessor info on the county website
Neighborhood: 32803
Nearby homes
- $917,9003 bd4 ba3k sqft2234 Lakeside Dr, Orlando, FL 32803Off Market
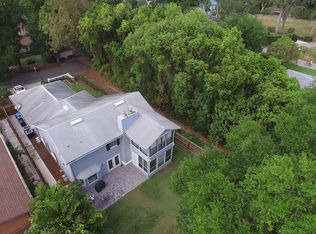
- $793,1003 bd2 ba1.8k sqft2218 Lakeside Dr, Orlando, FL 32803Off Market
- $1,024,6004 bd2 ba2.6k sqft2214 Lakeside Dr, Orlando, FL 32803Off Market
- $1,036,2003 bd2 ba2.6k sqft2217 Sue Ave, Orlando, FL 32803Off Market
- $505,9003 bd2 ba1.3k sqft2221 Sue Ave, Orlando, FL 32803Off Market
- $953,7003 bd3 ba2.1k sqft2300 Lakeside Dr, Orlando, FL 32803Off Market
- $1,198,2004 bd3 ba3.2k sqft2215 Sue Ave, Orlando, FL 32803Off Market
- $240,0003 bd2 ba1.9k sqft2210 Lakeside Dr, Orlando, FL 32803Off Market
Nearby schools
GreatSchools rating
- 10/10AUDUBON PARK SCHOOLGrades: PK-8Distance: 0.5 mi
- 7/10Winter Park High SchoolGrades: 9-12Distance: 2 mi
Schools provided by the listing agent
- Elementary: Audubon Park K8
- Middle: Audubon Park K-8
- High: Winter Park High
Source: Stellar MLS. This data may not be complete. We recommend contacting the local school district to confirm school assignments for this home.
Get a cash offer in 3 minutes
Find out how much your home could sell for in as little as 3 minutes with a no-obligation cash offer.
Estimated market value
$1,514,300
Get a cash offer in 3 minutes
Find out how much your home could sell for in as little as 3 minutes with a no-obligation cash offer.
Estimated market value
$1,514,300
- Florida
- Orange County
- Orlando
- 32803
- 2222 Lakeside Dr
Nearby cities
Nearby neighborhoods
Nearby zip codes
Other Orlando Topics
