Nestled in highly sought-after Northeast Minneapolis, this charming and quaint home blends character with thoughtful, modern updates. Featuring a fully finished and permitted lower level with a private entrance, the home enjoys a versatile layout complete with its own bathroom, room, and kitchenette. The property showcases extensive improvements, including a new roof (2023), updated soffit and fascia with aluminum wrapping, new gutters, and exterior grading with sidewalk and ground releveling for enhanced curb appeal and functionality. Inside, you’ll find all-new electrical wiring throughout, updated plumbing, a beautifully refreshed kitchen, and new flooring throughout the porch and bathroom. Comfort is elevated with central AC, a whole-house humidifier, added ceiling fans, attic insulation, and a new washer and dryer. Additional touches like the back railing and bathroom fan further enhance everyday living. This home truly offers a rare combination of charm and smart upgrades in one of Northeast’s most popular neighborhoods.
Closed
$385,000
2222 Lincoln St NE, Minneapolis, MN 55418
3beds
1,248sqft
Single Family
Built in 1915
6,098 Square Feet Lot
$387,100 Zestimate®
$308/sqft
$2,147 Estimated rent
Home value
$387,100
$360,000 - $418,000
$2,147/mo
Zestimate® history
Owner options
List your home for rent
$2,147/mo
Rent Zestimate®
Find your next renter with Zillow Rental Manager. Plus, with online applications, you can quickly screen prospective tenants – for free.
$2,147/mo
Rent Zestimate®
Refinance and save
$2,463/mo
Est. payment
Refinancing to a lower rate could help reduce your monthly payments and save thousands over the life of the loan.
$2,463/mo
Est. payment
Explore your selling options
Work with a Zillow partner agent
Leverage their expertise and Zillow's premium Showcase listings to get your home seen by more buyers.
Get startedList with your own agent
Get your home in front of millions of buyers by listing it on Zillow.
Learn how to do itSell it yourself
Take full control of how buyers see your home on Zillow by listing For Sale by Owner (FSBO).
List your homeWhat's special
Attic insulationCentral acAdded ceiling fansNew washer and dryerBack railingNew guttersAll-new electrical wiring throughout
Zillow last checked:
Listing updated:
Listed by:
Eric J Eickhof 612-760-1979,
Jason Mitchell Group,
Barbara Nading 952-905-1020
Bought with:
Butch Zelinsky
RE/MAX Results
Source: NorthstarMLS as distributed by MLS GRID,MLS#: 7035515
Facts & features
Interior
Bedrooms & bathrooms
- Bedrooms: 3
- Bathrooms: 2
- Full bathrooms: 1
- 3/4 bathrooms: 1
Bedroom
- Level: Upper
- Area: 165 Square Feet
- Dimensions: 15x11
Bedroom 2
- Level: Upper
- Area: 143 Square Feet
- Dimensions: 13x11
Bedroom 3
- Level: Lower
- Area: 121 Square Feet
- Dimensions: 11x11
Den
- Level: Upper
- Area: 72 Square Feet
- Dimensions: 9x8
Dining room
- Level: Main
- Area: 154 Square Feet
- Dimensions: 14x11
Foyer
- Level: Main
- Area: 72 Square Feet
- Dimensions: 9x8
Kitchen
- Level: Main
- Area: 121 Square Feet
- Dimensions: 11x11
Porch
- Level: Main
- Area: 48 Square Feet
- Dimensions: 8x6
Other
- Level: Lower
- Area: 121 Square Feet
- Dimensions: 11x11
Heating
- Forced Air
Cooling
- Central Air
Appliances
- Included: Dishwasher, Dryer, Exhaust Fan, Humidifier, Gas Water Heater, Microwave, Range, Refrigerator, Stainless Steel Appliance(s), Washer
- Laundry: Lower Level
Features
- Basement: Egress Window(s),Finished
- Has fireplace: No
Interior area
- Total structure area: 1,248
- Total interior livable area: 1,248 sqft
- Finished area above ground: 1,248
- Finished area below ground: 624
Property
Parking
- Total spaces: 2
- Parking features: Detached Garage
- Garage spaces: 2
- Details: Garage Dimensions (22.6x20.4)
Accessibility
- Accessibility features: None
Features
- Levels: Two
- Stories: 2
- Patio & porch: Porch
Lot
- Size: 6,098 Square Feet
- Dimensions: 124 x 50
- Features: Near Public Transit, Tree Coverage - Medium
Details
- Foundation area: 624
- Parcel number: 1202924310129
- Zoning description: Residential-Single Family
Construction
Type & style
- Home type: SingleFamily
- Property subtype: Single Family
Materials
- Roof: Age 8 Years or Less
Condition
- New construction: No
- Year built: 1915
Utilities & green energy
- Electric: Circuit Breakers
- Gas: Natural Gas
- Sewer: City Sewer/Connected
- Water: City Water/Connected
Community & HOA
Community
- Subdivision: Lincoln Street Sup East Side Add
HOA
- Has HOA: No
Location
- Region: Minneapolis
Financial & listing details
- Price per square foot: $308/sqft
- Tax assessed value: $338,500
- Annual tax amount: $5,014
- Date on market: 5/5/2026
- Cumulative days on market: 3 days
Price history
| Date | Event | Price |
|---|---|---|
| 5/29/2026 | Sold | $385,000$308/sqft |
Source:  NorthstarMLS as distributed by MLS GRID #7035515 Report a problem NorthstarMLS as distributed by MLS GRID #7035515 Report a problem | ||
| 5/8/2026 | Pending sale | $385,000$308/sqft |
Source: NorthstarMLS as distributed by MLS GRID #7035515 Report a problem | ||
| 5/5/2026 | Listed for sale | $385,000+31.8%$308/sqft |
Source: NorthstarMLS as distributed by MLS GRID #7035515 Report a problem | ||
| 8/27/2020 | Sold | $292,000+0.9%$234/sqft |
Source: NorthstarMLS as distributed by MLS GRID #5622060 Report a problem | ||
| 8/4/2020 | Pending sale | $289,500$232/sqft |
Source: Sundial Realty #NST5622060 Report a problem | ||
| 8/4/2020 | Listed for sale | $289,500$232/sqft |
Source: Sundial Realty #NST5622060 Report a problem | ||
Public tax history
| Year | Property taxes | Tax assessment |
|---|---|---|
| 2025 | $4,858 +5% | $338,500 -0.7% |
| 2024 | $4,628 +12.2% | $341,000 -5% |
| 2023 | $4,126 +5.9% | $359,000 +11.8% |
| 2022 | $3,895 +3.5% | $321,000 +10.3% |
| 2021 | $3,762 -9.8% | $291,000 |
| 2020 | $4,171 +10.9% | $291,000 |
| 2019 | $3,762 -9.8% | $291,000 +10% |
| 2018 | $4,171 +16.6% | $264,500 +24.2% |
| 2017 | $3,579 +14% | $213,000 +11.2% |
| 2016 | $3,140 +13.3% | $191,500 +12.6% |
| 2015 | $2,771 +9.8% | $170,000 |
| 2014 | $2,524 -3.2% | $170,000 +3.3% |
| 2013 | $2,607 -1.9% | $164,500 -3.5% |
| 2012 | $2,657 -8.7% | $170,500 -8.3% |
| 2011 | $2,908 +9.3% | $186,000 -4.9% |
| 2010 | $2,660 -6% | $195,500 -4.2% |
| 2009 | $2,828 +37.1% | $204,000 +26.9% |
| 2006 | $2,063 +11.5% | $160,800 +14.9% |
| 2005 | $1,850 +12% | $139,900 +17.4% |
| 2004 | $1,652 +13.6% | $119,200 +12.1% |
| 2002 | $1,453 -51.5% | $106,300 |
| 2001 | $2,999 | -- |
Find assessor info on the county website
Neighborhood: Windom Park
Nearby homes
- $340,2002 bd2 ba1.4k sqft2226 Lincoln St NE, Minneapolis, MN 55418Off Market
- $358,9003 bd2 ba2.7k sqft2218 Lincoln St NE, Minneapolis, MN 55418Off Market
- $495,4003 bd1 ba2.5k sqft2230 Lincoln St NE, Minneapolis, MN 55418Off Market
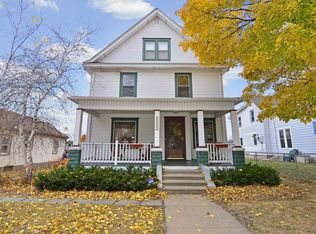
- $347,3002 bd2 ba1.5k sqft2214 Lincoln St NE, Minneapolis, MN 55418Off Market
- $419,8004 bd2 ba2k sqft2223 Buchanan St NE, Minneapolis, MN 55418Off Market
- $329,4003 bd1 ba1.5k sqft2227 Buchanan St NE, Minneapolis, MN 55418Off Market
- $528,9004 bd2 ba3.2k sqft2219 Buchanan St NE, Minneapolis, MN 55418Off Market
- $402,5002 bd1 ba1.1k sqft2232 Lincoln St NE, Minneapolis, MN 55418Off Market
Nearby schools
GreatSchools rating
- 2/10Pillsbury Elementary SchoolGrades: PK-5Distance: 0.2 mi
- 2/10Northeast Middle SchoolGrades: 6-8Distance: 0.8 mi
- 4/10Edison Senior High SchoolGrades: 9-12Distance: 0.6 mi
Get a cash offer in 3 minutes
Find out how much your home could sell for in as little as 3 minutes with a no-obligation cash offer.
Estimated market value
$387,100
Get a cash offer in 3 minutes
Find out how much your home could sell for in as little as 3 minutes with a no-obligation cash offer.
Estimated market value
$387,100
- Minnesota
- Hennepin County
- Minneapolis
- 55418
- Windom Park
- 2222 Lincoln St NE
Nearby cities
Nearby neighborhoods
Nearby zip codes
Other Minneapolis Topics
