Skip main navigation
Sold for $664,000
  • $664,000

    2222 Lincoln St SE, Knoxville, TN 37920

    5beds
    2,260sqft
    Single Family Residence
    Built in 2026
    6,969 Square Feet Lot
    $664,100 Zestimate®
    $294/sqft
    $3,283 Estimated rent

    Home value

    $664,100

    $631,000 - $697,000

    $3,283/mo

    Zestimate® history
    Loading
    Loading...

    Owner options

    List your home for rent

    $3,283/mo

    Rent Zestimate®

    Find your next renter with Zillow Rental Manager. Plus, with online applications, you can quickly screen prospective tenants – for free.

    Learn more

    $3,283/mo

    Rent Zestimate®

    Refinance and save

    $3,828/mo

    Est. payment

    Refinancing to a lower rate could help reduce your monthly payments and save thousands over the life of the loan.

    See today's rates

    $3,828/mo

    Est. payment

    Explore your selling options

    Work with a Zillow partner agent

    Leverage their expertise and Zillow's premium Showcase listings to get your home seen by more buyers.

    Get started

    List with your own agent

    Get your home in front of millions of buyers by listing it on Zillow.

    Learn how to do it

    Sell it yourself

    Take full control of how buyers see your home on Zillow by listing For Sale by Owner (FSBO).

    List your home

    What's special

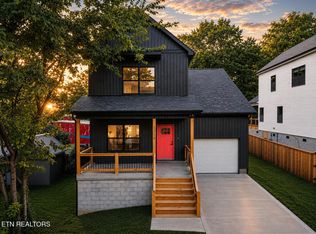
    Walk-in tiled showerClean architectural linesSleek galley-style kitchenEnclosed toilet roomGuest powder roomQuartz countertopsCurated finishes
    Located in the heart of thriving Old Sevier, this stunning new construction home blends modern minimalism with upscale design just minutes from Downtown Knoxville, the riverfront, local restaurants, and entertainment. Thoughtfully designed with 4 bedrooms plus a versatile flex space perfect for a media room, office, playroom, or additional lounge area, this home offers both functionality and style in one of Knoxville's fastest-growing neighborhoods. The open-concept main living area features a sleek galley-style kitchen with an oversized island seamlessly integrated into the living spaces between the dining and living room. Features quartz countertops, custom tile work, curated finishes, and clean architectural lines elevate the home's modern aesthetic throughout. A spacious primary bedroom is conveniently located on the main level and features a luxurious ensuite bathroom complete with a double vanity, a walk-in tiled shower, enclosed toilet room, and oversized walk-in closet. A guest powder room and first-floor laundry add everyday convenience. Upstairs, you'll find three additional bedrooms, a large flex room, and a beautifully designed full bathroom with a double vanity and a soaking tub. Enjoy outdoor living on the expansive back deck, ideal for entertaining or relaxing. The home is positioned between both a front road entrance and rear alley access, the property offers added convenience and accessibility. Surrounded by exciting new development, river attractions, restaurants, and everything South Knoxville has to offer, this home is the perfect blend of location, design, and lifestyle! *Stainless steel kitchen appliances are included! Book your showing today, contact listing agent for priority access and to learn more about the build.

    Zillow last checked:

    Listing updated:

    Listed by:

    Christina Diane Davila 714-883-3373,

    Zach Taylor-Chattanooga

    Bought with:

    Karli Rist Pritchard, 358229

    Realty Executives Associates

    Source: East Tennessee Realtors,MLS#: 1342099MLS Logo

    Facts & features

    Interior

    Bedrooms & bathrooms
    • Bedrooms: 5
    • Bathrooms: 3
    • Full bathrooms: 2
    • 1/2 bathrooms: 1
    Rooms
    • Room types: Bonus Room
    Heating
    • Heat Pump, Electric
    Cooling
    • Central Air, Ceiling Fan(s)
    Appliances
    • Included: Dishwasher, Range, Refrigerator
    Features
    • Walk-In Closet(s), Kitchen Island, Bonus Room
    • Flooring: Tile
    • Basement: Crawl Space
    • Has fireplace: No
    • Fireplace features: Insert
    Interior area
    • Total structure area: 2,260
    • Total interior livable area: 2,260 sqft

    Property

    Parking
    • Total spaces: 1
    • Parking features: Off Street, Garage Door Opener
    • Garage spaces: 1
    Lot
    • Size: 6,969 Square Feet
    • Features: Other
    Details
    • Parcel number: 095OG01501

    Construction

    Type & style
    • Home type: SingleFamily
    • Architectural style: Contemporary,Traditional
    • Property subtype: Single Family Residence
    Materials
    • Vinyl Siding, Block, Frame
    Condition
    • Year built: 2026

    Utilities & green energy

    • Sewer: Public Sewer
    • Water: Public

    Community & HOA

    Location
    • Region: Knoxville

    Financial & listing details

    • Price per square foot: $294/sqft
    • Date on market: 5/23/2026

    Price history

    DateEventPrice
    7/1/2026Sold$664,000-2.2%$294/sqft
    Source: East Tennessee Realtors #1342099 Report a problem
    6/3/2026Pending sale$679,000$300/sqft
    Source: East Tennessee Realtors #1342099 Report a problem
    5/23/2026Listed for sale$679,000$300/sqft
    Source: East Tennessee Realtors #1342099 Report a problem

    Public tax history

    Tax history is unavailable.

    Neighborhood: Old Sevier

    Nearby schools

    GreatSchools rating
    Get a cash offer in 3 minutes
    Find out how much your home could sell for in as little as 3 minutes with a no-obligation cash offer.
    Estimated market value
    $664,100
    Get a cash offer in 3 minutes
    Find out how much your home could sell for in as little as 3 minutes with a no-obligation cash offer.
    Estimated market value
    $664,100