Skip main navigation
Sold for $575,000
  • $575,000

    2222 Little Ellis Circle, Evans, GA

    5beds
    3,183sqft
    Single Family Residence
    Built in 2019
    8,712 Square Feet Lot
    $603,900 Zestimate®
    $181/sqft
    $3,130 Estimated rent

    Home value

    $603,900

    $574,000 - $634,000

    $3,130/mo

    Zestimate® history
    Loading
    Loading...

    Owner options

    List your home for rent

    $3,130/mo

    Rent Zestimate®

    Find your next renter with Zillow Rental Manager. Plus, with online applications, you can quickly screen prospective tenants – for free.

    Learn more

    $3,130/mo

    Rent Zestimate®

    Refinance and save

    $4,248/mo

    Est. payment

    Refinancing to a lower rate could help reduce your monthly payments and save thousands over the life of the loan.

    See today's rates

    $4,248/mo

    Est. payment

    Explore your selling options

    Work with a Zillow partner agent

    Leverage their expertise and Zillow's premium Showcase listings to get your home seen by more buyers.

    Get started

    List with your own agent

    Get your home in front of millions of buyers by listing it on Zillow.

    Learn how to do it

    Sell it yourself

    Take full control of how buyers see your home on Zillow by listing For Sale by Owner (FSBO).

    List your home

    What's special

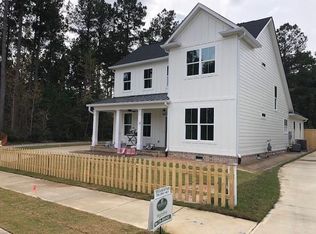
    Welcome to 2222 Little Ellis Circle located in the newest section of Mitchell Park in Riverwood Plantation! This residence was built in 2019 and features high ceilings with sleek lines for the minimalistic lover! Located across from the park, this beautiful white home boasts a covered front porch, you enter the home through stained, French doors into the foyer - formal dining room off the foyer. The Gas log fireplace is the focal point of the family room that's flanked by built-ins with floating wood shelves and features natural wood beams in the ceiling for character! The chef's kitchen features an island with a single basin sink, bar stool seating, Quartz counters, Thor gas range, under counter microwave, under cabinet lighting, walk-in pantry, and breakfast area with shiplap! Owner's suite on the main level features his & her's walk-in closets, dual vanity, custom linen tower with floating shelves, walk-in tile shower, and a sleek, modern freestanding tub! Guest suite also on the main level (great for in-laws as it has a walk-in tile shower!) and a walk-in closet...also an ideal space for a main level office! Upper-level features 2 bedrooms with a shared bath and walk-in closets. 5th Bedroom features built-in shelves and full bath access from the hallway! Additional storage in the walk-in attic. 2-car garage connected by a breezeway, back foyer has a mud bench with hooks and the laundry room is conveniently located nearby (washer and dryer included)! Covered back porch leads out into the fenced-in backyard with a covered patio! Custom uplighting by Outdoor Lighting Perspectives and the gutter system has gutter guards! Zoned for the highly sought after Greenbrier schools...this home is truly spectacular!

    Zillow last checked:

    Listing updated:

    Listed by:

    The Stone Team 706-831-3301,

    Meybohm Real Estate - Wheeler

    Bought with:

    Peter Larson, 377575

    Summer House Realty

    Source: Hive MLS,MLS#: 98174779MLS LogoOriginating MLS: REALTORS® of Greater Augusta

    Facts & features

    Interior

    Bedrooms & bathrooms
    • Bedrooms: 5
    • Bathrooms: 5
    • Full bathrooms: 4
    • 1/2 bathrooms: 1
    Primary bedroom
    • Level: Main
    • Dimensions: 15 x 15
    Bedroom 2
    • Level: Upper
    • Dimensions: 11 x 13
    Bedroom 3
    • Level: Upper
    • Dimensions: 11 x 13
    Bedroom 4
    • Level: Upper
    • Dimensions: 11 x 13
    Bedroom 5
    • Level: Upper
    • Dimensions: 14 x 12
    Breakfast room
    • Level: Main
    • Dimensions: 7 x 12
    Dining room
    • Level: Main
    • Dimensions: 11 x 13
    Great room
    • Level: Main
    • Dimensions: 19 x 17
    Kitchen
    • Level: Main
    • Dimensions: 17 x 12
    Heating
    • Fireplace(s), Heat Pump
    Cooling
    • Central Air
    Appliances
    • Included: Built-In Microwave, Range, Dishwasher
    Features
    • Kitchen Island, Eat-in Kitchen
    • Flooring: Carpet, Ceramic Tile, Hardwood
    • Basement: None
    • Attic: Pull Down Stairs
    Interior area
    • Total structure area: 3,183
    • Total interior livable area: 3,183 sqft

    Property

    Parking
    • Parking features: Detached, Garage
    Features
    • Levels: Two
    • Patio & porch: Covered, Patio
    • Fencing: Fenced
    Lot
    • Size: 8,712 sqft
    • Dimensions: 55 x 154 x 55 x 157
    Details
    • Parcel number: 29

    Construction

    Type & style
    • Home type: SingleFamily
    • Property subtype: Single Family Residence
    Materials
    • Stone, Fiber Cement
    • Foundation: Slab
    • Roof: Composition
    Condition
    • New construction: No
    • Year built: 2019

    Utilities & green energy

    • Sewer: Public Sewer
    • Water: Public
    • Utilities for property: Cable Available

    Community & neighborhood

    Location
    • Region: Evans
    • Subdivision: Riverwood Plantation

    HOA & financial

    HOA
    • Has HOA: Yes
    • HOA fee: $720 annually
    • Amenities included: Clubhouse, Pool, Sidewalks, Street Lights, Trail(s)

    Other

    Other facts
    • Listing agreement: Exclusive Right To Sell
    • Listing terms: Cash,Conventional,FHA,VA Loan

    Price history

    DateEventPrice
    7/21/2023Sold$575,000$181/sqft
    Source: Hive MLS #98174779 Report a problem
    7/5/2023Contingent$575,000$181/sqft
    Source: REALTORS® of Greater Augusta #516250 Report a problem
    6/13/2023Listed for sale$575,000$181/sqft
    Source: REALTORS® of Greater Augusta #516250 Report a problem
    6/7/2023Contingent$575,000$181/sqft
    Source: REALTORS® of Greater Augusta #516250 Report a problem
    6/1/2023Listed for sale$575,000+21.7%$181/sqft
    Source: REALTORS® of Greater Augusta #516250 Report a problem
    2/28/2020Sold$472,500$148/sqft
    Source: Hive MLS #98010602 Report a problem

    Public tax history

    YearProperty taxesTax assessment
    2025$5,501 -1.8%$570,699 +2.9%
    2024$5,602 +7.2%$554,860 +9.3%
    2023$5,227 +3.6%$507,747 +5.8%
    2022$5,044 -1%$479,826 +3.5%
    2021$5,097 +75.7%$463,414 +343.3%
    2020$2,901 +311%$104,547 +312.4%
    2019$706 $25,350
    2018-- --

    Find assessor info on the county website

    Neighborhood: 30809

    Nearby schools

    GreatSchools rating
    Schools provided by the listing agent
    • Elementary: Greenbrier
    • Middle: Greenbrier
    • High: Greenbrier

    Source: Hive MLS. This data may not be complete. We recommend contacting the local school district to confirm school assignments for this home.

    Get pre-qualified for a loan
    At Zillow Home Loans, we can pre-qualify you in as little as 5 minutes with no impact to your credit score.

    An equal housing lender. NMLS #10287.

    Sell for more on Zillow
    Get a Zillow Showcase℠ listing at no additional cost and you could sell for .
    $603,900
    2% more
    +$12,078
    With Zillow Showcase(estimated)
    $615,978