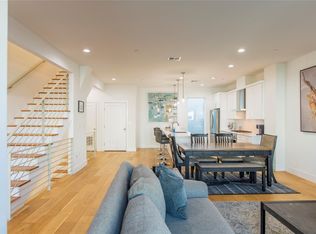
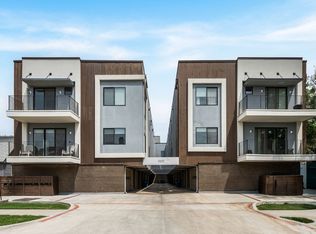
Experience sophisticated, upscale modern living in the heart of Dallas! This 4-story condo offers 1,996 sq. ft. of stylish, functional space with 2 bedrooms, 2.5 baths, and 2 flexible bonus rooms. The entry level features a versatile living area and a convenient half bath, perfect for a home office or guest space. The main level showcases an open-concept design with a spacious living room and private balcony, plus a chef’s kitchen complete with granite countertops, a large island, custom cabinetry, commercial-grade vented gas cooktop, built-in wine cooler, microwave, and walk-in pantry—ideal for both entertaining and everyday living. On the 3rd floor, the luxurious primary suite boasts a private balcony, spa-inspired bath with dual vanities, soaking tub with shower head, separate shower with body sprays, and a generous walk-in closet. A secondary bedroom with a full bath provides comfort for guests, family, or roommates. Additional features include wood flooring, decorative lighting, multiple staircases, and abundant natural light throughout. The private rooftop deck offers breathtaking city views, while the 2-car garage, tankless water heater, and low-maintenance lifestyle add convenience. Located minutes from Knox-Henderson, Uptown, and Downtown, this home combines modern design with unbeatable access to Dallas dining, shopping, and nightlife. Truly a must-see!
Sold
Price Unknown
2222 Moser Ave Unit 115, Dallas, TX 75206
2beds
1,996sqft
Condominium
Built in 2018
-- sqft lot
$536,900 Zestimate®
$--/sqft
$5,114 Estimated rent
Home value
$536,900
$489,000 - $585,000
$5,114/mo
Zestimate® history
Owner options
List your home for rent
$5,114/mo
Rent Zestimate®
Find your next renter with Zillow Rental Manager. Plus, with online applications, you can quickly screen prospective tenants – for free.
$5,114/mo
Rent Zestimate®
Refinance and save
$392/mo
Est. payment
Refinancing to a lower rate could help reduce your monthly payments and save thousands over the life of the loan.
$392/mo
Est. payment
Explore your selling options
Work with a Zillow partner agent
Leverage their expertise and Zillow's premium Showcase listings to get your home seen by more buyers.
Get startedList with your own agent
Get your home in front of millions of buyers by listing it on Zillow.
Learn how to do itSell it yourself
Take full control of how buyers see your home on Zillow by listing For Sale by Owner (FSBO).
List your homeWhat's special
Stylish functional spacePrivate balconyPrivate rooftop deckWood flooringAbundant natural lightGranite countertopsGenerous walk-in closet
Zillow last checked:
Listing updated:
Listed by:
Chase Crawford 0721413,
M&D Real Estate 972-357-1312
Bought with:
Alli Caudle
Briggs Freeman Sotheby's Int'l
Source: NTREIS,MLS#: 21049613
Facts & features
Interior
Bedrooms & bathrooms
- Bedrooms: 2
- Bathrooms: 3
- Full bathrooms: 2
- 1/2 bathrooms: 1
Primary bedroom
- Features: Built-in Features, Ceiling Fan(s), En Suite Bathroom, Walk-In Closet(s)
- Level: Third
- Dimensions: 14 x 12
Bedroom
- Level: Third
- Dimensions: 11 x 11
Primary bathroom
- Features: Built-in Features, Dual Sinks, Garden Tub/Roman Tub, Separate Shower
- Level: Third
- Dimensions: 9 x 8
Bonus room
- Level: First
- Dimensions: 18 x 7
Bonus room
- Level: Fourth
- Dimensions: 14 x 7
Other
- Features: Built-in Features, Stone Counters
- Level: Third
- Dimensions: 9 x 5
Half bath
- Level: First
- Dimensions: 8 x 3
Kitchen
- Features: Breakfast Bar, Built-in Features, Eat-in Kitchen, Kitchen Island, Pantry, Stone Counters, Walk-In Pantry
- Level: Second
- Dimensions: 18 x 17
Living room
- Features: Ceiling Fan(s)
- Level: Second
- Dimensions: 22 x 16
Heating
- Central, Natural Gas
Cooling
- Central Air, Ceiling Fan(s), Electric
Appliances
- Included: Some Gas Appliances, Convection Oven, Dishwasher, Electric Oven, Gas Cooktop, Disposal, Microwave, Plumbed For Gas, Some Commercial Grade, Tankless Water Heater, Vented Exhaust Fan, Wine Cooler
- Laundry: Dryer Hookup, ElectricDryer Hookup, In Garage
Features
- Decorative/Designer Lighting Fixtures, Double Vanity, Eat-in Kitchen, Granite Counters, High Speed Internet, Kitchen Island, Multiple Staircases, Open Floorplan, Other, Pantry, Cable TV, Walk-In Closet(s)
- Flooring: Carpet, Ceramic Tile, Wood
- Windows: Window Coverings
- Has basement: No
- Has fireplace: No
Interior area
- Total interior livable area: 1,996 sqft
Property
Parking
- Total spaces: 2
- Parking features: Common, Door-Single, Garage, Garage Door Opener, Private, Community Structure, Garage Faces Side
- Attached garage spaces: 2
Features
- Levels: Three Or More
- Stories: 3
- Patio & porch: Other, Rooftop
- Exterior features: Rain Gutters
- Pool features: None
- Fencing: None
Lot
- Size: 0.39 Acres
Details
- Parcel number: 00C47590000000115
Construction
Type & style
- Home type: Condo
- Architectural style: Contemporary/Modern
- Property subtype: Condominium
- Attached to another structure: Yes
Materials
- Other
- Foundation: Slab
- Roof: Flat
Condition
- Year built: 2018
Utilities & green energy
- Sewer: Public Sewer
- Water: Public
- Utilities for property: Natural Gas Available, Sewer Available, Underground Utilities, Water Available, Cable Available
Community & HOA
Community
- Security: Smoke Detector(s)
- Subdivision: none
HOA
- Has HOA: Yes
- Services included: Maintenance Grounds
- HOA fee: $392 monthly
- HOA name: Indigo Management
- HOA phone: 214-432-5322
Location
- Region: Dallas
Financial & listing details
- Tax assessed value: $648,700
- Annual tax amount: $14,499
- Date on market: 9/9/2025
- Cumulative days on market: 131 days
- Listing terms: Cash,Conventional,VA Loan
Price history
| Date | Event | Price |
|---|---|---|
| 2/26/2026 | Sold | -- |
Source: NTREIS #21049613 Report a problem | ||
| 2/6/2026 | Pending sale | $559,990$281/sqft |
Source: NTREIS #21049613 Report a problem | ||
| 1/28/2026 | Contingent | $559,990$281/sqft |
Source: NTREIS #21049613 Report a problem | ||
| 12/18/2025 | Listed for sale | $559,990$281/sqft |
Source: NTREIS #21049613 Report a problem | ||
| 12/18/2025 | Pending sale | $559,990$281/sqft |
Source: NTREIS #21049613 Report a problem | ||
| 12/10/2025 | Contingent | $559,990$281/sqft |
Source: NTREIS #21049613 Report a problem | ||
| 11/7/2025 | Price change | $559,990-4.3%$281/sqft |
Source: NTREIS #21049613 Report a problem | ||
| 10/7/2025 | Price change | $584,990-1.7%$293/sqft |
Source: NTREIS #21049613 Report a problem | ||
| 9/9/2025 | Listed for sale | $594,990$298/sqft |
Source: NTREIS #21049613 Report a problem | ||
Public tax history
| Year | Property taxes | Tax assessment |
|---|---|---|
| 2025 | $14,445 +1.8% | $648,700 |
| 2024 | $14,186 +16.9% | $648,700 +22.6% |
| 2023 | $12,138 -8.6% | $528,940 |
| 2022 | $13,278 +20.1% | $528,940 +26.2% |
| 2021 | $11,057 -2.8% | $419,160 |
| 2020 | $11,371 | $419,160 |
Find assessor info on the county website
Neighborhood: 75206
Nearby homes
- $--2 bd3 ba1.9k sqft2222 Moser Ave UNIT 110, Dallas, TX 75206Sold

- $--2 bd3 ba1.8k sqft2222 Moser Ave #111, Dallas, TX 75206Sold
- $--1 bd2 ba1.1k sqft2222 Moser Ave #102, Dallas, TX 75206Sold
- $340,0008,500 sqft2226 Moser Ave, Dallas, TX 75206Off Market
- $368,0001 bd2 ba1.1k sqft2222 Moser Ave #113, Dallas, TX 75206For Sale
- $2,505,9802 bd1 ba30k sqft2222 Moser Ave, Dallas, TX 75206Off Market
- $--2 bd3 ba1.9k sqft2222 Moser Ave UNIT 106, Dallas, TX 75206Sold
- $357,9001 bd2 ba1.1k sqft2222 Moser Ave UNIT 104, Dallas, TX 75206Off Market
Nearby schools
GreatSchools rating
- 5/10Cesar Chavez Learning CenterGrades: PK-5Distance: 0.7 mi
- 6/10Alex W Spence Talented/Gifted AcademyGrades: 6-8Distance: 0.7 mi
- 3/10North Dallas High SchoolGrades: 9-12Distance: 1 mi
Schools provided by the listing agent
- Elementary: Bonham
- Middle: Spence
- High: North Dallas
- District: Dallas ISD
Source: NTREIS. This data may not be complete. We recommend contacting the local school district to confirm school assignments for this home.
Get a cash offer in 3 minutes
Find out how much your home could sell for in as little as 3 minutes with a no-obligation cash offer.
Estimated market value
$536,900
Get a cash offer in 3 minutes
Find out how much your home could sell for in as little as 3 minutes with a no-obligation cash offer.
Estimated market value
$536,900
- Texas
- Dallas County
- Dallas
- 75206
- 2222 Moser Ave Unit 115
