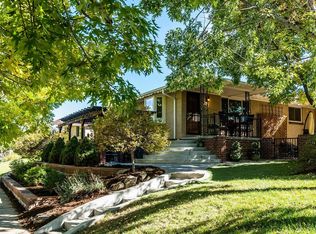
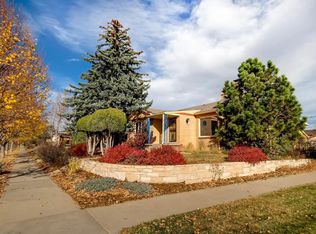
Back On the Market*Call agent for details*LOCATION,LOCATION,LOCATION*Been looking for a charming bungalow just over a block to Sloan's lake?Your search is over!*Fantastic hm w incredible potential for equity building*Check out the Solds in a .25 radius from $1.7 to as high as $3.0 million$$*Wonderful footprint&incredible location w .15 acre lot*You will love the all brick bungalow w spacious open floorpln*Original charm galore in this classic bungalow* Front porch w iron railing leading you to a beautiful grt rm w original coved ceilings,some plaster walls,wood flrs,lots of light & 3 windows*Another coveted feature is the huge dining&kitchen area w corner sink,tons of cabinetry w pantry & SSteel appliances*Hard to find in this era is a main flr primary suite w WALKIN closet+great space to put your touch on the 5 pc bath*Off the kitchen is another large pantry for storage*2nd bedrm&full bath completes the main flr*Desirable garden level bsmt awaits you n the large fin bsmt w huge family rm&built-ins*Office/Flex rm is perfect for lots of uses*3rd bedrm is spacious w mirrored closet & row of garden level windows to bring more light,+built-in shelves for storage*Rare extra large laundry rm w builtin cabinetry & crawl space provides for add.storage & more flex space*3/4 bath w cute vanity is off the hall from the family rm*Check out the outdoor living spaces w more potential for growth&equity building*Lg covered patio off back door w plenty of room for lounging & dining overlooking large flat backyd*The original O/S 1 car gar has tons of potential & possibly future expansion for more SF since the oversized detached 2 car has wonderful garage space already*Home is located in an area where these charming bungalow's rarely go for sale & is surrounded by million $$ homes*Possibilities are endless*You better hurry*Priced to Sell*Information is deemed reliable but not guaranteed*Buyer to verify 2 their satisfaction*SOLD AS-IS*Ask about SOLAR*See Broker Remarks
Sold for $865,000
Zillow last checked:
Listing updated:
Bought with:
Kendra Lanterman, 40024843
West and Main Homes Inc
Source: REcolorado as distributed by MLS GRID,MLS#: 1780924
Price history
| Date | Event | Price |
|---|---|---|
| 3/8/2024 | Sold | $865,000+3%$435/sqft |
Source:  REcolorado as distributed by MLS GRID #1780924 Report a problem REcolorado as distributed by MLS GRID #1780924 Report a problem | ||
| 2/19/2024 | Pending sale | $839,900$422/sqft |
Source: REcolorado as distributed by MLS GRID #1780924 Report a problem | ||
| 2/9/2024 | Listed for sale | $839,900$422/sqft |
Source: REcolorado as distributed by MLS GRID #1780924 Report a problem | ||
| 1/10/2024 | Pending sale | $839,900$422/sqft |
Source: REcolorado as distributed by MLS GRID #1780924 Report a problem | ||
| 1/5/2024 | Listed for sale | $839,900+409%$422/sqft |
Source: REcolorado as distributed by MLS GRID #1780924 Report a problem | ||
| 2/23/2000 | Sold | $165,000$83/sqft |
Source: Public Record Report a problem | ||
Get a cash offer in 3 minutes
Find out how much your home could sell for in as little as 3 minutes with a no-obligation cash offer.
Estimated market value
$894,200
