Discover the epitome of modern city living in this luxury condominium located in the bustling Alphabet District of NW Portland. With a spacious layout and sleek finishes, this residence offers an ideal urban sanctuary for those seeking style and convenience. Relax knowing your HOA covers water, garbage, exterior maintenance, and even internet allowing you to take off on extended trips with no worries. The open floor plan seamlessly blends the kitchen, dining, and living areas, creating an inviting environment perfect for entertaining friends and family. The chef-inspired kitchen features a cook island, high-end appliances, and contemporary cabinetry. French doors open to a charming Juliette balcony creating the connected feel to the outdoors. The oversized primary suite offers a private retreat with a lavish en-suite bathroom and a walk-in closet, providing ample storage and comfort. The second bedroom is perfect for guests or use as a home office, offering flexibility to suit your lifestyle. Easy access to the two secure tandem parking spaces, a rare find in this urban locale. Additional storage space is included giving you plenty of room for your outdoor gear, holiday decorations, or any extras you need to stow away. The building is equipped with an elevator, making it easily accessible to your new home without having to use any stairs. Enjoy views of the surrounding neighborhood from the shared rooftop terrace. With a high Walk Score of 98, you're surrounded by the city's best dining, shopping, and cultural attractions. Public transportation is also easily accessible to take you anywhere in the city you need to go. Whether you're strolling through the Alphabet District's charming streets or entertaining in your stylish home, this property delivers the best of modern urban living. Contact us today to schedule a private tour and make this exquisite condominium your new urban retreat! See more information on our virtual tour links.
Sold
$775,000
2222 NW Hoyt St APT 102, Portland, OR 97210
2beds
1,645sqft
Residential, Condominium
Built in 1970
-- sqft lot
$761,900 Zestimate®
$471/sqft
$3,057 Estimated rent
Home value
$761,900
$709,000 - $823,000
$3,057/mo
Zestimate® history
Owner options
List your home for rent
$3,057/mo
Rent Zestimate®
Find your next renter with Zillow Rental Manager. Plus, with online applications, you can quickly screen prospective tenants – for free.
$3,057/mo
Rent Zestimate®
Refinance and save
$5,959/mo
Est. payment
Refinancing to a lower rate could help reduce your monthly payments and save thousands over the life of the loan.
$5,959/mo
Est. payment
Explore your selling options
Work with a Zillow partner agent
Leverage their expertise and Zillow's premium Showcase listings to get your home seen by more buyers.
Get startedList with your own agent
Get your home in front of millions of buyers by listing it on Zillow.
Learn how to do itSell it yourself
Take full control of how buyers see your home on Zillow by listing For Sale by Owner (FSBO).
List your homeWhat's special
Zillow last checked:
Listing updated:
Listed by:
Stephen FitzMaurice 971-803-1590,
eXp Realty, LLC,
Jennifer Tangvald 971-803-1590,
eXp Realty, LLC
Bought with:
Mercede Azizi, 200504512
Archibald Relocation
Source: RMLS (OR),MLS#: 24218916
Facts & features
Interior
Bedrooms & bathrooms
- Bedrooms: 2
- Bathrooms: 2
- Full bathrooms: 2
- Main level bathrooms: 2
Rooms
- Room types: Entry, Laundry, Bedroom 2, Dining Room, Family Room, Kitchen, Living Room, Primary Bedroom
Primary bedroom
- Features: High Ceilings, Suite, Walkin Closet
- Level: Main
- Area: 391
- Dimensions: 23 x 17
Bedroom 2
- Features: Builtin Features, Closet, High Ceilings
- Level: Main
- Area: 156
- Dimensions: 13 x 12
Dining room
- Features: Granite, High Ceilings
- Level: Main
- Area: 100
- Dimensions: 10 x 10
Kitchen
- Features: Cook Island, Eat Bar, Gas Appliances, Convection Oven, Granite, High Ceilings, Quartz
- Level: Main
- Area: 200
- Width: 10
Living room
- Features: Balcony, Fireplace, Sound System, High Ceilings
- Level: Main
- Area: 378
- Dimensions: 27 x 14
Heating
- Forced Air, Fireplace(s)
Cooling
- Central Air
Appliances
- Included: Convection Oven, Dishwasher, Free-Standing Gas Range, Microwave, Range Hood, Stainless Steel Appliance(s), Gas Appliances, Electric Water Heater
Features
- Granite, High Ceilings, Sound System, Built-in Features, Closet, Cook Island, Eat Bar, Quartz, Balcony, Suite, Walk-In Closet(s), Tile
- Flooring: Hardwood, Tile
- Windows: Double Pane Windows, Wood Frames
Interior area
- Total structure area: 1,645
- Total interior livable area: 1,645 sqft
Property
Parking
- Total spaces: 2
- Parking features: On Street, Condo Garage (Attached), Attached, Tandem
- Attached garage spaces: 2
- Has uncovered spaces: Yes
Features
- Stories: 1
- Entry location: Main Level
- Exterior features: Balcony
- Has view: Yes
- View description: Trees/Woods
Lot
- Features: Corner Lot, Trees
Details
- Parcel number: R566469
- Zoning: RH
Construction
Type & style
- Home type: Condo
- Architectural style: Contemporary
- Property subtype: Residential, Condominium
Materials
- Brick
Condition
- Resale
- New construction: No
- Year built: 1970
Utilities & green energy
- Gas: Gas
- Sewer: Public Sewer
- Water: Public
Green energy
- Water conservation: Dual Flush Toilet
Community & HOA
Community
- Features: Condo Elevator
- Security: Intercom Entry
HOA
- Has HOA: Yes
- Amenities included: Cable T V, Commons, Exterior Maintenance, Insurance, Internet, Management, Sewer, Trash, Water
- HOA fee: $1,188 monthly
Location
- Region: Portland
Financial & listing details
- Price per square foot: $471/sqft
- Tax assessed value: $849,600
- Annual tax amount: $12,790
- Date on market: 4/9/2024
- Cumulative days on market: 247 days
- Listing terms: Cash,Conventional,FHA,VA Loan
Price history
| Date | Event | Price |
|---|---|---|
| 7/15/2024 | Sold | $775,000-2.5%$471/sqft |
Source:  RMLS (OR) #24218916 Report a problem RMLS (OR) #24218916 Report a problem | ||
| 6/4/2024 | Pending sale | $795,100$483/sqft |
Source: RMLS (OR) #24218916 Report a problem | ||
| 5/29/2024 | Price change | $795,100+0%$483/sqft |
Source: RMLS (OR) #24218916 Report a problem | ||
| 5/18/2024 | Listed for sale | $795,000+3.9%$483/sqft |
Source: RMLS (OR) #24218916 Report a problem | ||
| 5/14/2021 | Sold | $765,000-0.6%$465/sqft |
Source: RMLS (OR) #21094458 Report a problem | ||
| 4/7/2021 | Price change | $769,500-3.8%$468/sqft |
Source:  Keller Williams #21094458 Report a problem Keller Williams #21094458 Report a problem | ||
| 2/24/2021 | Price change | $799,900-5.9%$486/sqft |
Source: Keller Williams Realty Portland Central #21094458 Report a problem | ||
| 1/30/2021 | Listed for sale | $849,900+42.8%$517/sqft |
Source: Keller Williams Realty Portland Central #21094458 Report a problem | ||
| 12/12/2012 | Sold | $595,000$362/sqft |
Source: Public Record Report a problem | ||
Public tax history
| Year | Property taxes | Tax assessment |
|---|---|---|
| 2025 | $13,997 +6% | $519,950 +3% |
| 2024 | $13,200 +3.2% | $504,810 +3% |
| 2023 | $12,790 +0.8% | $490,110 +3% |
| 2022 | $12,694 +1.7% | $475,840 +3% |
| 2021 | $12,480 +9% | $461,990 +3% |
| 2020 | $11,448 +3.8% | $448,540 +3% |
| 2019 | $11,027 | $435,480 +3% |
| 2018 | $11,027 +3% | $422,800 +3% |
| 2017 | $10,702 +14% | $410,490 +3% |
| 2016 | $9,387 | $398,540 +3% |
| 2015 | $9,387 +2.7% | $386,940 +3% |
| 2014 | $9,140 +6.4% | $375,670 +3% |
| 2013 | $8,589 +17.1% | $364,730 +3% |
| 2012 | $7,333 -1.3% | $354,110 +3% |
| 2011 | $7,433 +2.5% | $343,800 +3% |
| 2010 | $7,253 +2.7% | $333,790 +3% |
| 2009 | $7,060 +5.9% | $324,070 +3% |
| 2008 | $6,665 +0.2% | $314,640 +3% |
| 2007 | $6,651 +156.1% | $305,480 +136.9% |
| 2006 | $2,597 | $128,970 |
Find assessor info on the county website
Neighborhood: Northwest
Nearby homes
- $1,022,3002 bd2 ba1.9k sqft2222 NW Hoyt St APT 301, Portland, OR 97210Off Market
- $572,9001 bd2 ba1.3k sqft2222 NW Hoyt St APT 101, Portland, OR 97210Off Market
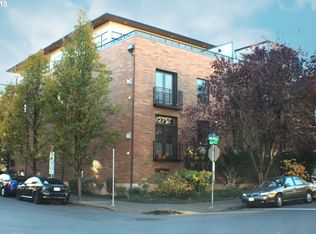
- $436,200-- bd1 ba1.1k sqft2222 NW Hoyt St APT 103, Portland, OR 97210Off Market
- $749,9002 bd2 ba1.6k sqft2222 NW Hoyt St APT 104, Portland, OR 97210Off Market
- $553,4001 bd2 ba1.3k sqft2222 NW Hoyt St APT 201, Portland, OR 97210Off Market
- $740,5002 bd2 ba1.6k sqft2222 NW Hoyt St APT 202, Portland, OR 97210Off Market
- $476,400-- bd1 ba1.1k sqft2222 NW Hoyt St APT 203, Portland, OR 97210Off Market
- $744,900-- bd2 ba1.6k sqft2222 NW Hoyt St APT 204, Portland, OR 97210Off Market
Nearby schools
GreatSchools rating
- 5/10Chapman Elementary SchoolGrades: K-5Distance: 0.6 mi
- 6/10West Sylvan Middle SchoolGrades: 6-8Distance: 3.5 mi
- 8/10Lincoln High SchoolGrades: 9-12Distance: 0.6 mi
Schools provided by the listing agent
- Elementary: Chapman
- Middle: West Sylvan
- High: Lincoln
Source: RMLS (OR). This data may not be complete. We recommend contacting the local school district to confirm school assignments for this home.
Get a cash offer in 3 minutes
Find out how much your home could sell for in as little as 3 minutes with a no-obligation cash offer.
Estimated market value
$761,900
Get a cash offer in 3 minutes
Find out how much your home could sell for in as little as 3 minutes with a no-obligation cash offer.
Estimated market value
$761,900
- Oregon
- Multnomah County
- Portland
- 97210
- Northwest
- 2222 NW Hoyt St Apartment 102
Nearby cities
Nearby neighborhoods
Nearby zip codes
Other Portland Topics
