Prime location with views of Arbor Lake! Amazing 3rd FLOOR 2BR/2BA condo, on lot w/spectacular views from all sides. The spacious "Eldorado" floor plan has 2 separate living areas: living/dining room & kitchen/Florida room to accommodate all your family needs, a private primary bedroom w/ensuite bath & guest bedroom with adjacent main bath. Interior has recently painted neutral decor (2024), stunning luxury vinyl flooring, cathedral ceilings, massive windows & beautiful tile flooring. These features blend into a warm, spacious, comfortable, bright living area. Phenomenal kitchen has Granite countertops, tile back splash, black stainless Samsung appliances (cooktop range, side by side refrigerator w/ice maker, dishwasher (2024), microwave), disposal, maple cabinetry w/soft close drawers, pantry & awesome kitchen island. Kitchen is open to the Florida room with shared cathedral ceiling, and a huge window which creates a relaxing atmosphere. Newer GE washer/dryer unit (2024) & cool portable clothesline is hidden away behind the pantry. Spacious Primary bedroom has same view as Florida room. accommodates a king size bed, has 3 closets & a totally updated ensuite bathroom with walk- shower, gorgeous vanity, unique pull-down faucet & comfort height commode. On the soothing water view side of home is the living/dining room area w/cathedral ceiling & guest bedroom. Shared features include Levelor Silhouette remote controlled blinds (2025), luxury vinyl flooring & decorative baseboards. Guest bedroom offers a queen bed, 2 closets and is just steps away from main bath...almost a private guest suite. Main bath updates include a bathtub w/shower, vanity, comfort height commode, mirror, pull-down faucet & lighting. Additional updates include a Champion HVAC system (3ton, 18 seer, w/heat pump & a wi-fi monitor), New South Impact windows (Energy Star, vinyl, double glazing, argon filled, low-e) & R-23 insulation in attic all installed in 2024 & a Schlage keyless entry lock on front door. This home is in a NON-EVACUATION ZONE, X Flood Zone (a no flood zone). Storm safety has been addressed. This property has it all!! Assigned parking. The 55+ community has two activity centers, and two private golf courses with 9 and 18 holes, free exclusively for residents & owners. There are two heated swimming pools. The remodeled Cardio Gym has the latest exercise equipment. A very pet-friendly community, there is a fenced dog park with covered seating. There are hobby studios, and a wood shop for the exclusive use of the residents. Activities include fitness classes, dancing, clubs, cards, billiards, entertainment, classes, and much more. The on-site Good Karma Café has take & bake meals and snacks. Close to beaches, transportation, shopping, entertainment, and fine dining. All room sizes, floor plans and square footage are approximate. This property is being transferred by a leasehold estate deed. Association approval is required. If financing, a 35% down payment is required. Washer, dryer & hook ups must be approved by the association.
Sold for $225,000
$225,000
2222 Norwegian Dr APT 48, Clearwater, FL 33763
2beds
1,400sqft
Condominium
Built in 1993
-- sqft lot
$222,100 Zestimate®
$161/sqft
$1,883 Estimated rent
Home value
$222,100
$211,000 - $233,000
$1,883/mo
Zestimate® history
Owner options
List your home for rent
$1,883/mo
Rent Zestimate®
Find your next renter with Zillow Rental Manager. Plus, with online applications, you can quickly screen prospective tenants – for free.
$1,883/mo
Rent Zestimate®
Refinance and save
$2,134/mo
Est. payment
Refinancing to a lower rate could help reduce your monthly payments and save thousands over the life of the loan.
$2,134/mo
Est. payment
Explore your selling options
Work with a Zillow partner agent
Leverage their expertise and Zillow's premium Showcase listings to get your home seen by more buyers.
Get startedList with your own agent
Get your home in front of millions of buyers by listing it on Zillow.
Learn how to do itSell it yourself
Take full control of how buyers see your home on Zillow by listing For Sale by Owner (FSBO).
List your homeWhat's special
Recently painted neutral decorGranite countertopsMassive windowsUnique pull-down faucetViews of arbor lakeCathedral ceilingsBeautiful tile flooring
Zillow last checked:
Listing updated:
Listed by:
Jason Johantgen 727-422-2352,
ON TOP OF THE WORLD RE 727-799-3417
Bought with:
Brandon Robinson, 3356533
COMPASS FLORIDA LLC
Source: Stellar MLS,MLS#: TB8521345 Originating MLS: Suncoast Tampa
Originating MLS: Suncoast Tampa
Facts & features
Interior
Bedrooms & bathrooms
- Bedrooms: 2
- Bathrooms: 2
- Full bathrooms: 2
Rooms
- Room types: Florida Room
Primary bedroom
- Features: Ceiling Fan(s), En Suite Bathroom, Dual Closets
- Level: First
- Area: 51 Square Feet
- Dimensions: 17x3
Bedroom 2
- Features: Ceiling Fan(s), Dual Closets
- Level: First
- Area: 180 Square Feet
- Dimensions: 15x12
Great room
- Level: First
- Area: 308 Square Feet
- Dimensions: 22x14
Kitchen
- Features: Breakfast Bar, Ceiling Fan(s), Granite Counters, Kitchen Island, Pantry
- Level: First
- Area: 112 Square Feet
- Dimensions: 14x8
Living room
- Level: First
- Area: 308 Square Feet
- Dimensions: 22x14
Heating
- Central, Electric
Cooling
- Central Air
Appliances
- Included: Convection Oven, Dishwasher, Disposal, Dryer, Electric Water Heater, Microwave, Refrigerator, Washer
- Laundry: Common Area
Features
- Cathedral Ceiling(s), Ceiling Fan(s), Kitchen/Family Room Combo, Living Room/Dining Room Combo, Solid Wood Cabinets, Stone Counters, Thermostat
- Flooring: Luxury Vinyl, Tile
- Has fireplace: No
Interior area
- Total structure area: 1,400
- Total interior livable area: 1,400 sqft
Property
Parking
- Parking features: Assigned
Features
- Levels: One
- Stories: 1
- Exterior features: Irrigation System, Lighting, Sidewalk, Storage
Details
- Parcel number: 312816641230850480
- Special conditions: None
Construction
Type & style
- Home type: Condo
- Property subtype: Condominium
Materials
- Block
- Foundation: Slab
- Roof: Shingle
Condition
- New construction: No
- Year built: 1993
Utilities & green energy
- Sewer: Private Sewer
- Water: Public
- Utilities for property: Cable Available, Electricity Connected, Fire Hydrant, Phone Available, Sewer Connected, Sprinkler Recycled, Street Lights, Underground Utilities
Community & HOA
Community
- Features: Dock, Association Recreation - Lease, Buyer Approval Required, Fitness Center, Gated Community - Guard, Golf, Irrigation-Reclaimed Water, Pool, Sidewalks, Tennis Court(s)
- Security: Gated Community
- Pet fee: $0 monthly
- Senior community: Yes
- Subdivision: ON TOP OF THE WORLD
HOA
- Has HOA: Yes
- Amenities included: Elevator(s), Fitness Center, Gated, Golf Course, Laundry, Maintenance, Pickleball Court(s), Pool, Security, Shuffleboard Court, Spa/Hot Tub, Storage, Tennis Court(s)
- Services included: Cable TV, Community Pool, Internet, Maintenance Structure, Maintenance Grounds, Manager, Pool Maintenance, Private Road, Recreational Facilities, Sewer, Trash, Water
- HOA fee: $485 monthly
- HOA name: Orientation Department Clearwater,
- HOA phone: 727-799-8517
Location
- Region: Clearwater
Financial & listing details
- Price per square foot: $161/sqft
- Tax assessed value: $169,099
- Annual tax amount: $2,091
- Date on market: 6/19/2026
- Cumulative days on market: 10 days
- Listing terms: Cash,Conventional
- Ownership: Condominium
- Total actual rent: 0
- Electric utility on property: Yes
- Road surface type: Asphalt
Price history
| Date | Event | Price |
|---|---|---|
| 7/15/2026 | Sold | $225,000-1.7%$161/sqft |
Source:  Stellar MLS #TB8521345 Report a problem Stellar MLS #TB8521345 Report a problem | ||
| 6/30/2026 | Pending sale | $229,000$164/sqft |
Source: Stellar MLS #TB8521345 Report a problem | ||
| 6/19/2026 | Listed for sale | $229,000-19.4%$164/sqft |
Source: Stellar MLS #TB8521345 Report a problem | ||
| 2/8/2026 | Listing removed | $284,000$203/sqft |
Source: Stellar MLS #TB8434276 Report a problem | ||
| 10/4/2025 | Price change | $284,000+3.3%$203/sqft |
Source: Stellar MLS #TB8434276 Report a problem | ||
| 9/24/2025 | Listed for sale | $275,000+25%$196/sqft |
Source: Owner Report a problem | ||
| 3/26/2024 | Sold | $220,000-3.9%$157/sqft |
Source: Stellar MLS #U8218040 Report a problem | ||
| 3/10/2024 | Pending sale | $229,000$164/sqft |
Source: Stellar MLS #U8218040 Report a problem | ||
| 3/7/2024 | Price change | $229,000-7.6%$164/sqft |
Source: Stellar MLS #U8218040 Report a problem | ||
| 2/29/2024 | Price change | $247,900-3.9%$177/sqft |
Source: Stellar MLS #U8218040 Report a problem | ||
| 2/6/2024 | Price change | $257,900-2.6%$184/sqft |
Source: Stellar MLS #U8218040 Report a problem | ||
| 1/26/2024 | Price change | $264,900-1.9%$189/sqft |
Source: Stellar MLS #U8218040 Report a problem | ||
| 1/5/2024 | Price change | $269,900-3.6%$193/sqft |
Source: Stellar MLS #U8218040 Report a problem | ||
| 11/29/2023 | Price change | $279,900-3.1%$200/sqft |
Source: Stellar MLS #U8218040 Report a problem | ||
| 11/6/2023 | Price change | $289,000-3.6%$206/sqft |
Source: Stellar MLS #U8218040 Report a problem | ||
| 10/27/2023 | Listed for sale | $299,900+182.9%$214/sqft |
Source: Stellar MLS #U8218040 Report a problem | ||
| 8/3/2017 | Sold | $106,000-3.5%$76/sqft |
Source: Stellar MLS #U7822749 Report a problem | ||
| 6/15/2017 | Listed for sale | $109,900$79/sqft |
Source: RE/MAX REALTEC GROUP #U7822749 Report a problem | ||
Public tax history
| Year | Property taxes | Tax assessment |
|---|---|---|
| 2024 | $2,973 +398.3% | $169,099 +162.9% |
| 2023 | $597 +0.6% | $64,311 +3% |
| 2022 | $593 -3.6% | $62,438 +3% |
| 2021 | $615 -1.1% | $60,619 +1.4% |
| 2020 | $622 -0.2% | $59,782 +2.3% |
| 2019 | $624 | $58,438 +1.9% |
| 2018 | $624 -0.6% | $57,348 -40.1% |
| 2017 | $627 -68.1% | $95,724 +7.3% |
| 2016 | $1,964 +181.4% | $89,208 +37% |
| 2015 | $698 +0.2% | $65,114 +0.8% |
| 2014 | $697 -0.2% | $64,597 +1.5% |
| 2013 | $698 +6.4% | $63,642 +1.7% |
| 2012 | $656 | $62,578 -4.7% |
| 2011 | -- | $65,690 +1.5% |
| 2010 | -- | $64,719 -12% |
| 2009 | -- | $73,584 +0.1% |
| 2008 | $690 | $73,510 +3% |
| 2007 | -- | $71,369 -26.9% |
| 2005 | -- | $97,600 +30.1% |
| 2004 | $916 +1.2% | $75,000 +0.3% |
| 2003 | $906 +6.4% | $74,800 +5.8% |
| 2002 | $851 | $70,700 +2% |
| 2001 | $851 +8.4% | $69,300 +13.2% |
| 2000 | $786 | $61,200 |
Find assessor info on the county website
Neighborhood: 33763
Nearby homes
- $326,5002 bd2 ba1.6k sqft2222 Norwegian Dr APT 4, Clearwater, FL 33763Sold

- $189,9002 bd2 ba1.1k sqft2223 Philippine Dr APT 9, Clearwater, FL 33763For Sale
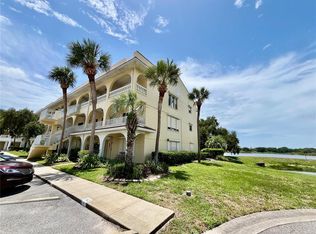
- $310,0002 bd2 ba1.6k sqft2222 Norwegian Dr APT 18, Clearwater, FL 33763Sold
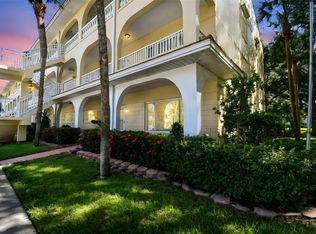
- $227,5002 bd3 ba1.6k sqft2222 Norwegian Dr APT 24, Clearwater, FL 33763Sold

- $190,0002 bd2 ba1.4k sqft2223 Philippine Dr APT 25, Clearwater, FL 33763Sold
- $250,0002 bd3 ba1.6k sqft2222 Norwegian Dr APT 34, Clearwater, FL 33763Sold
- $299,9002 bd3 ba1.6k sqft2223 Philippine Dr APT 35, Clearwater, FL 33763For Sale
- $251,600-- bd-- ba1.6k sqft2222 Norwegian Dr APT 8, Clearwater, FL 33763Off Market
Nearby schools
GreatSchools rating
- 8/10Leila Davis Elementary SchoolGrades: PK-5Distance: 2.2 mi
- 6/10Safety Harbor Middle SchoolGrades: 6-8Distance: 3.4 mi
- 5/10Dunedin High SchoolGrades: 9-12Distance: 2.6 mi
Get a cash offer in 3 minutes
Find out how much your home could sell for in as little as 3 minutes with a no-obligation cash offer.
Estimated market value
$222,100
Get a cash offer in 3 minutes
Find out how much your home could sell for in as little as 3 minutes with a no-obligation cash offer.
Estimated market value
$222,100
- Florida
- Pinellas County
- Clearwater
- 33763
- 2222 Norwegian Dr Apartment 48
Nearby cities
Nearby neighborhoods
Nearby zip codes
Other Clearwater Topics
