Beautifully updated corner unit offering additional natural light, featuring a private in-unit washer and dryer room and numerous upgrades throughout. The exterior A/C unit and interior air handler were both replaced in 2025 for added peace of mind. Located in a well-maintained complex with a low HOA that includes Internet, Cable, Water, and much more. This unit includes two deeded parking spaces, one in the secure underground garage and one spot on top. Interior features include plank-style tile flooring throughout, complemented by coordinating tile finishes on the floors in the bathrooms. Both bathrooms also have granite countertops, in the primary bathroom you have custom tile work on the walls, and a soaker tub in the guest bath. The recently upgraded kitchen offers high-end cabinetry, a custom backsplash, and additional built-in cabinets in the kitchen/dining area for extra storage. Hurricane shutters protect the east- and south-facing windows and sliding glass door. Schedule your private showing today!
Active
Price cut: $100 (7/24)
$349,900
2222 Ocean Shore Blvd APT 305B, Ormond Beach, FL 32176
2beds
1,150sqft
Condominium, Residential
Built in 1981
-- sqft lot
$-- Zestimate®
$304/sqft
$710/mo HOA
What's special
Beautifully updated corner unitHigh-end cabinetryAdditional natural lightPlank-style tile flooring throughoutRecently upgraded kitchenCustom backsplash
- 181 days |
- 148 |
- 6 |
Zillow last checked:
Listing updated:
Listed by:
Matthew Oechslin 386-523-4859,
Coldwell Banker Coast Realty
Source: DBAMLS,MLS#: 1223134
Facts & features
Interior
Bedrooms & bathrooms
- Bedrooms: 2
- Bathrooms: 2
- Full bathrooms: 2
Bedroom 1
- Level: Main
- Area: 192 Square Feet
- Dimensions: 12.00 x 16.00
Bedroom 2
- Level: Main
- Area: 132 Square Feet
- Dimensions: 11.00 x 12.00
Dining room
- Level: Main
- Area: 144 Square Feet
- Dimensions: 12.00 x 12.00
Kitchen
- Level: Main
- Area: 88 Square Feet
- Dimensions: 8.00 x 11.00
Living room
- Level: Main
- Area: 192 Square Feet
- Dimensions: 12.00 x 16.00
Other
- Description: Porch/Balcony
- Level: Main
- Area: 96 Square Feet
- Dimensions: 8.00 x 12.00
Utility room
- Level: Main
- Area: 42 Square Feet
- Dimensions: 6.00 x 7.00
Heating
- Central
Cooling
- Central Air
Appliances
- Included: Refrigerator, Microwave, Ice Maker, Electric Water Heater, Electric Range, Dishwasher
- Laundry: Electric Dryer Hookup, In Unit, Washer Hookup
Features
- Ceiling Fan(s), Primary Bathroom - Shower No Tub, Split Bedrooms, Walk-In Closet(s)
- Flooring: Tile
- Windows: Storm Shutters
Interior area
- Total structure area: 1,150
- Total interior livable area: 1,150 sqft
Property
Parking
- Parking features: Additional Parking, Assigned, Covered, Garage Door Opener, Guest, Parking Lot, Secured, Underground
- Has garage: Yes
Accessibility
- Accessibility features: Accessible Kitchen
Features
- Levels: One
- Stories: 1
- Patio & porch: Front Porch, Porch, Rear Porch
- Exterior features: Balcony, Other
- Has view: Yes
- View description: Beach, Ocean, Pool
- Has water view: Yes
- Water view: Beach,Ocean
Lot
- Features: Sprinklers In Front, Sprinklers In Rear
Details
- Parcel number: 3227150B3050
Construction
Type & style
- Home type: Condo
- Property subtype: Condominium, Residential
Materials
- Block, Concrete, Stucco
- Foundation: Slab
- Roof: Membrane
Condition
- Updated/Remodeled
- New construction: No
- Year built: 1981
Utilities & green energy
- Sewer: Aerobic Septic
- Water: Public
- Utilities for property: Cable Connected, Electricity Connected, Water Connected
Community & HOA
Community
- Subdivision: Ocean House Condo
HOA
- Has HOA: Yes
- Amenities included: Barbecue, Beach Access, Cable TV, Car Wash Area, Elevator(s), Management, Pool, Storage, Trash, Water
- Services included: Cable TV, Insurance, Internet, Maintenance Grounds, Maintenance Structure, Pest Control, Security, Sewer, Trash, Water, Other
- HOA fee: $710 monthly
- HOA name: Ocean House Condo
Location
- Region: Ormond Beach
Financial & listing details
- Price per square foot: $304/sqft
- Tax assessed value: $225,216
- Annual tax amount: $2,335
- Date on market: 2/18/2026
- Listing terms: Cash,Conventional
- Electric utility on property: Yes
- Road surface type: Asphalt, Paved
Estimated market value
Not available
Estimated sales range
Not available
Not available
Price history
| Date | Event | Price |
|---|---|---|
| 7/24/2026 | Price change | $349,9000%$304/sqft |
Source:  DBAMLS #1223134 Report a problem DBAMLS #1223134 Report a problem | ||
| 4/26/2026 | Price change | $350,000-4.1%$304/sqft |
Source: DBAMLS #1223134 Report a problem | ||
| 2/18/2026 | Listed for sale | $365,000-15.1%$317/sqft |
Source: DBAMLS #1223134 Report a problem | ||
| 3/23/2023 | Listing removed | -- |
Source: DBAMLS #1106247 Report a problem | ||
| 2/25/2023 | Listed for sale | $430,000+79.2%$374/sqft |
Source: DBAMLS #1106247 Report a problem | ||
| 4/28/2020 | Sold | $240,000+65.5%$209/sqft |
Source: Public Record Report a problem | ||
| 12/3/2010 | Sold | $145,000+67.6%$126/sqft |
Source: Public Record Report a problem | ||
| 8/11/2010 | Sold | $86,505+1.8%$75/sqft |
Source: Public Record Report a problem | ||
| 1/26/1999 | Sold | $85,000$74/sqft |
Source: Public Record Report a problem | ||
Public tax history
| Year | Property taxes | Tax assessment |
|---|---|---|
| 2025 | $2,433 +2.6% | $210,061 +2.9% |
| 2024 | $2,371 +3.6% | $204,141 +3% |
| 2023 | $2,287 +2.8% | $198,196 +3% |
| 2022 | $2,225 | $192,423 +3% |
| 2021 | -- | $186,818 +1.9% |
| 2020 | $3,650 | $183,299 -3.1% |
| 2019 | $3,650 -3.3% | $189,094 +3.9% |
| 2018 | $3,774 +6.2% | $181,953 +9.1% |
| 2017 | $3,555 +5.9% | $166,842 +19.9% |
| 2016 | $3,355 +9.1% | $139,208 +5.9% |
| 2015 | $3,076 +1.7% | $131,406 -4.1% |
| 2014 | $3,025 | $137,017 +8.4% |
| 2013 | -- | $126,415 +16% |
| 2012 | -- | $108,961 -1.2% |
| 2011 | -- | $110,256 -14% |
| 2010 | -- | $128,197 +41% |
| 2009 | -- | $90,931 +3.1% |
| 2007 | -- | $88,194 -0.5% |
| 2006 | -- | $88,624 +6.1% |
| 2005 | -- | $83,537 +3% |
| 2004 | -- | $81,104 +1.9% |
| 2003 | -- | $79,592 +2.4% |
| 2002 | -- | $77,727 +1.6% |
| 2001 | -- | $76,503 +3% |
| 2000 | -- | $74,275 |
Find assessor info on the county website
Monthly payment
Est. payment
Payment breakdown
Explore the cost of this home by adjusting the details. Changes won't be saved.Climate risks
Neighborhood: Ormond-by-the-Sea
Nearby schools
GreatSchools rating
- 6/10Beachside Elementary SchoolGrades: PK-5Distance: 4.5 mi
- 5/10Ormond Beach Middle SchoolGrades: 6-8Distance: 2.8 mi
- 7/10Seabreeze High SchoolGrades: 9-12Distance: 6.1 mi
- $355,0002 bd2 ba1.1k sqft2220 Ocean Shore Blvd APT 201A, Ormond Beach, FL 32176Sold

- $229,0002 bd2 ba1.1k sqft2220 Ocean Shore Blvd APT 106A, Ormond Beach, FL 32176Sold
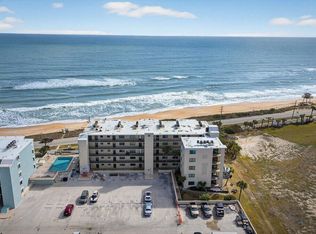
- $268,6002 bd2 ba1.1k sqft2222 Ocean Shore Blvd APT 101B, Ormond Beach, FL 32176Off Market
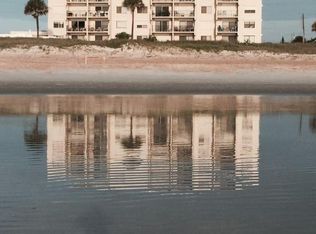
- $250,1002 bd2 ba1.1k sqft2222 Ocean Shore Blvd #103B, Ormond Beach, FL 32176Off Market
- $260,8002 bd2 ba1.1k sqft2222 Ocean Shore Blvd APT 104B, Ormond Beach, FL 32176Off Market
- $279,0002 bd2 ba1.1k sqft2222 Ocean Shore Blvd APT 105B, Ormond Beach, FL 32176Off Market
- $370,0002 bd2 ba1.1k sqft2222 Ocean Shore Blvd APT 201B, Ormond Beach, FL 32176Off Market
- $248,4002 bd2 ba1.1k sqft2222 Ocean Shore Blvd APT 202B, Ormond Beach, FL 32176Off Market
A local agent can set up tours, give advice and negotiate with sellers.
A local lender can help you make sure your offer is ready when you are.
Similar homes
- $350,0002 bd2 ba1.1k sqft2222 Ocean Shore Blvd APT 102B, Ormond Beach, FL 32176For Sale
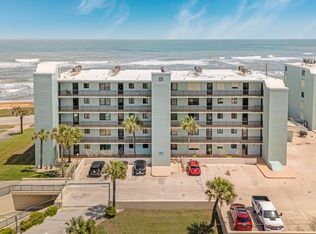
 MLS ID #1225227, Max Molina, Coldwell Banker Coast Realty. DBAMLS
 - $375,0002 bd2 ba1.1k sqft2222 Ocean Shore Blvd APT 403B, Ormond Beach, FL 32176For Sale
 MLS ID #1226683, Will Ferro, LPT Realty, LLC. DBAMLS
 - $280,0002 bd2 ba1k sqft2100 Ocean Shore Blvd APT 314, Ormond Beach, FL 32176For Sale
 MLS ID #1229676, Robert Jenkins, A.H. Stone & Associates Inc. DBAMLS
 - $399,0002 bd2 ba1.1k sqft2290 Ocean Shore Blvd APT 207, Ormond Beach, FL 32176For Sale
 MLS ID #1228237, Marsha E. Evans PA, Realty Pros Assured. DBAMLS
 - $219,0002 bd2 ba1k sqft2100 Ocean Shore Blvd #1150, Ormond Beach, FL 32176For SaleMLS ID #1229267, Carolyn Botchie, Century 21 Sundance Realty. DBAMLS
- $240,0002 bd2 ba925 sqft2700 Ocean Shore Blvd APT 115, Ormond Beach, FL 32176For SaleMLS ID #1229777, Terri Wilkinson, Realty Pros Assured. DBAMLS
- $360,0002 bd2 ba1.2k sqft1415 Ocean Shore Blvd APT 609, Ormond Beach, FL 32176For SaleMLS ID #1225411, Marsha E. Evans PA, Realty Pros Assured. DBAMLS
- $410,0002 bd2 ba1.1k sqft2290 Ocean Shore Blvd APT 503, Ormond Beach, FL 32176For SaleMLS ID #1221460, Cindi Robinson, Adams, Cameron & Co., Realtors. DBAMLS
- $290,0002 bd2 ba1.2k sqft3360 OCEAN SHORE BOULEVARD #3070, ORMOND BEACH, FL 32176For Sale
 MLS ID #FC318393, Julia Almstead, EXP REALTY LLC. Stellar MLS
 - $304,9002 bd2 ba1k sqft2700 Ocean Shore Blvd APT 518, Ormond Beach, FL 32176For SaleMLS ID #1228910, Priscilla Chanfrau, Adams, Cameron & Co., Realtors. DBAMLS
- $344,9003 bd3 ba1.4k sqft2898 OCEAN SHORE Boulevard #402, Ormond Beach, FL 32176For SaleMLS ID #2137050, Michelle Ortelli. realMLS
- $495,0002 bd2 ba1k sqft1295 Ocean Shore Blvd #3040, Ormond Beach, FL 32176For SaleMLS ID #1229572, Lisa Giacona, Ocean View Realty Group. DBAMLS
- $309,9002 bd2 ba1k sqft3100 Ocean Shore Blvd #5040, Ormond Beach, FL 32176For SaleMLS ID #1223236, Matthew Reilly, Realty Pros Assured. DBAMLS
- $439,9952 bd2 ba1.1k sqft1183 Ocean Shore Blvd APT 604, Ormond Beach, FL 32176For SaleMLS ID #1225134, TJ Jarosik, Watson Realty Corp. DBAMLS
- $399,0002 bd2 ba1k sqft1275 Ocean Shore Blvd APT 203, Ormond Beach, FL 32176For SaleMLS ID #1226729, Jennifer Himmelstein, Realty Pros Assured. DBAMLS
- $449,9002 bd2 ba1.1k sqft1183 Ocean Shore Blvd APT 505, Ormond Beach, FL 32176For SaleMLS ID #1223672, TJ Jarosik, Watson Realty Corp. DBAMLS
- $445,0002 bd2 ba1k sqft935 Ocean Shore Blvd APT 404, Ormond Beach, FL 32176For SaleMLS ID #1225057, Roger Maynard, Realty Pros Assured. DBAMLS
- $229,0002 bd2 ba936 sqft2390 Ocean Shore Blvd #1040, Ormond Beach, FL 32176For SaleMLS ID #263124, Barbara Ungerman, Elite Housing Advisors. St Augustine St Johns County BOR
- $299,9992 bd2 ba1.2k sqft3370 Ocean Shore Blvd APT 203-B, Ormond Beach, FL 32176For SaleMLS ID #1213204, Steven Thomas, Trademark Realty Group LLC. DBAMLS
- $305,0001 bd1 ba924 sqft935 Ocean Shore Blvd APT 217, Ormond Beach, FL 32176For SaleMLS ID #1225056, Roger Maynard, Realty Pros Assured. DBAMLS
