Skip main navigation
Sold
  • $345,000

    2222 Pleasant St, Indianapolis, IN 46203

    3beds
    2,252sqft
    Residential, Single Family Residence
    Built in 1921
    5,227.2 Square Feet Lot
    $348,500 Zestimate®
    $153/sqft
    $2,291 Estimated rent

    Home value

    $348,500

    $321,000 - $380,000

    $2,291/mo

    Zestimate® history
    Loading
    Loading...

    Owner options

    List your home for rent

    $2,291/mo

    Rent Zestimate®

    Find your next renter with Zillow Rental Manager. Plus, with online applications, you can quickly screen prospective tenants – for free.

    Learn more

    $2,291/mo

    Rent Zestimate®

    Refinance and save

    $2,151/mo

    Est. payment

    Refinancing to a lower rate could help reduce your monthly payments and save thousands over the life of the loan.

    See today's rates

    $2,151/mo

    Est. payment

    Explore your selling options

    Work with a Zillow partner agent

    Leverage their expertise and Zillow's premium Showcase listings to get your home seen by more buyers.

    Get started

    List with your own agent

    Get your home in front of millions of buyers by listing it on Zillow.

    Learn how to do it

    Sell it yourself

    Take full control of how buyers see your home on Zillow by listing For Sale by Owner (FSBO).

    List your home

    What's special

    Finished basementModern updatesWalk-in closetsUnique charmFire pitSpacious layoutEnsuite bath
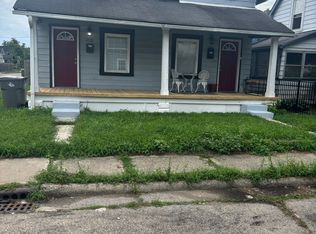
    Discover this Fountain Square gem on an oversized, fully fenced lot - where modern updates meet unique charm! Step inside to find a beautifully renovated home designed for effortless entertaining. The main level boasts a stylish, open-concept kitchen with a center island, breakfast bar & a spacious layout that flows perfectly into the dining & living areas. A large serving station with beverage fridge & an oversized pantry add both convenience & flair. Glass patio doors open to your private outdoor oasis featuring a backyard deck, patio, pergola, fire pit & a generous garage with overhead storage - perfect for gatherings or quiet evenings. Upstairs, the luxurious owner's retreat offers two walk-in closets, a spa-like ensuite with a walk-in shower & a bonus room ideal for a home office or cozy den. Convenient upstairs laundry features a brand new washer & dryer! Step out onto your 10x08 wood balcony for a peaceful view of the backyard. The finished basement is perfect for guests or a roommate setup, featuring a spacious bedroom with egress window, an ensuite bath & extra space for a desk or workout area. All this in a meticulously maintained home just moments from Fountain Square's vibrant retail, dining, trails & nightlife. Don't miss your chance to live in the heart of it all!

    Zillow last checked:

    Listing updated:

    Listing Provided by:

    Chanda Johnson 317-513-1101,

    Maywright Property Co.

    Bought with:

    Tarah Cromer

    RE/MAX Acclaimed Properties

    Source: MIBOR as distributed by MLS GRID,MLS#: 22040178MLS Logo

    Facts & features

    Interior

    Bedrooms & bathrooms
    • Bedrooms: 3
    • Bathrooms: 3
    • Full bathrooms: 2
    • 1/2 bathrooms: 1
    • Main level bathrooms: 1
    • Main level bedrooms: 1
    Primary bedroom
    • Features: Engineered Hardwood
    • Level: Upper
    • Area: 195 Square Feet
    • Dimensions: 15x13
    Bedroom 2
    • Features: Engineered Hardwood
    • Level: Main
    • Area: 132 Square Feet
    • Dimensions: 12x11
    Bedroom 3
    • Features: Tile-Ceramic
    • Level: Basement
    • Area: 150 Square Feet
    • Dimensions: 15x10
    Bonus room
    • Features: Tile-Ceramic
    • Level: Basement
    • Area: 80 Square Feet
    • Dimensions: 10x08
    Dining room
    • Features: Engineered Hardwood
    • Level: Main
    • Area: 130 Square Feet
    • Dimensions: 13x10
    Kitchen
    • Features: Tile-Ceramic
    • Level: Main
    • Area: 156 Square Feet
    • Dimensions: 13x12
    Living room
    • Features: Engineered Hardwood
    • Level: Main
    • Area: 208 Square Feet
    • Dimensions: 16x13
    Office
    • Features: Engineered Hardwood
    • Level: Upper
    • Area: 77 Square Feet
    • Dimensions: 11x07
    Heating
    • Forced Air, Heat Pump
    Cooling
    • Wall Unit(s)
    Appliances
    • Included: Dishwasher, Dryer, Electric Oven, Refrigerator, Bar Fridge, Tankless Water Heater, Washer
    • Laundry: Upper Level
    Features
    • Breakfast Bar, High Ceilings, Kitchen Island, Ceiling Fan(s), Pantry, Smart Thermostat, Walk-In Closet(s)
    • Windows: Wood Work Painted
    • Basement: Egress Window(s),Partially Finished
    • Number of fireplaces: 1
    • Fireplace features: Electric, Living Room
    Interior area
    • Total structure area: 2,252
    • Total interior livable area: 2,252 sqft
    • Finished area below ground: 368

    Property

    Parking
    • Total spaces: 2
    • Parking features: Detached
    • Garage spaces: 2
    • Details: Garage Parking Other(Garage Door Opener, Service Door)
    Features
    • Levels: One and One Half
    • Stories: 1
    • Patio & porch: Covered, Deck, Patio
    • Exterior features: Balcony
    • Fencing: Fenced,Fence Full Rear,Privacy,Front Yard,Gate,Wrought Iron
    • Has view: Yes
    • View description: Neighborhood
    Lot
    • Size: 5,227 sqft
    • Features: Curbs, Sidewalks, Storm Sewer, Street Lights, Trees-Small (Under 20 Ft)
    Details
    • Parcel number: 491007199029000101
    • Special conditions: None
    • Horse amenities: None

    Construction

    Type & style
    • Home type: SingleFamily
    • Architectural style: Traditional
    • Property subtype: Residential, Single Family Residence
    Materials
    • Cement Siding, Vinyl Siding, Wood
    • Foundation: Block, Partial
    Condition
    • Updated/Remodeled
    • New construction: No
    • Year built: 1921

    Utilities & green energy

    • Water: Municipal/City
    • Utilities for property: Electricity Connected, Sewer Connected, Water Connected

    Community & neighborhood

    Location
    • Region: Indianapolis
    • Subdivision: Seibert & Cruse

    Price history

    DateEventPrice
    6/27/2025Sold$345,000$153/sqft
    Source: MIBOR as distributed by MLS GRID #22040178 Report a problem
    5/26/2025Pending sale$345,000$153/sqft
    Source: MIBOR as distributed by MLS GRID #22040178 Report a problem
    5/21/2025Listed for sale$345,000+538.9%$153/sqft
    Source: MIBOR as distributed by MLS GRID #22040178 Report a problem
    5/23/2018Sold$54,000-9.8%$24/sqft
    Source: MIBOR as distributed by MLS GRID #21550310 Report a problem
    5/17/2018Pending sale$59,900$27/sqft
    Source: BLP Realty Group #21550310 Report a problem
    5/7/2018Listed for sale$59,900$27/sqft
    Source: BLP Realty Group #21550310 Report a problem
    5/3/2018Pending sale$59,900$27/sqft
    Source: BLP Realty Group #21550310 Report a problem
    4/25/2018Listed for sale$59,900$27/sqft
    Source: BLP Realty Group #21550310 Report a problem
    4/15/2018Pending sale$59,900$27/sqft
    Source: BLP Realty Group #21550310 Report a problem
    4/2/2018Price change$59,900-14.3%$27/sqft
    Source: BLP Realty Group #21550310 Report a problem
    3/16/2018Listed for sale$69,900+52%$31/sqft
    Source: BLP Realty Group #21550310 Report a problem
    3/9/2018Sold$46,000-42.4%$20/sqft
    Source: Public Record Report a problem
    3/8/2018Listed for sale$79,900+898.8%$35/sqft
    Source: BLP Realty Group #21550310 Report a problem
    12/29/2010Sold$8,000-5.8%$4/sqft
    Source: MIBOR as distributed by MLS GRID #21034848 Report a problem
    12/23/2010Pending sale$8,490$4/sqft
    Source: Ala Carte Realty, LLC #21034848 Report a problem
    12/4/2010Price change$8,490$4/sqft
    Source: Ala Carte Realty, LLC #21034848 Report a problem
    12/3/2010Listed for sale--
    Source: foreclosure.com Report a problem
    10/10/2010Listing removed$8,490$4/sqft
    Source: Ala Carte Realty, LLC #21034848 Report a problem
    10/3/2010Pending sale$8,490$4/sqft
    Source: Ala Carte Realty, LLC #21034848 Report a problem
    9/21/2010Listed for sale$8,490-87.3%$4/sqft
    Source: Ala Carte Realty, LLC #21034848 Report a problem
    8/3/2010Sold$66,934+549.8%$30/sqft
    Source: Public Record Report a problem
    7/3/2010Listed for sale$10,300+7.3%$5/sqft
    Source: foreclosure.com Report a problem
    3/10/2005Sold$9,600$4/sqft
    Source: Public Record Report a problem

    Public tax history

    YearProperty taxesTax assessment
    2025$2,293 +1%$190,400 -2.4%
    2024$2,271 +1.1%$195,000 +0.3%
    2023$2,245 +12.1%$194,400 +2.1%
    2022$2,002 +9.9%$190,400 +9.2%
    2021$1,822 +243.4%$174,400 +9.8%
    2020$530 -52.1%$158,800 +129.1%
    2019$1,107 -58.8%$69,300 +9.8%
    2018$2,687 +102.6%$63,100 +6.1%
    2017$1,326 +643.3%$59,500 -2.3%
    2016$178 +10%$60,900 +712%
    2014$162 -85.2%$7,500 -84.1%
    2013$1,093 $47,100 -9.8%
    2012$1,093 $52,200 -4.6%
    2011-- $54,700
    2010$1,137 +7.1%$54,700 +9.8%
    2009$1,061 $49,800 -2.5%
    2007-- $51,100 +56.3%
    2005-- $32,700
    2004-- $32,700
    2003-- $32,700 +174.8%
    2002-- $11,900

    Find assessor info on the county website

    Neighborhood: Fountain Square

    Nearby schools

    GreatSchools rating
    Get a cash offer in 3 minutes
    Find out how much your home could sell for in as little as 3 minutes with a no-obligation cash offer.
    Estimated market value
    $348,500
    Get a cash offer in 3 minutes
    Find out how much your home could sell for in as little as 3 minutes with a no-obligation cash offer.
    Estimated market value
    $348,500