Skip main navigation
For sale
$550,000
3beds
2,122sqft

2222 Point O Pines Rd, Tomahawk, WI 54487

3beds
2,122sqft
Single family residence
3.72 Acres
4 Attached garage spaces
$259 price/sqft

What's special

Convenient main-floor laundrySurrounded by mature treesSpacious master suite

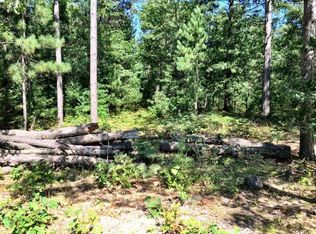
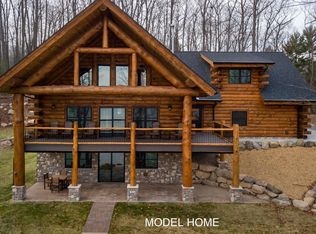
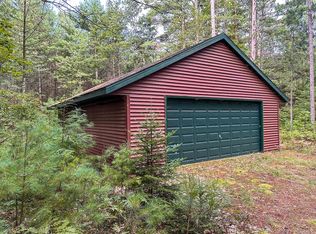
Room to live, space to work, and plenty of room to enjoy the outdoors! This well-maintained 3-bedroom, 3-bath home sits on 3.72 private acres and offers an exceptional combination of comfort, storage, and versatility. The main floor features a spacious master suite, convenient main-floor laundry, and a large 2-car attached heated garage. For the hobbyist, contractor, outdoor enthusiast, or anyone needing serious workspace, the property includes an impressive 40' x 60' heated garage with 16' sidewalls, providing plenty of room for vehicles, equipment, toys, and projects. An outdoor wood boiler efficiently heats both the home and garage, while a forced-air furnace with central A/C provides additional comfort. Mini-split systems on the second floor offer added cooling flexibility, and a backup generator provides peace of mind. Surrounded by mature trees and set back on 3.72 acres, this property offers privacy while still providing plenty of usable space. Whether you're looking for a comfortable year-round home, a recreational retreat, or a property with exceptional garage and workshop space, this one is worth a look. A rare opportunity to combine a quality home, acreage, and outstanding outbuilding space in one property!

21 days
|
3,129
|
58
|

Likely to sell faster than

Source: GNMLS,MLS#: 219166MLS Logo
Travel times

Living Room

Kitchen

Dining Room

Primary Bedroom

Bedroom

Bedroom

Bathroom

Bathroom

Primary Bathroom

Office

Den

Laundry Room

Primary Closet

Utility Room (Unfinished)

Garage

Garage

Zillow last checked:

Listing updated:

Listed by:

KEITH HANSE 715-966-1032,

NORTHWOODS COMMUNITY REALTY, LLC

Source: GNMLS,MLS#: 219166MLS Logo

Facts & features

Interior

Bedrooms & bathrooms
  • Bedrooms: 3
  • Bathrooms: 3
  • Full bathrooms: 2
  • 1/2 bathrooms: 1
Primary bedroom
  • Level: First
  • Dimensions: 15x14'8
Bedroom
  • Level: Second
  • Dimensions: 16'5x19'9
Bedroom
  • Level: Second
  • Dimensions: 14'10x19'4
Bathroom
  • Level: First
Bathroom
  • Level: Second
Bathroom
  • Level: First
Dining room
  • Level: First
  • Dimensions: 9'6x14'4
Kitchen
  • Level: First
  • Dimensions: 10x14'4
Laundry
  • Level: First
  • Dimensions: 6'1x4'9
Living room
  • Level: First
  • Dimensions: 19'10x14'8
Office
  • Level: Basement
  • Dimensions: 14'4x13'9
Recreation
  • Level: Basement
  • Dimensions: 15'6x13'9
Utility room
  • Level: Basement
  • Dimensions: 33'11x14'2
Heating
  • Forced Air, Propane, Outdoor Furnace, Wood
Cooling
  • Central Air
Appliances
  • Included: Dryer, Dishwasher, Gas Oven, Gas Range, Microwave, Propane Water Heater, Refrigerator, Washer
  • Laundry: Main Level
Features
  • Ceiling Fan(s), Bath in Primary Bedroom, Main Level Primary, Walk-In Closet(s)
  • Flooring: Carpet, Wood
  • Basement: Full,Partially Finished
  • Attic: Scuttle
  • Number of fireplaces: 1
  • Fireplace features: Gas
Interior area
  • Total structure area: 2,122
  • Total interior livable area: 2,122 sqft
  • Finished area above ground: 1,703
  • Finished area below ground: 419
Video & virtual tour

Property

Parking
  • Total spaces: 8
  • Parking features: Attached, Detached, Four Car Garage, Four or more Spaces, Garage, Heated Garage, Storage, Driveway
  • Attached garage spaces: 4
  • Has uncovered spaces: Yes
Features
  • Levels: Two
  • Stories: 2
  • Patio & porch: Covered, Deck, Open, Patio
  • Exterior features: Deck, Out Building(s), Patio, Gravel Driveway, Propane Tank - Leased
  • Frontage length: 0,0
Lot
  • Size: 3.72 Acres
  • Features: Level, Private, Secluded, Wooded
Details
  • Additional structures: Garage(s)
  • Parcel number: 0220104350001

Construction

Type & style
  • Home type: SingleFamily
  • Architectural style: Two Story
  • Property subtype: Single Family Residence
Materials
  • Frame, Vinyl Siding
  • Foundation: Poured
  • Roof: Composition,Metal,Shingle

Utilities & green energy

  • Electric: Circuit Breakers
  • Sewer: County Septic Maintenance Program - Yes, Conventional Sewer
  • Water: Drilled Well

Community & HOA

Location
  • Region: Tomahawk

Financial & listing details

  • Price per square foot: $259/sqft
  • Tax assessed value: $375,000
  • Annual tax amount: $3,224
  • Date on market: 8/21/2026
  • Ownership: Fee Simple
  • Road surface type: Paved

Price history

DateEventPrice
8/21/2026Listed for sale$550,000+144.4%$259/sqft
Source: GNMLS #219166 Report a problem
2/4/2021Listing removed--
Source: Owner Report a problem
11/1/2018Sold$225,000-4.1%$106/sqft
Source: Public Record Report a problem
9/21/2018Pending sale$234,500$111/sqft
Source: Owner Report a problem
9/12/2018Listed for sale$234,500+14.4%$111/sqft
Source: Owner Report a problem
4/22/2016Sold$205,000-1.7%$97/sqft
Source: GNMLS #152372 Report a problem
1/7/2016Price change$208,500-3%$98/sqft
Source: NORTHWOODS COMMUNITY REALTY, LLC #152372 Report a problem
8/5/2015Listed for sale$214,900$101/sqft
Source: NORTHWOODS COMMUNITY REALTY, LLC #152372 Report a problem

Public tax history

YearProperty taxesTax assessment
2024$3,033 +2.6%$375,000
2023$2,956 -13.7%$375,000 +68.6%
2022$3,426 +6.7%$222,400
2021$3,210 -11.8%$222,400
2020$3,640 +37.4%$222,400 +18%
2019$2,649 +8.7%$188,400
2018$2,436 -3.6%$188,400
2017$2,528 +13.6%$188,400
2016$2,225 +0.3%$188,400
2015$2,218 $188,400
2014$2,218 +10.6%$188,400 -5.2%
2011$2,005 -14.3%$198,800
2010$2,340 +5.7%$198,800
2009$2,215 $198,800

Find assessor info on the county website

Monthly payment

Est. payment
$3,290/mo
Principal & interest
$2859
Property taxes
$431
More affordability toolsChevron Right

Estimated market value

$529,300

$503,000 - $556,000

$2,530/mo

Climate risks

Explore flood, wildfire, and other predictive climate risk information for this property on First Street®️.

Neighborhood: 54487

Nearby schools

Tomahawk Elementary School
Grades PK-56.7 miles
6/10
GreatSchools® Rating
Test Score Rating
6/10
Student Progress Rating
6/10
Tomahawk Middle School
Grades 6-86.7 miles
7/10
GreatSchools® Rating
Test Score Rating
6/10
Student Progress Rating
7/10
Tomahawk High School
Grades 9-126.7 miles
7/10
GreatSchools® Rating
College Readiness Rating
6/10
Student Progress Rating
7/10