Skip main navigation
Sold
  • $425,000

    2222 Quarter Horse Dr NE, Cedar Springs, MI 49319

    3beds
    2,316sqft
    Single Family Residence
    Built in 2002
    0.56 Acres Lot
    $452,100 Zestimate®
    $184/sqft
    $2,488 Estimated rent

    Home value

    $452,100

    $429,000 - $475,000

    $2,488/mo

    Zestimate® history
    Loading
    Loading...

    Owner options

    List your home for rent

    $2,488/mo

    Rent Zestimate®

    Find your next renter with Zillow Rental Manager. Plus, with online applications, you can quickly screen prospective tenants – for free.

    Learn more

    $2,488/mo

    Rent Zestimate®

    Refinance and save

    $2,922/mo

    Est. payment

    Refinancing to a lower rate could help reduce your monthly payments and save thousands over the life of the loan.

    See today's rates

    $2,922/mo

    Est. payment

    Explore your selling options

    Work with a Zillow partner agent

    Leverage their expertise and Zillow's premium Showcase listings to get your home seen by more buyers.

    Get started

    List with your own agent

    Get your home in front of millions of buyers by listing it on Zillow.

    Learn how to do it

    Sell it yourself

    Take full control of how buyers see your home on Zillow by listing For Sale by Owner (FSBO).

    List your home

    What's special

    Modern livingGranite countertopsCathedral ceilingsStunning tile backsplash
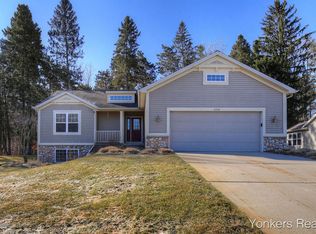
    Welcome to 2222 Quarter Horse, an exquisite stand-alone villa located in the highly sought-after Saddlebrook Community in Cedar Springs. This charming ranch-style home offers 3 beds, 2 baths, and a sunroom, providing the perfect blend of comfort and elegance. Step inside and be captivated by the tastefully remodeled interior, featuring top-to-bottom renovations that exude a sense of sophistication and modernity. Enjoy the luxury of a new construction feel without the hefty price tag, making this home a true gem in the market. The main floor showcases a stunning new kitchen, with stunning tile backsplash, complete with granite countertops that are as durable as they are visually appealing. The open layout seamlessly connects the kitchen to the living areas, allowing for effortless entertaining and interaction with loved ones. One of the standout features of this villa is its cathedral ceilings, adding a touch of grandeur and spaciousness to the living spaces. As you make your way to the sunroom, bask in the abundance of natural light streaming through, while you relish the picturesque views of your private, wooded backyard. This sunroom is destined to become your favorite spot to unwind and connect with nature. The lower level boasts an amazing feature wall and the perfect space for your family room. This community allows you to embrace the vast 44 acres of open space, perfect for outdoor activities and creating cherished memories with family and friends. The community gazebo invites you to gather and enjoy moments of camaraderie and relaxation. For those who love to stay active, the development offers 2 miles of groomed walking trails, ideal for morning jogs or leisurely strolls amidst nature's beauty. A park and picnic area provide an opportunity for delightful outdoor gatherings and making the most of sunny days. Nature enthusiasts will delight in the presence of a serene trout stream meandering through the community. Whether you're an avid angler or simply seek tranquility, this natural gem is sure to enchant you. Don't miss out on the chance to own this beautifully remodeled villa, where modern living meets the serenity of nature. Take advantage of this rare opportunity and schedule your visit to 2222 Quarter Horse today! Your dream home awaits.

    Zillow last checked:

    Listing updated:

    Listed by:

    Tammy Jo Budzynski 616-292-4400,

    Keller Williams GR North (Main)

    Bought with:

    Scott A Bradford, 6501377797

    RE/MAX of Grand Rapids (FH)

    Source: MichRIC,MLS#: 23026942MLS Logo

    Facts & features

    Interior

    Bedrooms & bathrooms
    • Bedrooms: 3
    • Bathrooms: 2
    • Full bathrooms: 2
    • Main level bedrooms: 2
    Primary bedroom
    • Level: Main
    Bedroom 2
    • Level: Main
    Bedroom 3
    • Level: Basement
    Primary bathroom
    • Level: Main
    Bathroom 1
    • Level: Basement
    Dining room
    • Level: Main
    Kitchen
    • Level: Main
    Laundry
    • Level: Main
    Living room
    • Level: Main
    Recreation
    • Level: Basement
    Utility room
    • Level: Basement
    Heating
    • Forced Air
    Cooling
    • Central Air
    Appliances
    • Included: Dishwasher, Disposal, Dryer, Microwave, Range, Refrigerator, Washer, Water Softener Owned
    Features
    • Ceiling Fan(s), Eat-in Kitchen
    • Windows: Screens, Insulated Windows
    • Basement: Daylight
    • Number of fireplaces: 1
    • Fireplace features: Living Room
    Interior area
    • Total structure area: 1,442
    • Total interior livable area: 2,316 sqft
    • Finished area below ground: 874

    Property

    Parking
    • Total spaces: 2
    • Parking features: Attached, Garage Door Opener
    • Garage spaces: 2
    Features
    • Stories: 1
    • Has spa: Yes
    • Spa features: Hot Tub Spa
    Lot
    • Size: 0.56 Acres
    • Dimensions: 108 x 225 x 110 x 225
    • Features: Sidewalk, Wooded
    Details
    • Parcel number: 410221429012
    • Zoning description: PUD

    Construction

    Type & style
    • Home type: SingleFamily
    • Architectural style: Ranch
    • Property subtype: Single Family Residence
    Materials
    • Stone, Vinyl Siding
    • Roof: Composition
    Condition
    • New construction: No
    • Year built: 2002

    Utilities & green energy

    • Sewer: Septic Tank
    • Water: Well
    • Utilities for property: Natural Gas Connected, Cable Connected

    Community & HOA

    Community
    • Subdivision: Saddle Brooke
    HOA
    • Has HOA: Yes
    • Services included: Other, Trash, Snow Removal, Maintenance Grounds
    • HOA fee: $230 monthly
    • HOA phone: 616-745-2817
    Location
    • Region: Cedar Springs

    Financial & listing details

    • Price per square foot: $184/sqft
    • Tax assessed value: $103,853
    • Annual tax amount: $2,885
    • Date on market: 9/20/2023
    • Listing terms: Cash,FHA,VA Loan,USDA Loan,Conventional
    • Road surface type: Paved

    Price history

    DateEventPrice
    10/30/2023Sold$425,000$184/sqft
    Source: MichRIC #23026942 Report a problem
    9/30/2023Pending sale$425,000$184/sqft
    Source: MichRIC #23026942 Report a problem
    9/20/2023Listed for sale$425,000$184/sqft
    Source: MichRIC #23026942 Report a problem
    8/7/2023Listing removed--
    Source: MichRIC #23026942 Report a problem
    7/31/2023Pending sale$425,000$184/sqft
    Source: MichRIC #23026942 Report a problem
    7/27/2023Listed for sale$425,000+136.1%$184/sqft
    Source: MichRIC #23026942 Report a problem
    5/19/2017Sold$180,000-4.8%$78/sqft
    Source: Public Record Report a problem
    11/4/2004Sold$189,000+490.6%$82/sqft
    Source: Public Record Report a problem
    8/1/2003Sold$32,000$14/sqft
    Source: Public Record Report a problem

    Public tax history

    YearProperty taxesTax assessment
    2025$4,775 $194,800 +12.9%
    2024-- $172,600 +52.6%
    2021$32,028 $113,100 +8.9%
    2020$32,028 +1046.2%$103,900 +6.8%
    2019$2,794 $97,300 +2%
    2018-- $95,400 +5.9%
    2017$2,020 $90,100 +19.3%
    2016$2,020 $75,500
    2015$2,020 $75,500 +9.3%
    2013-- $69,100 -5.7%
    2011-- $73,300 -1.7%
    2010-- $74,600 -14%
    2009-- $86,700 +8.1%
    2007-- $80,200 -10.4%
    2006-- $89,500 -4.4%
    2005-- $93,589 +3.3%
    2004-- $90,600
    Find assessor info on the county website

    Neighborhood: 49319

    Nearby schools

    GreatSchools rating
    Get a cash offer in 3 minutes
    Find out how much your home could sell for in as little as 3 minutes with a no-obligation cash offer.
    Estimated market value
    $452,100
    Get a cash offer in 3 minutes
    Find out how much your home could sell for in as little as 3 minutes with a no-obligation cash offer.
    Estimated market value
    $452,100