This private riverfront property features many amenities, kitchen equipped with appliances, complete with skylights, remodeled bathroom with a walk-in shower, beautiful sunroom with additional skylights, a partial basement with a shower and sink.
The property also boasts a large gazebo overlooking the river, with pilings in the river ready for a boat dock. It has a new roof and a water heater that's only 6 years old. Main floor laundry could also be a bedroom if needed. Located on a dead-end street, it falls within Flood Zone X, which typically does not require flood insurance.
This charming home offers an ideal combination of privacy, convenience, and scenic views. Conveniently located between New River National Gorge National Park & Summersville Lake and Charleston, the State Capitol of WV. Numerous ATV trails nearby and more in the planning. Main floor laundry could also be bedroom if needed. AC unit replaced June 2026. AC <1 year, furnace 4 yrs, roof 7+ years, water heater 5 yrs.
For sale
Price cut: $2.5K (9/16)
$202,500
2222 Robin Ave, East Bank, WV 25067
3beds
1,624sqft
Single Family Residence
Built in ----
-- sqft lot
$201,200 Zestimate®
$125/sqft
$-- HOA
What's special
Private riverfront propertyNew roofKitchen equipped with appliancesMain floor laundry
- 246 days
- 331
- 15
Zillow last checked:
Listing updated:
Listed by:
Beth Stamper,
RE/MAX Clarity 304-767-3434
Source: KVBR,MLS#: 282021 Originating MLS: Kanawha Valley Board of REALTORS
Originating MLS: Kanawha Valley Board of REALTORSFacts & features
Interior
Bedrooms & bathrooms
- Bedrooms: 3
- Bathrooms: 1
- Full bathrooms: 1
Primary bedroom
- Description: Primary Bedroom
- Level: Main
- Dimensions: 13.5x11.0
Bedroom 2
- Description: Bedroom 2
- Level: Main
- Dimensions: 15.8x10.7
Bedroom 3
- Description: Bedroom 3
- Level: Main
- Dimensions: 11.6x11.5
Dining room
- Description: Dining Room
- Level: Main
- Dimensions: 12.3x11.2
Family room
- Description: Family Room
- Level: Main
- Dimensions: 25.0x11.4
Kitchen
- Description: Kitchen
- Level: Main
- Dimensions: 15.9x11.9
Living room
- Description: Living Room
- Level: Main
- Dimensions: 15.4x14.0
Utility room
- Description: Utility Room
- Level: Main
- Dimensions: 11.5x9.3
Heating
- Forced Air, Gas
Cooling
- Central Air
Appliances
- Included: Dishwasher, Electric Range, Microwave, Refrigerator
Features
- Separate/Formal Dining Room
- Flooring: Carpet, Hardwood, Tile
- Windows: Insulated Windows
- Basement: Partial
- Has fireplace: No
Interior area
- Total interior livable area: 1,624 sqft
Property
Features
- Stories: 1
- Has view: Yes
- View description: River
- Has water view: Yes
- Water view: River
- Waterfront features: River Access
Lot
- Dimensions: 125 x 110 x 118 x 100
Details
- Parcel number: 050004000300010000
Construction
Type & style
- Home type: SingleFamily
- Architectural style: One Story
- Property subtype: Single Family Residence
Materials
- Block, Drywall
- Roof: Composition,Shingle
Utilities & green energy
- Sewer: Public Sewer
- Water: Public
Community & HOA
Community
- Security: Security System
HOA
- Has HOA: No
Location
- Region: East Bank
Financial & listing details
- Price per square foot: $125/sqft
- Tax assessed value: $95,700
- Annual tax amount: $572
- Date on market: 2/10/2026
- Cumulative days on market: 205 days
Estimated market value
$201,200
$191,000 - $211,000
$1,094/mo
Price history
| Date | Event | Price |
|---|---|---|
| 9/16/2026 | Price change | $202,500-1.2%$125/sqft |
Source:  KVBR #282021 Report a problem KVBR #282021 Report a problem | ||
| 8/13/2026 | Listed for sale | $205,000$126/sqft |
Source: KVBR #282021 Report a problem | ||
| 7/2/2026 | Pending sale | $205,000$126/sqft |
Source: KVBR #282021 Report a problem | ||
| 4/20/2026 | Price change | $205,000-1.2%$126/sqft |
Source: KVBR #282021 Report a problem | ||
| 3/23/2026 | Price change | $207,500-1.2%$128/sqft |
Source: KVBR #282021 Report a problem | ||
| 2/10/2026 | Price change | $210,000-4.5%$129/sqft |
Source: KVBR #282021 Report a problem | ||
| 1/2/2026 | Listed for sale | $220,000$135/sqft |
Source: Owner Report a problem | ||
Public tax history
| Year | Property taxes | Tax assessment |
|---|---|---|
| 2025 | $565 +0.1% | $57,420 |
| 2024 | $565 +7% | $57,420 +4.5% |
| 2023 | $528 | $54,960 +4.7% |
| 2022 | -- | $52,500 -1.6% |
| 2021 | -- | $53,340 |
| 2020 | -- | $53,340 |
| 2019 | $503 +10.4% | $53,340 +0.1% |
| 2018 | $456 -0.2% | $53,280 |
| 2017 | $457 -0.1% | $53,280 |
| 2016 | $457 | $53,280 |
| 2015 | $457 +3% | $53,280 +0.9% |
| 2014 | $444 +11.9% | $52,800 +1% |
| 2013 | $397 | $52,260 +6.2% |
| 2012 | $397 -13.7% | $49,200 -7.3% |
| 2011 | $460 -0.3% | $53,100 |
| 2010 | $462 -1.5% | $53,100 |
| 2009 | $469 +37.6% | $53,100 +21.7% |
| 2008 | $341 +1.1% | $43,620 |
| 2007 | $337 -0.6% | $43,620 |
| 2006 | $339 -0.1% | $43,620 -0.3% |
| 2005 | $339 | $43,740 |
| 2004 | -- | $43,740 +9.1% |
| 2003 | -- | $40,080 |
| 2002 | -- | $40,080 |
| 2001 | -- | $40,080 |
Find assessor info on the county website
Monthly payment
Est. payment
Payment breakdown
Explore the cost of this home by adjusting the details. Changes won't be saved.Climate risks
Neighborhood: 25067
Nearby schools
Schools provided by the listing agent
- Elementary: Pratt
- Middle: Dupont
- High: Riverside
Source: KVBR. This data may not be complete. We recommend contacting the local school district to confirm school assignments for this home.
Similar homes
- $210,0003 bd2 ba2.3k sqft38 & 40 4th Ave, Montgomery, WV 25136For Sale
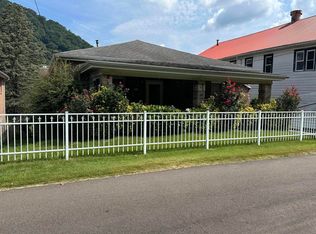 MLS ID #26-450, Amber Vogel. Fayette-Nicholas BOR
 - $215,0002 bd2 ba1.7k sqft155 Hillview Dr, Charleston, WV 25312For Sale
 MLS ID #285930, Tonya Dunnavant. KVBR
 - $249,0004 bd3 ba1.8k sqft105 Hickory Rd, Glasgow, WV 25086For Sale
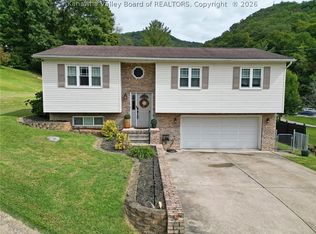 MLS ID #285771, Blake Davis. KVBR
 - $209,9003 bd2 ba1.5k sqft148 Timbercrest Dr, Charleston, WV 25311For Sale
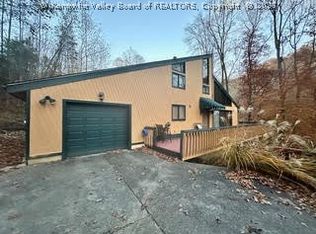 MLS ID #285576, Don Stover. KVBR
