Skip main navigation
Sold
  • Price Unknown

    2222 S Chilton Ave, Tyler, TX 75701

    3beds
    3,294sqft
    Single Family Residence
    Built in 1955
    0.58 Acres Lot
    $615,600 Zestimate®
    $--/sqft
    $3,075 Estimated rent

    Home value

    $615,600

    $573,000 - $665,000

    $3,075/mo

    Zestimate® history
    Loading
    Loading...

    Owner options

    List your home for rent

    $3,075/mo

    Rent Zestimate®

    Find your next renter with Zillow Rental Manager. Plus, with online applications, you can quickly screen prospective tenants – for free.

    Learn more

    $3,075/mo

    Rent Zestimate®

    Refinance and save

    Refinancing to a lower rate could help reduce your monthly payments and save thousands over the life of the loan.

    See today's rates

    Explore your selling options

    Work with a Zillow partner agent

    Leverage their expertise and Zillow's premium Showcase listings to get your home seen by more buyers.

    Get started

    List with your own agent

    Get your home in front of millions of buyers by listing it on Zillow.

    Learn how to do it

    Sell it yourself

    Take full control of how buyers see your home on Zillow by listing For Sale by Owner (FSBO).

    List your home

    What's special

    All one levelHome officeLarge lotButcher block topWood floorsBrick floorsGreat room
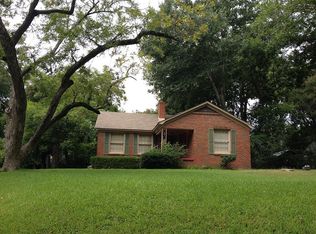
    Rare find in the Historic Azalea District in that it is all one level, absolutely no steps, including from the garage. In Tyler this is commonly known as the Dorothy Bell Finn home and was featured in the 2017 Historic Tyler Home Tour. It was commissioned by the Finns, designed by famed architect E Davis Wilcox, and Recognized in the National Register as a contributing home to the Historic Azalea District. It qualifies to be on the National Register and as a Tyler Historic Landmark. It features minimum of 9’ ceilings throughout most of the home and super versatile floor plan for dining and living opetions! You approach from the sweeping circular drive to a beautiful large Southern style front porch (there is one in back too!). The foyer introduces you to spacious rooms, from the large formal living room with gleaming wood floors and the great room highlighted by brick floors and vaulted ceilings. The tap room was the original formal dining room and features a Colonial style caged dry bar and brick floors. Large open custom kitchen with soapstone counters features a 6 burner Viking gas range plus an additional electric wall oven. Let's not forget the huge island with 4" thick butcher block top, prep sink and pendant lighting. The kitchen is also highlighted by a built in hutch, large pantry and custom features such as plate racks and open storage. Off the kitchen is a short hallway to the garage that features a powder room and large laundry closet. The spacious primary suite features multiple closets, a sitting area and separate home office. The en-suite bath features more closets, double lavatories set in a marble counter and a soaking tub/shower combo. Secondary bedrooms are quite large with private en-suite baths and multiple closets. This home sits on a large lot with gorgeous landscaping! The backyard has been designed for you to sit out on the patio with your glass of wine and admire the roses, azaleas, blooming bulbs and crepe myrtles. Roof replaced in 2022

    Zillow last checked:

    Listing updated:

    Listed by:

    Claudia Carroll 903-581-5225,

    Keller Williams Realty-Tyler

    Bought with:

    Cathy Shipp, TREC# 0294653

    Source: GTARMLS,MLS#: 25006300MLS Logo

    Facts & features

    Interior

    Bedrooms & bathrooms
    • Bedrooms: 3
    • Bathrooms: 4
    • Full bathrooms: 3
    • 1/2 bathrooms: 1
    Primary bedroom
    • Features: Sitting Area in Master
    • Level: Main
    Bedroom
    • Features: Walk-In Closet(s), Separate Walk-in Closets
    • Level: Main
    Bathroom
    • Features: Shower Only, Shower/Tub, Dressing Area, Double Lavatory, Other /See Remarks, Linen Closet
    Dining room
    • Features: Separate Formal Dining
    Kitchen
    • Features: Breakfast Bar, Kitchen/Eating Combo
    Heating
    • Central/Gas, Zoned
    Cooling
    • Central Electric, Individual Controlled, Zoned-2, Exhaust Fan, 13-15 SEER AC
    Appliances
    • Included: Range/Oven-Gas, Dishwasher, Electric Oven, 2 or more Water Heaters, Gas Water Heater
    Features
    • Paneling, Vaulted Ceiling(s), Pantry, Kitchen Island
    • Flooring: Wood, Tile, Brick
    • Windows: Blinds
    • Number of fireplaces: 1
    • Fireplace features: One Wood Burning, Gas Starter, Gas Log, Brick
    Interior area
    • Total structure area: 3,294
    • Total interior livable area: 3,294 sqft

    Property

    Parking
    • Total spaces: 2
    • Parking features: Garage Faces Side, Door w/Opener w/Controls, Workshop in Garage
    • Garage spaces: 2
    • Has uncovered spaces: Yes
    Features
    • Levels: One
    • Stories: 1
    • Patio & porch: Patio Open, Patio Covered, Porch
    • Exterior features: Sprinkler System, Gutter(s)
    • Pool features: None
    • Fencing: Wood
    Lot
    • Size: 0.58 Acres
    • Dimensions: 130.04 x 205.3 x 129.9 x 191.4
    • Features: Subdivision Lot, Rectangular Lot
    Details
    • Additional structures: None
    • Parcel number: 150000072200074010
    • Special conditions: Other/See Remarks,As-Is Condition @ Closing

    Construction

    Type & style
    • Home type: SingleFamily
    • Architectural style: Traditional
    • Property subtype: Single Family Residence
    Materials
    • Brick and Wood
    • Foundation: Slab
    • Roof: Composition
    Condition
    • Year built: 1955

    Utilities & green energy

    • Sewer: Public Sewer
    • Water: Public, Company: City Of Tyler
    • Utilities for property: Overhead Utilities, Cable Connected, Cable Internet, Cable Available

    Community & neighborhood

    Security
    • Security features: Security Gate, Security System
    Location
    • Region: Tyler
    • Subdivision: Shuford Chilton

    Other

    Other facts
    • Listing terms: Conventional,Cash
    • Road surface type: Paved

    Price history

    DateEventPrice
    7/25/2025Sold--
    Source: GTARMLS #25006300 Report a problem
    6/24/2025Pending sale$675,000$205/sqft
    Source: GTARMLS #25006300 Report a problem
    5/16/2025Price change$675,000-3.6%$205/sqft
    Source: GTARMLS #25006300 Report a problem
    4/25/2025Listed for sale$700,000+55.9%$213/sqft
    Source: GTARMLS #25006300 Report a problem
    3/24/2021Listing removed--
    Source: Owner Report a problem
    8/10/2014Listing removed$449,000$136/sqft
    Source: Owner #10019114 Report a problem
    2/21/2012Listed for sale$449,000-6.3%$136/sqft
    Source: Owner #10019114 Report a problem
    10/29/2011Listing removed$479,000$145/sqft
    Source: Cornerstone Brokerage #10008238 Report a problem
    3/3/2011Listed for sale$479,000$145/sqft
    Source: iseemedia #10008238 Report a problem

    Public tax history

    YearProperty taxesTax assessment
    2024$3,372 -2.9%$594,631
    2023$3,472 -35.9%$594,631 +35.8%
    2022$5,416 $438,011 +14.9%
    2021$5,416 $381,321 +1.5%
    2020$5,416 $375,747 +2.4%
    2019$5,416 $366,921
    2018$5,416 $366,921
    2017$5,416 $366,921 +4.3%
    2016$5,416 $351,643 -0.9%
    2015-- $354,924

    Find assessor info on the county website

    Neighborhood: 75701

    Nearby schools

    GreatSchools rating
    Schools provided by the listing agent
    • Elementary: Woods
    • Middle: Hubbard
    • High: Tyler Legacy

    Source: GTARMLS. This data may not be complete. We recommend contacting the local school district to confirm school assignments for this home.

    Sell for more on Zillow
    Get a Zillow Showcase℠ listing at no additional cost and you could sell for .
    $615,600
    2% more
    +$12,312
    With Zillow Showcase(estimated)
    $627,912