Lovely well-maintained townhome with many upgrades! Basement - full and cemented with partial new sewer line, new electric service, gas hot water heat, gas hot water tank, and plenty of storage space. 1st floor - living room/dining area combo with hardwood floors, nice stair rail, crown mouldings, chair rail, and wall HVAC unit for entire first floor; New kitchen with UL white/blue cabinets, DW, GD, Quartz counter tops, BI microwave oven, SS gas range, SS refrigerator with icemaker, tile flooring, and laundry closet with 3-yr. old washer and dryer, and door to nice private rear and side yard. 2nd Floor - Three(3) nice-sized bedrooms with w-w carpets, plenty of closet space and painted walls; Hall closet; New 3-piece Ceramic Tile bath , nice vanity, subway tile in tub, skylight, and wainscotting on walls. Newer vinyl siding on part of front facade on bay. 5 yr. old roof! Kitchen upgraded in 2021 and bath in 2014! Split HVAC system installed in 2021! Newer Windows thru-out home! A must See...Excellent shape! New Gas Range and Microwave Oven!
For sale
Price cut: $2.1K (6/22)
$229,900
2222 S Hemberger St, Philadelphia, PA 19145
3beds
1,120sqft
Townhouse
Built in 1920
680 Square Feet Lot
$225,100 Zestimate®
$205/sqft
$-- HOA
What's special
Quartz countertopsPlenty of storage spacePlenty of closet spaceTile flooringNice vanitySubway tile in tubNice stair rail
- 115 days |
- 119 |
- 11 |
Zillow last checked:
Listing updated:
Listed by:
Mr. Michael Giangiordano SR. 215-334-3333,
Century 21 Forrester Real Estate 2153343333
Source: Bright MLS,MLS#: PAPH2609878
Facts & features
Interior
Bedrooms & bathrooms
- Bedrooms: 3
- Bathrooms: 1
- Full bathrooms: 1
Basement
- Area: 0
Heating
- Radiator, Wall Unit, Natural Gas, Electric
Cooling
- Ceiling Fan(s), Wall Unit(s), Window Unit(s), Electric
Appliances
- Included: Microwave, Dishwasher, Disposal, Dryer, Ice Maker, Oven/Range - Gas, Refrigerator, Stainless Steel Appliance(s), Washer, Gas Water Heater
- Laundry: Main Level
Features
- Ceiling Fan(s), Combination Dining/Living, Eat-in Kitchen, Recessed Lighting, Upgraded Countertops, Other, Crown Molding, Chair Railings, 9'+ Ceilings, Dry Wall, Plaster Walls
- Flooring: Carpet, Ceramic Tile, Hardwood, Wood
- Doors: Insulated
- Windows: Double Hung, Replacement
- Basement: Full,Improved,Unfinished,Windows,Interior Entry
- Has fireplace: No
Interior area
- Total structure area: 1,120
- Total interior livable area: 1,120 sqft
- Finished area above ground: 1,120
- Finished area below ground: 0
Property
Parking
- Parking features: On Street
- Has uncovered spaces: Yes
Accessibility
- Accessibility features: None
Features
- Levels: Two
- Stories: 2
- Exterior features: Lighting, Sidewalks, Street Lights
- Pool features: None
- Fencing: Back Yard
- Has view: Yes
- View description: City
- Frontage length: Road Frontage: 14
Lot
- Size: 680 Square Feet
- Dimensions: 14.00 x 48.00
- Features: Level, Interior Lot, Rear Yard, SideYard(s), Urban
Details
- Additional structures: Above Grade, Below Grade
- Parcel number: 482242000
- Zoning: RM1
- Zoning description: Residential
- Special conditions: Standard
- Other equipment: None
Construction
Type & style
- Home type: Townhouse
- Architectural style: Straight Thru
- Property subtype: Townhouse
Materials
- Masonry
- Foundation: Stone
- Roof: Flat
Condition
- Excellent
- New construction: No
- Year built: 1920
Utilities & green energy
- Electric: 100 Amp Service, Circuit Breakers
- Sewer: Public Sewer
- Water: Public
- Utilities for property: Cable Available, Phone Available
Community & HOA
Community
- Security: Carbon Monoxide Detector(s), Smoke Detector(s)
- Subdivision: Philadelphia (south)
HOA
- Has HOA: No
Location
- Region: Philadelphia
- Municipality: PHILADELPHIA
Financial & listing details
- Price per square foot: $205/sqft
- Tax assessed value: $172,100
- Annual tax amount: $2,409
- Date on market: 4/27/2026
- Listing agreement: Exclusive Right To Sell
- Listing terms: Cash,Conventional
- Inclusions: Refrigerator, Washer, Dryer, Ceiling Fanlight In Front Bedroom
- Exclusions: Chandeliers In Dining Room And Kitchen(one In Dinng Room To Be Replaced With Standard Fixture)
- Ownership: Fee Simple
- Road surface type: Paved
Estimated market value
$225,100
$214,000 - $236,000
$1,810/mo
Price history
| Date | Event | Price |
|---|---|---|
| 6/22/2026 | Price change | $229,900-0.9%$205/sqft |
Source:  Bright MLS #PAPH2609878 Report a problem Bright MLS #PAPH2609878 Report a problem | ||
| 4/27/2026 | Listed for sale | $232,000+3.2%$207/sqft |
Source: Bright MLS #PAPH2609878 Report a problem | ||
| 11/6/2024 | Listing removed | $224,900$201/sqft |
Source: Bright MLS #PAPH2376036 Report a problem | ||
| 9/12/2024 | Price change | $224,900-2.2%$201/sqft |
Source: Bright MLS #PAPH2376036 Report a problem | ||
| 7/14/2024 | Listed for sale | $229,900+374%$205/sqft |
Source: Bright MLS #PAPH2376036 Report a problem | ||
| 3/4/1993 | Sold | $48,500$43/sqft |
Source: Agent Provided Report a problem | ||
Public tax history
| Year | Property taxes | Tax assessment |
|---|---|---|
| 2025 | $2,409 +17.6% | $172,100 +17.6% |
| 2024 | $2,048 | $146,300 |
| 2023 | $2,048 +47.8% | $146,300 |
| 2022 | $1,386 | -- |
| 2021 | $1,386 +7.5% | -- |
| 2018 | $1,289 | -- |
| 2017 | $1,289 +13% | -- |
| 2016 | $1,141 | -- |
| 2015 | $1,141 | -- |
| 2014 | $1,141 +4.5% | $81,500 +829.5% |
| 2012 | $1,092 | $8,768 |
| 2011 | -- | $8,768 |
| 2010 | -- | $8,768 |
| 2009 | -- | $8,768 |
| 2008 | -- | $8,768 |
| 2007 | -- | $8,768 +7.5% |
| 2006 | -- | $8,160 |
| 2005 | -- | $8,160 |
| 2004 | -- | $8,160 |
| 2003 | -- | $8,160 +2% |
| 2002 | -- | $8,000 |
| 2000 | -- | $8,000 |
| 1999 | -- | $8,000 |
Find assessor info on the county website
Monthly payment
Est. payment
Payment breakdown
Explore the cost of this home by adjusting the details. Changes won't be saved.Climate risks
Neighborhood: West Passyunk
Nearby schools
GreatSchools rating
- 5/10Girard Stephen SchoolGrades: K-4Distance: 0.4 mi
- 8/10GampGrades: 5-12Distance: 0.2 mi
Schools provided by the listing agent
- District: Philadelphia City
Source: Bright MLS. This data may not be complete. We recommend contacting the local school district to confirm school assignments for this home.
- $172,8003 bd1 ba1.1k sqft2220 S Hemberger St, Philadelphia, PA 19145Off Market
- $195,1003 bd1 ba1.1k sqft2224 S Hemberger St, Philadelphia, PA 19145Off Market
- $192,3003 bd1 ba1.1k sqft2218 S Hemberger St, Philadelphia, PA 19145Off Market
- $199,0003 bd1 ba1.1k sqft2226 S Hemberger St, Philadelphia, PA 19145Off Market
- $219,0003 bd1 ba1.1k sqft2216 S Hemberger St, Philadelphia, PA 19145Off Market
- $288,5003 bd2 ba1k sqft1933-35 S Hemberger St, Philadelphia, PA 19145Off Market
- $189,1003 bd1 ba1.1k sqft2228 S Hemberger St, Philadelphia, PA 19145Off Market
- $188,8003 bd1 ba1.1k sqft2214 S Hemberger St, Philadelphia, PA 19145Off Market
A local agent can set up tours, give advice and negotiate with sellers.
A local lender can help you make sure your offer is ready when you are.
Similar homes
- $275,0003 bd1 ba900 sqft2138 Fernon St, Philadelphia, PA 19145For Sale
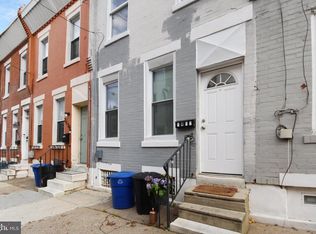
 MLS ID #PAPH2623494, Patrick Milia, Milia Team Realty. Bright MLS
 - $235,0002 bd2 ba925 sqft1540 S Lecount St, Philadelphia, PA 19146For Sale
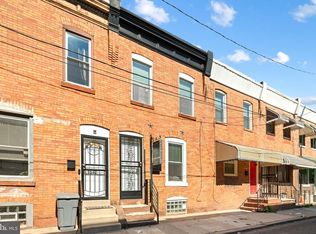 MLS ID #PAPH2618598, Eric Gerchberg, KW Empower. Bright MLS
 - $285,0003 bd2 ba1.4k sqft2009 S Opal St, Philadelphia, PA 19145New Construction
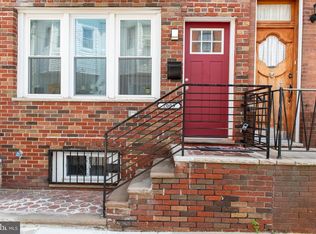 MLS ID #PAPH2617762, Brad Gellman, Coldwell Banker Realty. Bright MLS
 - $319,0003 bd3 ba1.3k sqft2119 S 19th St, Philadelphia, PA 19145For Sale
 MLS ID #PAPH2655206, Kevin Le, Realty Mark Associates-CC. Bright MLS
 - $325,0003 bd2 ba962 sqft2036 S Garnet St, Philadelphia, PA 19145For SaleMLS ID #PAPH2636466, Michele Cushing, EXP Realty, LLC. Bright MLS
- $299,9003 bd1 ba1k sqft2907 S Sydenham St, Philadelphia, PA 19145For SaleMLS ID #PAPH2654352, James Kane, Real of Pennsylvania. Bright MLS
- $215,0002 bd1 ba700 sqft945 Daly St, Philadelphia, PA 19148For SaleMLS ID #PAPH2623896, Rob Fisher, Re/Max One Realty. Bright MLS
- $249,9002 bd1 ba784 sqft233 Tree St, Philadelphia, PA 19148For SaleMLS ID #PAPH2626472, Cory Mcdonald, EXP Realty, LLC. Bright MLS
- $230,0003 bd1 ba1.2k sqft510 Essex St, Gloucester City, NJ 08030For SaleMLS ID #NJCD2123904, Julian Coleman, EXP Realty, LLC. Bright MLS
- $225,0003 bd2 ba1.4k sqft5926 Chestnut St, Philadelphia, PA 19139For SaleMLS ID #PAPH2618916, Kimberly S Ruley, Keller Williams Main Line. Bright MLS
- $242,0004 bd2 ba1.5k sqft6023 Webster St, Philadelphia, PA 19143For SaleMLS ID #PAPH2650834, Larada Walker, Keller Williams Main Line. Bright MLS
- $199,9993 bd3 ba1k sqft1527 N Dover St, Philadelphia, PA 19121For SaleMLS ID #PAPH2605292, Matthew Marino, Real of Pennsylvania. Bright MLS
- $249,0003 bd2 ba1.1k sqft5365 Morris St, Philadelphia, PA 19144For SaleMLS ID #PAPH2612640, Megan Rickborn, Compass RE. Bright MLS
- $215,0002 bd3 ba900 sqft1857 N Etting St, Philadelphia, PA 19121For SaleMLS ID #PAPH2639648, Hayden Mink, KW Empower. Bright MLS
- $220,0003 bd2 ba1.2k sqft1928 W Godfrey Ave, Philadelphia, PA 19141For SaleMLS ID #PAPH2629642, Dylan Morganstein, OCF Realty LLC - Philadelphia. Bright MLS
- $225,0003 bd2 ba1.5k sqft188 E Essex Ave, Lansdowne, PA 19050For SaleMLS ID #PADE2120466, Mohammad Islam, BHHS Fox&Roach-Newtown Square. Bright MLS
- $259,9003 bd2 ba1k sqft235 Laurel Rd, Sharon Hill, PA 19079For SaleMLS ID #PADE2120764, Bola Kayagba, Realty Mark Associates. Bright MLS
- $220,0003 bd1 ba1k sqft3902 Elsinore St, Philadelphia, PA 19124For SaleMLS ID #PAPH2631286, Vu Le, Keller Williams Real Estate Tri-County. Bright MLS
- $230,0003 bd1 ba1.2k sqft578 Rosalie St #A, Philadelphia, PA 19120For SaleMLS ID #PAPH2643928, Yolimar Lopez, Honest Real Estate. Bright MLS
- $275,0003 bd2 ba1.1k sqft406 N 42nd St, Philadelphia, PA 19104For SaleMLS ID #PAPH2613274, Carrie Waterman, Compass RE. Bright MLS
