Welcome to this beautifully updated 2-bedroom, 2.5-bath townhome-style condo located in the sought-after Concord Mews—a serene, private community in the heart of Arlington with only 74 charming residences and its own community pool. This spacious home features an open floor plan with soaring ceilings, huge windows, and abundant natural light throughout. The gourmet kitchen has been thoughtfully updated with quality finishes, perfect for both everyday living and entertaining. Enjoy two primary suites, each with its own private bath—ideal for guests, roommates, or flexible work-from-home space. Step outside to not one, but two private outdoor spaces: a large balcony overlooking a wooded tree line for peaceful views, and a spacious front patio perfect for morning coffee or evening relaxation. Additional highlights include: Two resident parking passes + guest passes with ample nearby parking Low-maintenance living in a well-kept community with a pool Pet-friendly neighborhood with easy access to green spaces Unbeatable Location: Just a short walk to the Village at Shirlington—home to restaurants, bars, Harris Teeter, movie theater, library, and more. Surrounded by parks and trails including Shirlington Dog Park, Fort Barnard Park, Barcroft Park, and the W&OD Trail. A commuter's dream with quick access to Washington, D.C., the Pentagon, Reagan National Airport, Amazon HQ2, Tysons, Old Town Alexandria, and all major Northern Virginia roadways. This is a rare opportunity to enjoy the comfort of a townhome with the ease of condo living in one of Arlington’s most convenient and charming communities!
Sold for $525,000
$525,000
2222 S Quincy St #1, Arlington, VA 22204
2beds
1,312sqft
Condominium
Built in 1976
-- sqft lot
$532,200 Zestimate®
$400/sqft
$3,073 Estimated rent
Home value
$532,200
$495,000 - $569,000
$3,073/mo
Zestimate® history
Owner options
List your home for rent
$3,073/mo
Rent Zestimate®
Find your next renter with Zillow Rental Manager. Plus, with online applications, you can quickly screen prospective tenants – for free.
$3,073/mo
Rent Zestimate®
Refinance and save
$3,279/mo
Est. payment
Refinancing to a lower rate could help reduce your monthly payments and save thousands over the life of the loan.
$3,279/mo
Est. payment
Explore your selling options
Work with a Zillow partner agent
Leverage their expertise and Zillow's premium Showcase listings to get your home seen by more buyers.
Get startedList with your own agent
Get your home in front of millions of buyers by listing it on Zillow.
Learn how to do itSell it yourself
Take full control of how buyers see your home on Zillow by listing For Sale by Owner (FSBO).
List your homeWhat's special
Large balconyPrivate bathOpen floor planQuality finishesSoaring ceilingsSpacious front patioTwo primary suites
Zillow last checked:
Listing updated:
Listed by:
Ray Gernhart 703-855-6384,
Samson Properties,
Listing Team: Rga Realty Group
Bought with:
Aurora Guiragossian
Long & Foster Real Estate, Inc.
Jamie Coley, 99254
Long & Foster Real Estate, Inc.
Source: Bright MLS,MLS#: VAAR2060188
Facts & features
Interior
Bedrooms & bathrooms
- Bedrooms: 2
- Bathrooms: 3
- Full bathrooms: 2
- 1/2 bathrooms: 1
- Main level bathrooms: 2
- Main level bedrooms: 2
Basement
- Area: 0
Heating
- Heat Pump, Electric
Cooling
- Central Air, Electric
Appliances
- Included: Microwave, Built-In Range, Dishwasher, Disposal, Dryer, Refrigerator, Washer, Electric Water Heater
- Laundry: Washer In Unit, Dryer In Unit, In Unit
Features
- Dining Area, Entry Level Bedroom, Open Floorplan, Eat-in Kitchen, Kitchen - Gourmet, Kitchen - Table Space, Pantry, Upgraded Countertops, Ceiling Fan(s)
- Flooring: Carpet, Tile/Brick
- Doors: Sliding Glass
- Windows: Double Pane Windows, Window Treatments
- Has basement: No
- Has fireplace: No
Interior area
- Total structure area: 1,312
- Total interior livable area: 1,312 sqft
- Finished area above ground: 1,312
- Finished area below ground: 0
Property
Parking
- Parking features: Parking Lot
Accessibility
- Accessibility features: None
Features
- Levels: Two
- Stories: 2
- Patio & porch: Patio
- Exterior features: Balcony
- Pool features: Community
Lot
- Features: Cul-De-Sac
Details
- Additional structures: Above Grade, Below Grade
- Parcel number: 31017123
- Zoning: R2-7
- Special conditions: Standard
Construction
Type & style
- Home type: Condo
- Architectural style: Contemporary
- Property subtype: Condominium
- Attached to another structure: Yes
Materials
- Brick
Condition
- Excellent
- New construction: No
- Year built: 1976
Utilities & green energy
- Sewer: Public Sewer
- Water: Public
Community & HOA
Community
- Condo and coop fee: $675 monthly
- Subdivision: Concord Mews
HOA
- Has HOA: No
- Amenities included: Pool, Common Grounds
- Services included: Common Area Maintenance, Pool(s), Trash, Sewer, Water, Maintenance Grounds, Maintenance Structure, Management, Recreation Facility, Reserve Funds, Road Maintenance, Snow Removal
- HOA name: Concord Mews
Location
- Region: Arlington
Financial & listing details
- Price per square foot: $400/sqft
- Tax assessed value: $506,800
- Annual tax amount: $5,235
- Date on market: 7/11/2025
- Listing agreement: Exclusive Right To Sell
- Listing terms: Conventional,FHA,VA Loan
- Ownership: Condominium
Price history
| Date | Event | Price |
|---|---|---|
| 8/13/2025 | Sold | $525,000-2.6%$400/sqft |
Source:  Bright MLS #VAAR2060188 Report a problem Bright MLS #VAAR2060188 Report a problem | ||
| 7/17/2025 | Contingent | $539,000$411/sqft |
Source: Bright MLS #VAAR2060188 Report a problem | ||
| 7/11/2025 | Listed for sale | $539,000$411/sqft |
Source: Bright MLS #VAAR2060188 Report a problem | ||
Public tax history
| Year | Property taxes | Tax assessment |
|---|---|---|
| 2025 | $5,655 +8% | $547,400 +8% |
| 2024 | $5,235 +1.1% | $506,800 +0.8% |
| 2023 | $5,179 +4.7% | $502,800 +4.7% |
| 2022 | $4,945 +3.9% | $480,100 +3.9% |
| 2021 | $4,759 +9.6% | $462,000 +9.1% |
| 2020 | $4,343 +0.9% | $423,300 +0.9% |
| 2019 | $4,305 +10.8% | $419,600 +8.6% |
| 2018 | $3,885 +4.3% | $386,200 +4.3% |
| 2017 | $3,725 +2.4% | $370,300 +0.8% |
| 2016 | $3,639 -3.1% | $367,200 -2.6% |
| 2015 | $3,754 +5.1% | $376,900 +5.1% |
| 2014 | $3,571 -1% | $358,500 |
| 2013 | $3,607 +10.6% | $358,500 |
| 2012 | $3,262 +1.4% | -- |
| 2011 | $3,218 | -- |
| 2009 | -- | -- |
| 2008 | -- | -- |
| 2007 | -- | -- |
| 2006 | -- | -- |
| 2005 | -- | -- |
| 2004 | -- | -- |
| 2003 | -- | -- |
| 2002 | -- | -- |
| 2001 | -- | $126,500 |
Find assessor info on the county website
Neighborhood: Nauck
Nearby homes
- $500,0002 bd3 ba1.4k sqft2224 S Quincy St #2, Arlington, VA 22204Sold
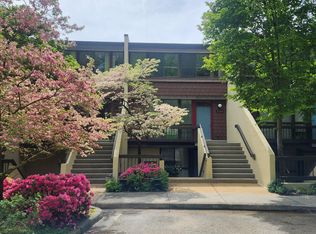
- $555,0002 bd2 ba1.3k sqft2318 S Quincy St #1, Arlington, VA 22204Sold
- $548,6003 bd2 ba1.4k sqft2320 S Quincy St #2, Arlington, VA 22204Off Market
- $553,3003 bd2 ba1.4k sqft2316 S Quincy St #2, Arlington, VA 22204Off Market
- $564,7003 bd2 ba1.4k sqft2316 S Quincy St, Arlington, VA 22204Off Market
- $497,9002 bd2 ba1.3k sqft2322 S Quincy St #1, Arlington, VA 22204Off Market
- $594,5003 bd2 ba1.4k sqft2314 S Quincy St #2, Arlington, VA 22204Off Market
- $586,1003 bd3 ba1.4k sqft2314 S Quincy St, Arlington, VA 22204Off Market
Nearby schools
GreatSchools rating
- 3/10Dr. Charles R. Drew ElementaryGrades: PK-5Distance: 0.4 mi
- 7/10Gunston Middle SchoolGrades: 6-8Distance: 1.3 mi
- 4/10Wakefield High SchoolGrades: 9-12Distance: 1 mi
Schools provided by the listing agent
- Elementary: Abingdon
- Middle: Gunston
- High: Wakefield
- District: Arlington County Public Schools
Source: Bright MLS. This data may not be complete. We recommend contacting the local school district to confirm school assignments for this home.
Get a cash offer in 3 minutes
Find out how much your home could sell for in as little as 3 minutes with a no-obligation cash offer.
Estimated market value
$532,200
Get a cash offer in 3 minutes
Find out how much your home could sell for in as little as 3 minutes with a no-obligation cash offer.
Estimated market value
$532,200
- Virginia
- Arlington County
- Arlington
- 22204
- Nauck
- 2222 S Quincy St Unit 1
Nearby cities
Nearby neighborhoods
Nearby zip codes
Other Arlington Topics
