Skip main navigation
Active
  • $590,000

    2222 Schmidt Ct SE, Rochester, MN 55904

    4beds
    2,888sqft
    : 
    $3,758/mo
    Get pre-qualified
    Single Family
    Built in 1986
    2.86 Acres Lot
    $-- Zestimate®
    $204/sqft
    $-- HOA

    What's special

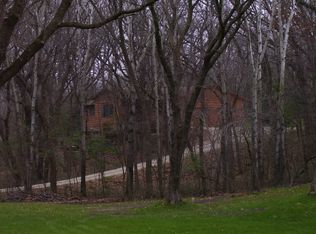
    Tucked away on a private, peaceful 2.8-acre wooded setting, this beautifully maintained pre-inspected property offers the perfect blend of privacy, nature, and modern comfort. Enjoy a park-like landscape complete with a picturesque creek, lush ferns and hostas, abundant wildlife, an above-ground pool, and a garden shed. Inside, the open-concept floor plan features wood cathedral ceilings, a stunning 6x4 Cambria center island, and spacious gathering areas designed for everyday living and entertaining. Step outside to the 39x16 deck overlooking the hosta garden and around back a brick patio overlooking the backyard and pool, an ideal place to relax and enjoy the tranquil surroundings. A standout feature is the impressive 25x24 finished flex space with its own private entrance, separate basement, furnace and central air, and direct connection through the garage while remaining separate from the main living area. This versatile space is perfect for a home business, studio, workshop, hobby room, fitness area, or future guest accommodations. The home has been meticulously cared for with numerous updates, including a new roof, an epoxy-coated garage floor, and Kinetico water softener making it truly move-in ready. Black top road, and natural gas are a plus for country living. Per Planning & Zoning, the property is recognized as a 4-bedroom, 2-bath home. The septic system, however, is sized for a 3-bedroom home.
    6 days
    |
    775
    |
    45
    |

    Zillow last checked:

    Listing updated:

    Listed by:

    Lorrie Schuchard 507-273-3832,

    Edina Realty, Inc.

    Source: NorthstarMLS as distributed by MLS GRID,MLS#: 7123130MLS Logo

      Facts & features

      Interior

      Bedrooms & bathrooms
      • Bedrooms: 4
      • Bathrooms: 2
      • Full bathrooms: 1
      • 3/4 bathrooms: 1
      Bedroom
      • Level: Main
      • Area: 144 Square Feet
      • Dimensions: 12x12
      Bedroom 2
      • Level: Main
      • Area: 130 Square Feet
      • Dimensions: 13x10
      Bedroom 3
      • Level: Lower
      • Area: 143 Square Feet
      • Dimensions: 11x13
      Bedroom 4
      • Level: Lower
      • Area: 130 Square Feet
      • Dimensions: 13x10
      Dining room
      • Level: Main
      • Area: 99 Square Feet
      • Dimensions: 9x11
      Family room
      • Level: Lower
      • Area: 350 Square Feet
      • Dimensions: 25x14
      Flex room
      • Level: Main
      • Area: 600 Square Feet
      • Dimensions: 25x24
      Foyer
      • Level: Main
      • Area: 80 Square Feet
      • Dimensions: 16x5
      Kitchen
      • Level: Main
      • Area: 132 Square Feet
      • Dimensions: 12x11
      Laundry
      • Level: Lower
      • Area: 84 Square Feet
      • Dimensions: 7x12
      Living room
      • Level: Main
      • Area: 208 Square Feet
      • Dimensions: 13x16
      Workshop
      • Level: Lower
      • Area: 576 Square Feet
      • Dimensions: 24x24
      Heating
      • Forced Air, Outdoor Boiler
      Cooling
      • Central Air
      Appliances
      • Included: Dishwasher, Dryer, Electric Water Heater, ENERGY STAR Qualified Appliances, Exhaust Fan, Water Filtration System, Iron Filter, Microwave, Range, Refrigerator, Stainless Steel Appliance(s), Washer, Water Softener Owned
      • Laundry: In Basement, Electric Dryer Hookup, Laundry Room, Washer Hookup
      Features
      • Basement: Block,Daylight,Drainage System,Finished,Full
      • Has fireplace: No
      Interior area
      • Total structure area: 3,696
      • Total interior livable area: 2,888 sqft
      • Finished area above ground: 1,848
      • Finished area below ground: 1,040
      Video & virtual tour

      Property

      Parking
      • Total spaces: 2
      • Parking features: Attached, Asphalt, Concrete, Garage Door Opener, RV Access/Parking
      • Attached garage spaces: 2
      • Has uncovered spaces: Yes
      • Details: Garage Dimensions (24x25)
      Accessibility
      • Accessibility features: None
      Features
      • Levels: Multi/Split
      • Patio & porch: Deck, Patio
      • Has private pool: Yes
      • Pool features: Above Ground, Heated
      • Fencing: None
      Lot
      • Size: 2.86 Acres
      • Features: Tree Coverage - Heavy
      Details
      • Additional structures: Storage Shed
      • Foundation area: 1040
      • Parcel number: 631512037018
      • Zoning description: Residential-Single Family

      Construction

      Type & style
      • Home type: SingleFamily
      • Property subtype: Single Family
      Materials
      • Frame
      • Roof: Age 8 Years or Less,Architectural Shingle,Asphalt,Pitched
      Condition
      • New construction: No
      • Year built: 1986

      Utilities & green energy

      • Electric: Circuit Breakers
      • Gas: Natural Gas
      • Sewer: Septic System Compliant - Yes, Tank with Drainage Field
      • Water: Shared System, Well
      • Utilities for property: Underground Utilities

      Community & HOA

      Community
      • Subdivision: Fred Schmidts 2nd Sub
      HOA
      • Has HOA: No
      Location
      • Region: Rochester

      Financial & listing details

      • Price per square foot: $204/sqft
      • Tax assessed value: $502,200
      • Annual tax amount: $4,986
      • Date on market: 8/6/2026
      • Road surface type: Paved

        Estimated market value

        Not available

        Estimated sales range

        Not available

        Not available

        Price history

        DateEventPrice
        8/13/2026Listed for sale$590,000+308.3%$204/sqft
        Source: NorthstarMLS as distributed by MLS GRID #7123130 Report a problem
        5/1/1997Sold$144,500$50/sqft
        Source: Agent Provided Report a problem

        Public tax history

        YearProperty taxesTax assessment
        2025$4,692 +12.5%$500,800 +7.4%
        2024$4,170 $466,300 -0.4%
        2023-- $468,200 +10.7%
        2022$3,654 +2.6%$422,800 +17.7%
        2021$3,560 +2.2%$359,200 +2.2%
        2020$3,484 +5.8%$351,400 +12.1%
        2019$3,294 $313,600 +18.9%
        2017$3,294 +25.5%$263,800 +9.9%
        2016$2,624 $240,000 +3.6%
        2015$2,624 +0.6%$231,700 +12.9%
        2014$2,608 +24.5%$205,300 +2.4%
        2012$2,094 $200,400 -8.5%
        2011-- $218,900 -7.4%
        2010$2,214 +0.5%$236,400 +1.2%
        2008$2,202 $233,700
        Find assessor info on the county website

        Monthly payment

        Est. payment

        Payment breakdown

        Explore the cost of this home by adjusting the details. Changes won't be saved.
        All calculations are estimates and provided by Zillow, Inc. for informational purposes only. Actual amounts may vary.
        HOA fees may include property taxes on listings classified as Co-Ops. Contact the listing agent and/or owner for fee details.
        See how much you could borrow to make a competitive offer.

        Climate risks

        Neighborhood: 55904

        Getting around

        1 / 100
        Car-Dependent
        4 / 100
        Somewhat Bikeable

        Nearby schools

        GreatSchools rating
        Schools provided by the listing agent
        • Elementary: Pinewood
        • Middle: Willow Creek
        • High: Mayo

        Source: NorthstarMLS as distributed by MLS GRID. This data may not be complete. We recommend contacting the local school district to confirm school assignments for this home.

        A local agent can set up tours, give advice and negotiate with sellers.

        Browse local experts

        Similar homes