Welcome Home to 2222 Shawnee Drive! This beautiful townhome offers low-maintenance living at its best. From the beautiful hardwood floors to the composite rear deck, you will appreciate the upgrades this home has to offer. The open floor plan provides a nice flow from the kitchen to the living room/dining room combination space. The upstairs of this home offers a large master bedroom with walk-in closet and on-suite master bath, two additional bedrooms with plenty of closet space and an additional full bath. Enjoy the convenience of the second floor laundry as well. Conveniently located near Route 19, Tanger Outlets, and The Meadows Casino. Come see this one before its gone.
Sold for $315,000
$315,000
2222 Shawnee Dr, Washington, PA 15301
3beds
1,964sqft
Townhouse
Built in 2018
2,962 Square Feet Lot
$325,400 Zestimate®
$160/sqft
$2,302 Estimated rent
Home value
$325,400
$309,000 - $342,000
$2,302/mo
Zestimate® history
Owner options
List your home for rent
$2,302/mo
Rent Zestimate®
Find your next renter with Zillow Rental Manager. Plus, with online applications, you can quickly screen prospective tenants – for free.
$2,302/mo
Rent Zestimate®
Refinance and save
$2,179/mo
Est. payment
Refinancing to a lower rate could help reduce your monthly payments and save thousands over the life of the loan.
$2,179/mo
Est. payment
Explore your selling options
Work with a Zillow partner agent
Leverage their expertise and Zillow's premium Showcase listings to get your home seen by more buyers.
Get startedList with your own agent
Get your home in front of millions of buyers by listing it on Zillow.
Learn how to do itSell it yourself
Take full control of how buyers see your home on Zillow by listing For Sale by Owner (FSBO).
List your homeWhat's special
Beautiful hardwood floorsOpen floor planLow-maintenance livingMaster bathWalk-in closetTanger outletsComposite rear deck
Zillow last checked:
Listing updated:
Listed by:
AJ Nicholls 724-278-8000,
PARK PLACE REALTY GROUP LLC
Bought with:
AJ Nicholls, RS354116
PARK PLACE REALTY GROUP LLC
Source: WPMLS,MLS#: 1622548 Originating MLS: West Penn Multi-List
Originating MLS: West Penn Multi-ListFacts & features
Interior
Bedrooms & bathrooms
- Bedrooms: 3
- Bathrooms: 3
- Full bathrooms: 2
- 1/2 bathrooms: 1
Primary bedroom
- Level: Upper
- Dimensions: 16x15
Bedroom 2
- Level: Upper
- Dimensions: 14x11
Bedroom 3
- Level: Upper
- Dimensions: 12x12
Dining room
- Level: Main
- Dimensions: 11x10
Game room
- Level: Lower
- Dimensions: 26x13
Kitchen
- Level: Main
- Dimensions: 12x11
Laundry
- Level: Upper
Living room
- Level: Main
- Dimensions: 17x16
Heating
- Forced Air, Gas
Cooling
- Central Air
Appliances
- Included: Some Gas Appliances, Dryer, Dishwasher, Microwave, Refrigerator, Stove, Washer
Features
- Kitchen Island
- Flooring: Ceramic Tile, Hardwood, Carpet
- Windows: Multi Pane
- Basement: Finished,Walk-Out Access
Interior area
- Total structure area: 1,964
- Total interior livable area: 1,964 sqft
Property
Parking
- Total spaces: 2
- Parking features: Built In, Garage Door Opener
- Has attached garage: Yes
Features
- Levels: Two
- Stories: 2
- Pool features: None
Lot
- Size: 2,962 Square Feet
- Dimensions: 0.068
Details
- Parcel number: 6000010700002403
Construction
Type & style
- Home type: Townhouse
- Architectural style: Contemporary,Two Story
- Property subtype: Townhouse
Materials
- Frame
- Roof: Asphalt
Condition
- Resale
- Year built: 2018
Utilities & green energy
- Sewer: Public Sewer
- Water: Public
Community & HOA
Community
- Subdivision: Strabane Manor
HOA
- Has HOA: Yes
- HOA fee: $125 monthly
Location
- Region: Washington
Financial & listing details
- Price per square foot: $160/sqft
- Tax assessed value: $224,600
- Annual tax amount: $4,214
- Date on market: 9/7/2023
Price history
| Date | Event | Price |
|---|---|---|
| 11/22/2023 | Sold | $315,000-3%$160/sqft |
Source:  WPMLS #1622548 Report a problem WPMLS #1622548 Report a problem | ||
| 9/9/2023 | Contingent | $324,900$165/sqft |
Source: WPMLS #1622548 Report a problem | ||
| 9/7/2023 | Listed for sale | $324,900-1.5%$165/sqft |
Source: WPMLS #1622548 Report a problem | ||
| 8/10/2023 | Listing removed | -- |
Source: WPMLS #1607633 Report a problem | ||
| 7/21/2023 | Contingent | $329,900$168/sqft |
Source: WPMLS #1607633 Report a problem | ||
| 6/19/2023 | Price change | $329,900-2.4%$168/sqft |
Source: WPMLS #1607633 Report a problem | ||
| 6/15/2023 | Price change | $337,900-0.6%$172/sqft |
Source: WPMLS #1607633 Report a problem | ||
| 5/25/2023 | Listed for sale | $339,900-2%$173/sqft |
Source: WPMLS #1607633 Report a problem | ||
| 5/23/2023 | Listing removed | -- |
Source: Owner Report a problem | ||
| 5/12/2023 | Price change | $347,000-0.9%$177/sqft |
Source: Owner Report a problem | ||
| 5/3/2023 | Price change | $350,000-1.4%$178/sqft |
Source: Owner Report a problem | ||
| 4/23/2023 | Price change | $355,000-1.4%$181/sqft |
Source: Owner Report a problem | ||
| 4/10/2023 | Listed for sale | $360,000+30%$183/sqft |
Source: Owner Report a problem | ||
| 11/7/2019 | Sold | $277,000-4.4%$141/sqft |
Source: WPMLS #1419871 Report a problem | ||
| 10/8/2019 | Pending sale | $289,900$148/sqft |
Source: EXP REALTY, LLC #1419871 Report a problem | ||
| 9/27/2019 | Listed for sale | $289,900+124320.6%$148/sqft |
Source: EXP REALTY, LLC #1419871 Report a problem | ||
| 2/1/2018 | Sold | $233 |
Source: Public Record Report a problem | ||
Public tax history
| Year | Property taxes | Tax assessment |
|---|---|---|
| 2025 | $4,602 +5.1% | $224,600 |
| 2024 | $4,377 | $224,600 |
| 2023 | $4,377 +11.8% | $224,600 |
| 2022 | $3,915 | $224,600 |
| 2021 | $3,915 +1.5% | $224,600 |
| 2020 | $3,859 | $224,600 |
| 2018 | -- | -- |
| 2017 | -- | -- |
Find assessor info on the county website
Neighborhood: 15301
Nearby homes
- $325,8003 bd3 ba2.5k sqft2222 Shawnee, Washington, PA 15301Off Market
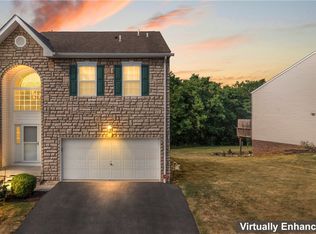
- $364,0003 bd4 ba3k sqft2105 Shawnee Dr, Washington, PA 15301Sold
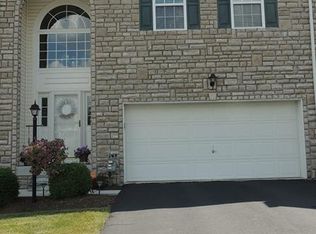
- $324,8003 bd2 ba2.1k sqft2103 Shawnee Dr, Washington, PA 15301Off Market
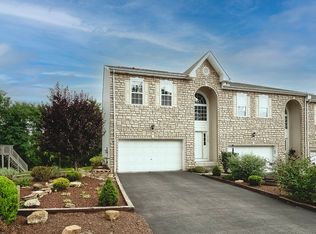
- $306,0003 bd4 ba3k sqft2107 Shawnee Dr, Washington, PA 15301Sold
- $335,5003 bd4 ba2.5k sqft2101 Shawnee Dr, Washington, PA 15301Off Market
- $225,0003 bd3 ba1.4k sqft2106 Shawnee Dr, Washington, PA 15301Sold
- $277,8003 bd3 ba1.4k sqft2108 Shawnee Dr, Washington, PA 15301Off Market
- $265,2003 bd3 ba1.4k sqft2104 Shawnee Dr, Washington, PA 15301Off Market
Nearby schools
GreatSchools rating
- 10/10Trinity East El SchoolGrades: K-3Distance: 1.3 mi
- 5/10Trinity Middle SchoolGrades: 6-8Distance: 4.9 mi
- 8/10Trinity Senior High SchoolGrades: 9-12Distance: 3.7 mi
Schools provided by the listing agent
- District: Trinity Area
Source: WPMLS. This data may not be complete. We recommend contacting the local school district to confirm school assignments for this home.


Get pre-qualified for a loan
At Zillow Home Loans, we can pre-qualify you in as little as 5 minutes with no impact to your credit score.An equal housing lender. NMLS #10287.
Sell for more on Zillow
Get a Zillow Showcase℠ listing at no additional cost and you could sell for .
$325,400
2% more
+$6,508
With Zillow Showcase(estimated)
$331,908
- Pennsylvania
- Washington County
- Washington
- 15301
- 2222 Shawnee Dr
Nearby cities
Nearby neighborhoods
Nearby zip codes
Other Washington Topics
