Skip main navigation
Sold for $295,000
  • $295,000

    2222 Steeple Chase Drive, Trent Woods, NC 28562

    3beds
    1,902sqft
    Single Family Residence
    Built in 1974
    0.4 Acres Lot
    $351,900 Zestimate®
    $155/sqft
    $2,419 Estimated rent

    Home value

    $351,900

    $331,000 - $373,000

    $2,419/mo

    Zestimate® history
    Loading
    Loading...

    Owner options

    List your home for rent

    $2,419/mo

    Rent Zestimate®

    Find your next renter with Zillow Rental Manager. Plus, with online applications, you can quickly screen prospective tenants – for free.

    Learn more

    $2,419/mo

    Rent Zestimate®

    Refinance and save

    $1,731/mo

    Est. payment

    Refinancing to a lower rate could help reduce your monthly payments and save thousands over the life of the loan.

    See today's rates

    $1,731/mo

    Est. payment

    Explore your selling options

    Work with a Zillow partner agent

    Leverage their expertise and Zillow's premium Showcase listings to get your home seen by more buyers.

    Get started

    List with your own agent

    Get your home in front of millions of buyers by listing it on Zillow.

    Learn how to do it

    Sell it yourself

    Take full control of how buyers see your home on Zillow by listing For Sale by Owner (FSBO).

    List your home

    What's special

    Roll up garage doorDetached workshopBrick homeFull kitchenLaundry roomFront porchMaster en suite
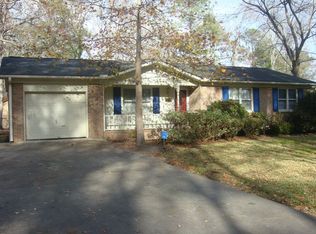
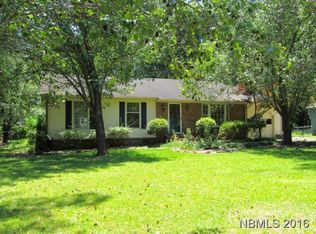
    Home is not vacant, appointment required. Brick home in desirable Trent Woods neighborhood that offers an in-laws quarter and detached workshop. As you enter the driveway you will notice the plentiful parking area and front porch waiting for your rocking chairs. Step inside to the foyer and furnish the formal living room or dining room that is on the front of the house. The kitchen flows from the dining to a den that overlooks the manicured fenced in backyard. The kitchen was updated in 2018 and has many cabinets for storage including a pantry wall cabinet. Down the hall is a full guest bath and guest bedroom followed by the master en suite that is on the back of the home for privacy and has a step in shower and full closet. The third bedroom is the in-law suite that has a private full bath with step in shower, living room, laundry room, full kitchen with stove, sink and refrigerator and 2 private entrance doors. The single car garage has lots of shelving for storage and a mud room with a 2nd set of washer and dryer. The detached workshop has a electricity together with a roll up garage door, pedestrian door, cabinets and pull down attic stairs with floored space. This home has a well in the backyard with spigot and is on the city water and sewer. Trent Woods is centrally located to hwy 17 and 70 with easy commutes to Cherry Pt MCAS and Camp Lejeune. Close to medical, shopping and parks.

    Zillow last checked:

    Listing updated:

    Listed by:

    TAMMY FEREBEE 252-671-1950,

    COLDWELL BANKER SEA COAST ADVANTAGE

    Bought with:

    ENC Properties Group, 287075

    COLDWELL BANKER SEA COAST ADVANTAGE

    Source: Hive MLS,MLS#: 100408084MLS LogoOriginating MLS: Neuse River Region Association of Realtors

    Facts & features

    Interior

    Bedrooms & bathrooms
    • Bedrooms: 3
    • Bathrooms: 3
    • Full bathrooms: 3
    Rooms
    • Room types: Dining Room
    Primary bedroom
    • Level: Primary Living Area
    Dining room
    • Features: Formal
    Heating
    • Heat Pump, Electric
    Cooling
    • Heat Pump
    Appliances
    • Included: Electric Oven, Refrigerator, Dishwasher
    • Laundry: In Garage, Laundry Closet
    Features
    • Master Downstairs, Entrance Foyer, Walk-in Shower, Workshop
    • Flooring: Laminate, Vinyl
    • Basement: None
    • Attic: Scuttle,Pull Down Stairs
    • Has fireplace: No
    • Fireplace features: None
    Interior area
    • Total structure area: 1,902
    • Total interior livable area: 1,902 sqft

    Property

    Parking
    • Total spaces: 2
    • Parking features: Concrete, Off Street
    Features
    • Levels: One
    • Stories: 1
    • Patio & porch: Patio
    • Fencing: Back Yard,Chain Link
    Lot
    • Size: 0.4 Acres
    Details
    • Parcel number: 8075 043
    • Zoning: residential
    • Special conditions: Standard

    Construction

    Type & style
    • Home type: SingleFamily
    • Property subtype: Single Family Residence
    Materials
    • Brick Veneer
    • Foundation: Crawl Space
    • Roof: Shingle
    Condition
    • New construction: No
    • Year built: 1974

    Utilities & green energy

    • Sewer: Public Sewer
    • Water: Public, Well
    • Utilities for property: Sewer Available, Water Available

    Community & HOA

    Community
    • Subdivision: Fox Hollow
    HOA
    • Has HOA: No
    • Amenities included: None
    Location
    • Region: Trent Woods

    Financial & listing details

    • Price per square foot: $155/sqft
    • Tax assessed value: $279,340
    • Annual tax amount: $1,856
    • Date on market: 10/9/2025
    • Cumulative days on market: 8 days
    • Listing agreement: Exclusive Right To Sell
    • Listing terms: Cash,Conventional,FHA,VA Loan

    Price history

    DateEventPrice
    11/8/2023Sold$295,000$155/sqft
    Source: Hive MLS #100408084 Report a problem
    10/12/2023Pending sale$295,000$155/sqft
    Source: Hive MLS #100408084 Report a problem
    10/4/2023Listed for sale$295,000-3.3%$155/sqft
    Source: Hive MLS #100408084 Report a problem
    8/11/2023Listing removed--
    Source: Hive MLS #100373279 Report a problem
    7/12/2023Price change$305,000-3.2%$160/sqft
    Source: Hive MLS #100373279 Report a problem
    7/5/2023Listed for sale$315,000$166/sqft
    Source: Hive MLS #100373279 Report a problem
    5/25/2023Pending sale$315,000$166/sqft
    Source: Hive MLS #100373279 Report a problem
    4/27/2023Price change$315,000-1.6%$166/sqft
    Source: Hive MLS #100373279 Report a problem
    4/18/2023Listed for sale$320,000$168/sqft
    Source: Hive MLS #100373279 Report a problem
    4/4/2023Pending sale$320,000$168/sqft
    Source: Hive MLS #100373279 Report a problem
    3/31/2023Listed for sale$320,000$168/sqft
    Source: Hive MLS #100373279 Report a problem

    Public tax history

    YearProperty taxesTax assessment
    2025$1,901 +1.8%$279,340
    2024$1,868 +0.6%$279,340
    2023$1,856 $279,340 +64.7%
    2022-- $169,580
    2021$1,362 $169,580
    2020-- $169,580
    2019$1,346 $169,580
    2018$1,346 $169,580
    2017-- $169,580 -6.4%
    2016$1,305 +4.1%$181,110
    2015$1,254 +0.4%$181,110
    2014$1,249 $181,110
    2013-- $181,110
    2012-- $181,110
    2011-- $181,110
    2010-- $181,110 +29.6%
    2009-- $139,710
    2008-- $139,710
    2007-- $139,710 +5.4%
    2006-- $132,520
    2005-- $132,520
    2004-- $132,520
    2002-- $132,520
    Find assessor info on the county website

    Neighborhood: 28562

    Nearby schools

    GreatSchools rating
    Get a cash offer in 3 minutes
    Find out how much your home could sell for in as little as 3 minutes with a no-obligation cash offer.
    Estimated market value
    $351,900
    Get a cash offer in 3 minutes
    Find out how much your home could sell for in as little as 3 minutes with a no-obligation cash offer.
    Estimated market value
    $351,900