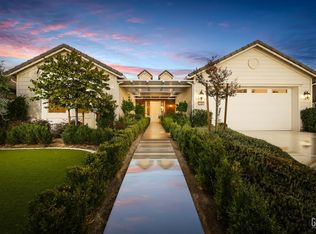
This gorgeous home in the Seven Oaks, Highgate Regents 55+ community has every upgrade and amenity you could want. See List of Upgrades and Amenities. It has 2 bedrooms and 2 bathrooms, plus a study in 2,412 square feet of living space. The open floorplan includes a huge great room (w/ a fireplace), a dining room and a kitchen. There is LVP flooring in most of the living areas and plantation shutters. The modern kitchen has high-end amenities. See List. The upgraded study features built-in cabinets, granite counters and two workstations. The primary suite is exquisite. It has numerous large windows and an amazing walk-in closet customized by California Closets. The primary bath boasts quartz counters, dual vanities, a soaking tub and an oversized shower w/ subway tile. The backyard is fully landscaped w/ additional concrete hardscape and a lounge area built w/ railroad ties, raised flower bed and pea gravel on the ground. There are also block walls, vinyl fencing and a covered patio.
Sold for $655,000
Listed by: Watson Realty • William Gordon • Contact: 661-431-5534
Bought with: OUT OF AREA OFFICE
Tax assessed value
$655,000
2222 Swanfield Way, Bakersfield, CA 93311
2beds
2,412sqft
Single Family Residence
Built in 2019
10,018 Square Feet Lot
$654,400 Zestimate®
$272/sqft
$2,858 Estimated rent
Home value
$654,400
$622,000 - $687,000
$2,858/mo
Zestimate® history
Owner options
List your home for rent
$2,858/mo
Rent Zestimate®
Find your next renter with Zillow Rental Manager. Plus, with online applications, you can quickly screen prospective tenants – for free.
$2,858/mo
Rent Zestimate®
Refinance and save
$4,444/mo
Est. payment
Refinancing to a lower rate could help reduce your monthly payments and save thousands over the life of the loan.
$4,444/mo
Est. payment
Explore your selling options
Work with a Zillow partner agent
Leverage their expertise and Zillow's premium Showcase listings to get your home seen by more buyers.
Get startedList with your own agent
Get your home in front of millions of buyers by listing it on Zillow.
Learn how to do itSell it yourself
Take full control of how buyers see your home on Zillow by listing For Sale by Owner (FSBO).
List your homeWhat's special
Zillow last checked:
Listing updated:
Listed by:
William Gordon DRE #01854520 gordon@gordonteamrealty.com,
Watson Realty
Bought with:
OUT OF AREA ARCADIA
OUT OF AREA OFFICE
Source: CRMLS,MLS#: V1-24957 Originating MLS: California Regional MLS (Ventura & Pasadena-Foothills AORs)
Originating MLS: California Regional MLS (Ventura & Pasadena-Foothills AORs)Facts & features
Interior
Bedrooms & bathrooms
- Bedrooms: 2
- Bathrooms: 2
- Full bathrooms: 2
Rooms
- Room types: Great Room
Heating
- Central
Cooling
- Central Air
Features
- Has fireplace: Yes
- Fireplace features: Great Room
- Common walls with other units/homes: No Common Walls
Interior area
- Total interior livable area: 2,412 sqft
Property
Parking
- Total spaces: 3
- Parking features: Door-Multi, Garage
- Attached garage spaces: 3
Features
- Levels: One
- Stories: 1
- Patio & porch: Concrete, Covered
- Has private pool: Yes
- Pool features: Community, In Ground, Association
- Has spa: Yes
- Spa features: Community, In Ground
- Fencing: Block,Wood
- Has view: Yes
- View description: None
Lot
- Size: 10,018 Square Feet
- Features: Back Yard
Details
- Parcel number: 54614019
- Special conditions: Standard
Construction
Type & style
- Home type: SingleFamily
- Property subtype: Single Family Residence
Condition
- Year built: 2019
Utilities & green energy
- Sewer: Public Sewer
- Water: Public
Green energy
- Energy generation: Solar
Community & HOA
Community
- Features: Street Lights, Sidewalks, Pool
- Senior community: Yes
HOA
- Has HOA: Yes
- Amenities included: Clubhouse, Controlled Access, Fitness Center, Maintenance Grounds, Outdoor Cooking Area, Pool, Recreation Room, Spa/Hot Tub, Security
- HOA fee: $203 monthly
- HOA name: Highgate Regents
- HOA phone: 661-735-4224
Location
- Region: Bakersfield
Financial & listing details
- Price per square foot: $272/sqft
- Tax assessed value: $655,000
- Annual tax amount: $8,803
- Date on market: 8/1/2024
- Cumulative days on market: 15 days
- Listing terms: Cash,Conventional,FHA,VA Loan
Price history
| Date | Event | Price |
|---|---|---|
| 9/23/2024 | Sold | $655,000$272/sqft |
Source:  CRMLS #V1-24957 Report a problem CRMLS #V1-24957 Report a problem | ||
| 8/16/2024 | Pending sale | $655,000$272/sqft |
Source:  Bakersfield AOR #202407629 Report a problem Bakersfield AOR #202407629 Report a problem | ||
| 8/1/2024 | Listed for sale | $655,000$272/sqft |
Source: Bakersfield AOR #202407629 Report a problem | ||
Public tax history
| Year | Property taxes | Tax assessment |
|---|---|---|
| 2025 | $8,803 +30.8% | $655,000 +33.4% |
| 2024 | $6,731 +0.8% | $491,065 +2% |
| 2023 | $6,679 +2.2% | $481,437 +2% |
| 2022 | $6,532 | $471,998 +2% |
| 2021 | -- | $462,744 +30.7% |
| 2020 | $5,193 +1767.4% | $353,980 +1376.1% |
| 2019 | $278 | $23,980 |
Find assessor info on the county website
Neighborhood: 93311
Nearby homes
- $645,0002 bd2 ba2.4k sqft2228 Swanfield Way, Bakersfield, CA 93311Sold
- $484,5002 bd2 ba1.6k sqft2216 Swanfield Way, Bakersfield, CA 93311Off Market
- $513,3002 bd2 ba1.7k sqft2212 Swanfield Way, Bakersfield, CA 93311Off Market
- $1,163,1005 bd4 ba3.7k sqft14018 Camerton Way, Bakersfield, CA 93311Off Market
- $590,0003 bd2 ba2.1k sqft14101 Harborough Dr, Bakersfield, CA 93311Off Market
- $655,4002 bd2 ba2.1k sqft2208 Swanfield Way, Bakersfield, CA 93311Off Market
- $695,8002 bd2 ba2.3k sqft14106 Harborough Dr, Bakersfield, CA 93311Off Market
- $540,0002 bd3 ba2.1k sqft2300 Morvale Ln, Bakersfield, CA 93311Sold
Nearby schools
GreatSchools rating
- 10/10Highgate ElementaryGrades: K-6Distance: 0.6 mi
- 7/10Earl Warren Junior High SchoolGrades: 7-8Distance: 2.6 mi
- 9/10Stockdale High SchoolGrades: 9-12Distance: 2 mi
Get a cash offer in 3 minutes
Find out how much your home could sell for in as little as 3 minutes with a no-obligation cash offer.
Estimated market value
$654,400
Get a cash offer in 3 minutes
Find out how much your home could sell for in as little as 3 minutes with a no-obligation cash offer.
Estimated market value
$654,400
- California
- Kern County
- Bakersfield
- 93311
- 2222 Swanfield Way
Nearby cities
Nearby neighborhoods
Nearby zip codes
Other Bakersfield Topics
