Skip main navigation
Sold for $1,350,000
Street View
  • $1,350,000

    2222 Tamarron Ln, Lafayette, CO 80026

    4beds
    4,112sqft
    Single Family Residence
    Built in 1993
    0.32 Acres Lot
    $1,340,300 Zestimate®
    $328/sqft
    $4,893 Estimated rent

    Home value

    $1,340,300

    $1.25M - $1.45M

    $4,893/mo

    Zestimate® history
    Loading
    Loading...

    Owner options

    List your home for rent

    $4,893/mo

    Rent Zestimate®

    Find your next renter with Zillow Rental Manager. Plus, with online applications, you can quickly screen prospective tenants – for free.

    Learn more

    $4,893/mo

    Rent Zestimate®

    Refinance and save

    $6,634/mo

    Est. payment

    Refinancing to a lower rate could help reduce your monthly payments and save thousands over the life of the loan.

    See today's rates

    $6,634/mo

    Est. payment

    Explore your selling options

    Work with a Zillow partner agent

    Leverage their expertise and Zillow's premium Showcase listings to get your home seen by more buyers.

    Get started

    List with your own agent

    Get your home in front of millions of buyers by listing it on Zillow.

    Learn how to do it

    Sell it yourself

    Take full control of how buyers see your home on Zillow by listing For Sale by Owner (FSBO).

    List your home

    What's special

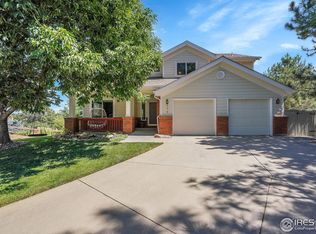
    You'll be blown away by this custom Indian Peaks home, at the end of a quiet cul-de-sac, featuring one-of-a-kind views over the 18th green, pond and golf course beyond. The elevated deck offers a front row seat to Colorado's glorious sunsets with Longs Peak glowing in the distance. Check out the photos! Step out the gate in your backyard and stroll a 9-iron's distance to the clubhouse, putting green, driving range and first tee box. This home is the closest in all of Indian Peaks to the clubhouse. The HOA includes swimming pool access! Inside you'll find a spacious floorplan, updated kitchen cabinets, idyllic office and natural light everywhere. The walk-out bottom level is a self-contained apartment with full kitchen, bedroom, bath and family room. Your renter or family member can easily park in the garage, walk down the external steps and enjoy their own private living space. The three upstairs bedrooms highlight windows in the primary bathroom for views of those sunsets while soaking in your tub. And, oh yeah, about that garage! You won't find many 4-car attached garages in all of Indian Peaks, and this one is ready for your electric vehicle. This home is well cared for with an owner who likes things to be "just right." You'll benefit from that as well as the joy custom home and golf course living will bring on one of Indian Peaks nicest cul-de-sacs.

    Zillow last checked:

    Listing updated:

    Listed by:

    Jim Candy 303-919-3554,

    Live West Realty

    Bought with:

    Olivia Shagoury, 100065230

    First Summit Realty

    Source: IRES as distributed by MLS GRID,MLS#: 1033266MLS Logo

    Facts & features

    Interior

    Bedrooms & bathrooms
    • Bedrooms: 4
    • Bathrooms: 4
    • Full bathrooms: 3
    • 1/2 bathrooms: 1
    • Main level bathrooms: 1
    Primary bedroom
    • Description: Carpet
    • Features: Luxury Features Primary Bath, 5 Piece Primary Bath
    • Level: Upper
    • Area: 255 Square Feet
    • Dimensions: 15 x 17
    Bedroom 2
    • Description: Carpet
    • Level: Upper
    • Area: 176 Square Feet
    • Dimensions: 11 x 16
    Bedroom 3
    • Description: Carpet
    • Level: Upper
    • Area: 168 Square Feet
    • Dimensions: 12 x 14
    Bedroom 4
    • Description: Carpet
    • Level: Lower
    • Area: 165 Square Feet
    • Dimensions: 11 x 15
    Kitchen
    • Description: Hardwood
    • Level: Main
    • Area: 169 Square Feet
    • Dimensions: 13 x 13
    Living room
    • Description: Carpet
    • Level: Main
    • Area: 273 Square Feet
    • Dimensions: 13 x 21
    Study
    • Description: Carpet
    • Level: Main
    • Area: 156 Square Feet
    • Dimensions: 12 x 13
    Heating
    • Forced Air
    Cooling
    • Ceiling Fan(s)
    Appliances
    • Included: Electric Range, Dishwasher, Refrigerator, Washer, Dryer, Microwave, Disposal
    • Laundry: Washer/Dryer Hookup
    Features
    • Eat-in Kitchen, Separate Dining Room, Cathedral Ceiling(s), Open Floorplan, Walk-In Closet(s)
    • Flooring: Wood
    • Windows: Window Coverings
    • Basement: Built-In Radon
    • Has fireplace: Yes
    • Fireplace features: Gas, Family Room, Basement
    Interior area
    • Total structure area: 2,922
    • Total interior livable area: 4,112 sqft
    • Finished area above ground: 2,922

    Property

    Parking
    • Total spaces: 4
    • Parking features: Garage Door Opener
    • Attached garage spaces: 4
    • Details: Attached
    Features
    • Levels: Two
    • Stories: 2
    • Patio & porch: Patio, Deck
    • Fencing: Fenced,Wood
    • Has view: Yes
    • View description: Mountain(s), Water
    • Has water view: Yes
    • Water view: Water
    • Waterfront features: Abuts Pond/Lake
    Lot
    • Size: 0.32 Acres
    • Features: Cul-De-Sac, On Golf Course, Near Golf Course, Paved, Curbs, Gutters, Sidewalks
    Details
    • Parcel number: R0114121
    • Zoning: SFR
    • Special conditions: Private Owner

    Construction

    Type & style
    • Home type: SingleFamily
    • Property subtype: Single Family Residence
    Materials
    • Frame, Stone, Composition, Painted/Stained
    • Roof: Composition
    Condition
    • New construction: No
    • Year built: 1993

    Utilities & green energy

    • Electric: Xcel Energy
    • Gas: Xcel Energy
    • Sewer: Public Sewer
    • Water: City
    • Utilities for property: Natural Gas Available, Electricity Available, Cable Available, Satellite Avail, High Speed Avail

    Community & HOA

    Community
    • Features: Pool, Park
    • Security: Fire Alarm
    • Subdivision: Indian Peaks Flg 2
    HOA
    • Has HOA: Yes
    • Services included: Common Amenities, Management
    • HOA fee: $331 quarterly
    • HOA name: Indian Peaks Keystone Prop Mgm
    • HOA phone: 303-429-2611
    • Second HOA name: Indian Peaks Master HOA
    • Second HOA phone: 970-561-7051
    Location
    • Region: Lafayette

    Financial & listing details

    • Price per square foot: $328/sqft
    • Tax assessed value: $1,264,900
    • Annual tax amount: $7,353
    • Date on market: 5/7/2025
    • Listing terms: Cash,Conventional
    • Electric utility on property: Yes
    • Road surface type: Asphalt

    Price history

    DateEventPrice
    5/27/2025Sold$1,350,000-1.8%$328/sqft
    Source: IRES as distributed by MLS GRID #1033266 Report a problem
    5/9/2025Listed for sale$1,375,000+36.5%$334/sqft
    Source: IRES as distributed by MLS GRID #1033266 Report a problem
    11/11/2020Sold$1,007,500-2.2%$245/sqft
    Source: IRES as distributed by MLS GRID #921622 Report a problem
    8/19/2020Price change$1,030,000+3%$250/sqft
    Source: USRealty.com LLP #921622 Report a problem
    8/13/2020Price change$999,995-4.6%$243/sqft
    Source: Owner Report a problem
    8/8/2020Listed for sale$1,048,500$255/sqft
    Source: Owner Report a problem
    8/7/2020Pending sale$1,048,500$255/sqft
    Source: Owner Report a problem
    8/7/2020Price change$1,048,500-0.1%$255/sqft
    Source: Owner Report a problem
    7/26/2020Price change$1,049,5000%$255/sqft
    Source: Owner Report a problem
    7/15/2020Price change$1,050,000-0.8%$255/sqft
    Source: Owner Report a problem
    7/11/2020Price change$1,059,000-0.3%$258/sqft
    Source: Owner Report a problem
    6/22/2020Price change$1,062,500-0.2%$258/sqft
    Source: Owner Report a problem
    6/7/2020Price change$1,065,000-0.5%$259/sqft
    Source: Owner Report a problem
    4/18/2020Price change$1,070,000-0.5%$260/sqft
    Source: Owner Report a problem
    4/7/2020Price change$1,075,000-1.8%$261/sqft
    Source: Owner Report a problem
    4/5/2020Price change$1,095,000-26.8%$266/sqft
    Source: Owner Report a problem
    4/3/2020Price change$1,495,000+36.5%$364/sqft
    Source: Owner Report a problem
    11/18/2019Price change$1,095,000-4.8%$266/sqft
    Source: Owner Report a problem
    11/13/2019Listed for sale$1,150,000$280/sqft
    Source: Owner Report a problem

    Public tax history

    YearProperty taxesTax assessment
    2025$7,353 +1.7%$79,057 -8.8%
    2024$7,228 +35.2%$86,671 -1%
    2023$5,347 +1.1%$87,512 +53.7%
    2022$5,289 +8.2%$56,927 -2.8%
    2021$4,889 $58,566 +9.5%
    2020$4,889 +4.8%$53,496
    2019$4,667 $53,496 +4.6%
    2018$4,667 $51,127 -9.5%
    2017$4,667 +13%$56,524 +25.6%
    2016$4,132 +6.7%$45,006 +15.2%
    2015$3,872 +14.7%$39,052
    2014$3,377 -6.2%$39,052
    2013$3,601 +0.9%$39,052 -6.6%
    2012$3,571 +13.4%$41,790
    2011$3,148 +5.2%--
    2010$2,993 -23.9%$37,330
    2009$3,935 +9.3%$37,330 -34.6%
    2008$3,600 -15.5%$57,100 -6.7%
    2007$4,263 +3.3%$61,170 -5.9%
    2006$4,126 +5.9%$65,030
    2005$3,895 +1.8%$65,030 +3%
    2004$3,827 +19.7%$63,110
    2003$3,198 +9.5%$63,110 +38.5%
    2002$2,921 $45,580 -90.9%
    2001-- $498,200
    Find assessor info on the county website

    Neighborhood: 80026

    Nearby schools

    GreatSchools rating
    Schools provided by the listing agent
    • Elementary: Lafayette
    • Middle: Louisville
    • High: Centaurus

    Source: IRES as distributed by MLS GRID. This data may not be complete. We recommend contacting the local school district to confirm school assignments for this home.

    Get a cash offer in 3 minutes
    Find out how much your home could sell for in as little as 3 minutes with a no-obligation cash offer.
    Estimated market value
    $1,340,300
    Get a cash offer in 3 minutes
    Find out how much your home could sell for in as little as 3 minutes with a no-obligation cash offer.
    Estimated market value
    $1,340,300