Welcome home to this beautiful 3 bedroom/2 bath penthouse condo with TWO outdoor spaces, situated in a boutique elevator building in sought-after Roscoe Village! This bright and airy home features a spacious open-concept layout boasting soaring ceilings, custom millwork + crown molding, and beautiful hardwood floors throughout. The chef's kitchen is equipped with white shaker-style cabinetry, newly updated stainless steel appliances, granite countertops, tile backsplash, built-in beverage fridge, and a large island with bar seating. The expansive living room centers around a cozy gas fireplace and flows seamlessly out to the spacious private balcony with sweeping treetop views, creating the ideal setup for relaxing or hosting friends and family. Spanning over 1800 square feet, this home has an ideal floor plan featuring split bedrooms. The primary suite features dual walk-in closets and a luxurious ensuite bathroom with walk-in shower, soaking tub, and separate vanities with ample storage. BRAND NEW roof and roof deck on the building, complete with composite decking and another dedicated outdoor space boasting beautiful city views. 1 heated, attached garage parking space and additional storage locker included in price. Situated in the heart of Roscoe Village, just steps to public transportation, multiple parks, great dining, and plenty of shopping and entertainment. Also located within the desirable Audubon school district. This move-in ready condo blends style, comfort, and convenience--making it the perfect place to call home!
Closed
$705,000
2222 W Belmont Ave Unit 504, Chicago, IL 60618
3beds
1,850sqft
Condominium, Single Family Residence
Built in 2005
-- sqft lot
$742,000 Zestimate®
$381/sqft
$3,823 Estimated rent
Home value
$742,000
$668,000 - $824,000
$3,823/mo
Zestimate® history
Owner options
List your home for rent
$3,823/mo
Rent Zestimate®
Find your next renter with Zillow Rental Manager. Plus, with online applications, you can quickly screen prospective tenants – for free.
$3,823/mo
Rent Zestimate®
Refinance and save
$5,497/mo
Est. payment
Refinancing to a lower rate could help reduce your monthly payments and save thousands over the life of the loan.
$5,497/mo
Est. payment
Explore your selling options
Work with a Zillow partner agent
Leverage their expertise and Zillow's premium Showcase listings to get your home seen by more buyers.
Get startedList with your own agent
Get your home in front of millions of buyers by listing it on Zillow.
Learn how to do itSell it yourself
Take full control of how buyers see your home on Zillow by listing For Sale by Owner (FSBO).
List your homeWhat's special
Cozy gas fireplaceSpacious private balconySoaring ceilingsPrimary suiteBeautiful city viewsSweeping treetop viewsSpacious open-concept layout
Zillow last checked:
Listing updated:
Listed by:
Lance Kirshner 312-319-1168,
Compass,
Laura Dewey Lando,
Compass
Bought with:
Anne Connolly Rief
@properties Christie's International Real Estate
Source: MRED as distributed by MLS GRID,MLS#: 12456511
Facts & features
Interior
Bedrooms & bathrooms
- Bedrooms: 3
- Bathrooms: 2
- Full bathrooms: 2
Rooms
- Room types: Balcony/Porch/Lanai
Primary bedroom
- Features: Flooring (Hardwood), Bathroom (Full, Double Sink, Tub & Separate Shwr)
- Level: Main
- Area: 195 Square Feet
- Dimensions: 13X15
Bedroom 2
- Features: Flooring (Hardwood)
- Level: Main
- Area: 156 Square Feet
- Dimensions: 12X13
Bedroom 3
- Features: Flooring (Hardwood)
- Level: Main
- Area: 132 Square Feet
- Dimensions: 12X11
Balcony porch lanai
- Level: Main
- Area: 138 Square Feet
- Dimensions: 23X6
Dining room
- Features: Flooring (Hardwood)
- Level: Main
- Dimensions: COMBO
Kitchen
- Features: Kitchen (Island, Granite Counters, Updated Kitchen), Flooring (Hardwood)
- Level: Main
- Area: 209 Square Feet
- Dimensions: 19X11
Living room
- Features: Flooring (Hardwood)
- Level: Main
- Area: 460 Square Feet
- Dimensions: 23X20
Heating
- Natural Gas, Forced Air
Cooling
- Central Air
Appliances
- Included: Microwave, Dishwasher, High End Refrigerator, Freezer, Washer, Dryer, Disposal, Humidifier
- Laundry: In Unit
Features
- Walk-In Closet(s), Open Floorplan, Special Millwork, Granite Counters
- Flooring: Hardwood
- Basement: None
- Number of fireplaces: 1
- Fireplace features: Gas Starter, Living Room
Interior area
- Total structure area: 0
- Total interior livable area: 1,850 sqft
Property
Parking
- Total spaces: 1
- Parking features: Heated Garage, On Site, Other, Attached, Garage
- Attached garage spaces: 1
Accessibility
- Accessibility features: No Disability Access
Features
- Patio & porch: Roof Deck, Deck
- Exterior features: Balcony
Details
- Parcel number: 14193290551019
- Special conditions: List Broker Must Accompany
- Other equipment: Intercom
Construction
Type & style
- Home type: Condo
- Property subtype: Condominium, Single Family Residence
Materials
- Brick
Condition
- New construction: No
- Year built: 2005
Utilities & green energy
- Sewer: Public Sewer
- Water: Lake Michigan, Public
Community & HOA
Community
- Features: Sidewalks, Street Lights
HOA
- Has HOA: Yes
- Amenities included: Bike Room/Bike Trails, Elevator(s), Storage
- Services included: Water, Parking, Insurance, Exterior Maintenance, Scavenger
- HOA fee: $498 monthly
Location
- Region: Chicago
Financial & listing details
- Price per square foot: $381/sqft
- Tax assessed value: $635,500
- Annual tax amount: $12,026
- Date on market: 9/2/2025
- Listing terms: Conventional
- Ownership: Condo
Price history
| Date | Event | Price |
|---|---|---|
| 10/8/2025 | Sold | $705,000+4.4%$381/sqft |
Source:  MRED as distributed by MLS GRID #12456511 Report a problem MRED as distributed by MLS GRID #12456511 Report a problem | ||
| 9/7/2025 | Contingent | $675,000$365/sqft |
Source: MRED as distributed by MLS GRID #12456511 Report a problem | ||
| 9/2/2025 | Listed for sale | $675,000+19.5%$365/sqft |
Source: MRED as distributed by MLS GRID #12456511 Report a problem | ||
| 3/31/2021 | Sold | $565,000-2.6%$305/sqft |
Source: MRED as distributed by MLS GRID #10981079 Report a problem | ||
| 2/16/2021 | Pending sale | $580,000$314/sqft |
Source: KW ONEChicago #10981079 Report a problem | ||
| 2/15/2021 | Contingent | $580,000$314/sqft |
Source: MRED as distributed by MLS GRID #10981079 Report a problem | ||
| 1/27/2021 | Listed for sale | $580,000+5.5%$314/sqft |
Source: MRED as distributed by MLS GRID #10981079 Report a problem | ||
| 2/5/2020 | Listing removed | $3,499-4.1%$2/sqft |
Source: Keller Williams Chicago - Lincoln Park #10589922 Report a problem | ||
| 1/30/2020 | Listing removed | $549,999$297/sqft |
Source: Keller Williams Chicago-Lincoln Park #10589929 Report a problem | ||
| 12/11/2019 | Price change | $549,999-2.7%$297/sqft |
Source: Keller Williams Chicago-Lincoln Park #10589929 Report a problem | ||
| 11/12/2019 | Listed for rent | $3,650$2/sqft |
Source: Keller Williams Chicago-Lincoln Park #10571439 Report a problem | ||
| 10/17/2019 | Price change | $565,000-2.6%$305/sqft |
Source: Keller Williams Chicago-Lincoln Park #10535872 Report a problem | ||
| 10/2/2019 | Listed for sale | $580,000+5.5%$314/sqft |
Source: Keller Williams Chicago-Lincoln Park #10535872 Report a problem | ||
| 1/24/2017 | Sold | $550,000+0%$297/sqft |
Source: Public Record Report a problem | ||
| 12/14/2016 | Pending sale | $549,900$297/sqft |
Source: daprile properties #09394968 Report a problem | ||
| 12/7/2016 | Price change | $549,900-1.8%$297/sqft |
Source: daprile properties #09394968 Report a problem | ||
| 11/28/2016 | Listed for sale | $559,900+14.9%$303/sqft |
Source: daprile properties #09394968 Report a problem | ||
| 10/1/2014 | Sold | $487,500-2.3%$264/sqft |
Source: Public Record Report a problem | ||
| 6/26/2014 | Pending sale | $499,000$270/sqft |
Source: Keller Williams Preferred Realty #08640821 Report a problem | ||
| 6/10/2014 | Listed for sale | $499,000+6.2%$270/sqft |
Source: Keller Williams Preferred Realty Report a problem | ||
| 11/1/2010 | Sold | $470,000-8.7%$254/sqft |
Source: Berkshire Hathaway HomeServices Koenig Rubloff #07567529_60618_504 Report a problem | ||
| 5/5/2008 | Sold | $515,000+10.9%$278/sqft |
Source: Public Record Report a problem | ||
| 6/23/2005 | Sold | $464,500$251/sqft |
Source: Public Record Report a problem | ||
Public tax history
| Year | Property taxes | Tax assessment |
|---|---|---|
| 2024 | $11,759 -2.2% | $63,550 +11.5% |
| 2023 | $12,026 +2.6% | $56,999 |
| 2022 | $11,724 +8.6% | $56,999 |
| 2021 | $10,792 +7% | $56,999 +17.8% |
| 2020 | $10,084 +1% | $48,370 -8.9% |
| 2019 | $9,980 -4.9% | $53,105 |
| 2018 | $10,490 +8% | $53,105 +17.7% |
| 2017 | $9,717 +18.7% | $45,138 |
| 2016 | $8,183 +9.9% | $45,138 |
| 2015 | $7,447 +6.8% | $45,138 +12.4% |
| 2014 | $6,972 +2.2% | $40,146 |
| 2013 | $6,823 +1% | $40,146 |
| 2012 | $6,756 +0.3% | $40,146 -7.9% |
| 2011 | $6,736 -5.3% | $43,590 -4.2% |
| 2010 | $7,111 +4.3% | $45,518 |
| 2009 | $6,820 +8.9% | $45,518 0% |
| 2008 | $6,265 | $45,520 |
Find assessor info on the county website
Neighborhood: Roscoe Village
Nearby homes
- $784,4003 bd2 ba1.8k sqft2222 W Belmont Ave UNIT 304, Chicago, IL 60618Off Market

- $684,8003 bd2 ba40k sqft2222 W Belmont Ave UNIT 403, Chicago, IL 60618Off Market

- $645,2002 bd2 ba1.2k sqft2222 W Belmont Ave UNIT 502, Chicago, IL 60618Off Market
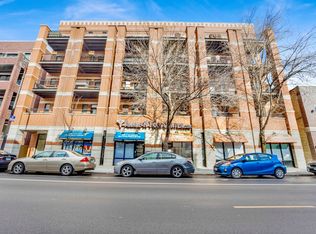
- $671,0003 bd2 ba40k sqft2222 W Belmont Ave UNIT 402, Chicago, IL 60618Off Market

- $710,0003 bd2 ba1.5k sqft2222 W Belmont Ave UNIT 501, Chicago, IL 60618Sold
- $785,6003 bd2 ba1.7k sqft2222 W Belmont Ave UNIT 505, Chicago, IL 60618Off Market
- $738,0003 bd2 ba1.6k sqft2222 W Belmont Ave UNIT 503, Chicago, IL 60618Sold
- $650,0003 bd2 ba1.9k sqft2222 W Belmont Ave UNIT 305, Chicago, IL 60618Sold
Nearby schools
GreatSchools rating
- 10/10Audubon Elementary SchoolGrades: PK-8Distance: 0.4 mi
- 3/10Lake View High SchoolGrades: 9-12Distance: 1.3 mi
Schools provided by the listing agent
- Elementary: Audubon Elementary School
- Middle: Audubon Elementary School
- High: Lake View High School
- District: 299
Source: MRED as distributed by MLS GRID. This data may not be complete. We recommend contacting the local school district to confirm school assignments for this home.
Get a cash offer in 3 minutes
Find out how much your home could sell for in as little as 3 minutes with a no-obligation cash offer.
Estimated market value
$742,000
Get a cash offer in 3 minutes
Find out how much your home could sell for in as little as 3 minutes with a no-obligation cash offer.
Estimated market value
$742,000
- Illinois
- Cook County
- Chicago
- 60618
- Roscoe Village
- 2222 W Belmont Ave Unit 504
Nearby cities
Nearby neighborhoods
Nearby zip codes
Other Chicago Topics
