Skip main navigation
Contingent
  • $285,000

    2222 Westminster Rd, Cleveland Heights, OH 44118

    4beds
    2,390sqft
    : 
    $2,125/mo
    Get pre-qualified
    Single Family Residence
    Built in 1930
    6,699 Square Feet Lot
    $-- Zestimate®
    $119/sqft
    $-- HOA

    What's special

    Plenty of workspaceSpacious fourth bedroomThree generously sized bedroomsGranite countertopsBeautiful woodworkOriginal hardwood floorsUpdated kitchen
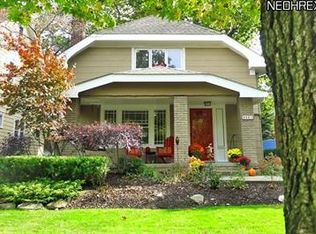
    Welcome home to 2222 Westminster Rd. in Cleveland Heights! From the moment you arrive, the inviting oversized front porch welcomes you to relax and enjoy this friendly, tree-lined neighborhood. Step inside and you'll immediately appreciate the timeless charm and character that make this home so special. Original hardwood floors, abundant natural light, and beautiful woodwork create a warm and inviting atmosphere throughout. The spacious dining room is perfect. The updated kitchen is both stylish and functional, featuring granite countertops, a center island, a peninsula with additional seating, and plenty of workspace for the home chef. The expansive family room is anchored by a handsome wood-burning fireplace, creating the perfect place to gather. Just off the family room, French doors lead to a bright four-season room—an ideal space for a home office, playroom, or library. Upstairs, you'll find three generously sized bedrooms with ample closet space. The third floor offers a spacious fourth bedroom with the potential to become an impressive primary suite. Ideally located, 2222 Westminster Rd. is within walking distance of some of Cleveland Heights' best restaurants, bakeries, and local shops, while also offering convenient access to the Cleveland Clinic, University Hospitals, John Carroll University, and Case Western Reserve University. Don't miss this opportunity to own a home that perfectly blends historic charm, modern updates, and an unbeatable location. Schedule your private showing today and discover everything 2222 Westminster Rd. has to offer!
    20 days
    |
    2,433
    |
    178
    |

    Likely to sell faster than

    Zillow last checked:

    Listing updated:

    Listed by:

    Megan Weihrauch 216-534-2496 MeganSells216@gmail.com,

    EXP Realty, LLC.

    Source: MLS Now,MLS#: 5229139MLS LogoOriginating MLS: Akron Cleveland Association of REALTORS

      Facts & features

      Interior

      Bedrooms & bathrooms
      • Bedrooms: 4
      • Bathrooms: 3
      • Full bathrooms: 2
      • 1/2 bathrooms: 1
      • Main level bathrooms: 1
      Primary bedroom
      • Description: Flooring: Carpet,Hardwood
      • Level: Second
      • Dimensions: 17 x 11
      Bedroom
      • Description: Flooring: Carpet,Hardwood
      • Level: Second
      • Dimensions: 14 x 13
      Bedroom
      • Description: Flooring: Carpet,Hardwood
      • Level: Second
      • Dimensions: 13 x 12
      Bedroom
      • Description: Flooring: Carpet
      • Level: Third
      • Dimensions: 25 x 12
      Dining room
      • Description: Flooring: Hardwood
      • Features: Chandelier, Natural Woodwork
      • Level: First
      • Dimensions: 14 x 13
      Kitchen
      • Description: Flooring: Luxury Vinyl Tile
      • Features: Breakfast Bar, Built-in Features
      • Level: First
      • Dimensions: 18 x 13
      Living room
      • Description: Flooring: Hardwood
      • Features: Fireplace, Natural Woodwork
      • Level: First
      • Dimensions: 25 x 13
      Sunroom
      • Description: Flooring: Hardwood
      • Level: First
      • Dimensions: 14 x 9
      Heating
      • Fireplace(s), Hot Water, Steam
      Cooling
      • Ceiling Fan(s), Wall Unit(s)
      Appliances
      • Included: Cooktop, Dryer, Dishwasher, Disposal, Range, Refrigerator, Washer
      • Laundry: In Basement
      Features
      • Breakfast Bar, Ceiling Fan(s), Crown Molding, Eat-in Kitchen, Granite Counters, Kitchen Island, Natural Woodwork
      • Basement: Full,Partially Finished
      • Number of fireplaces: 1
      • Fireplace features: Wood Burning
      Interior area
      • Total structure area: 2,390
      • Total interior livable area: 2,390 sqft
      • Finished area above ground: 1,610
      • Finished area below ground: 780
      Video & virtual tour

      Property

      Parking
      • Total spaces: 2
      • Parking features: Detached, Garage
      • Garage spaces: 2
      Features
      • Levels: Three Or More
      • Patio & porch: Covered
      Lot
      • Size: 6,699 Square Feet
      Details
      • Parcel number: 68607048

      Construction

      Type & style
      • Home type: SingleFamily
      • Architectural style: Colonial
      • Property subtype: Single Family Residence
      Materials
      • Wood Siding
      • Roof: Asphalt,Fiberglass
      Condition
      • Year built: 1930

      Utilities & green energy

      • Sewer: Public Sewer
      • Water: Public

      Community & HOA

      Community
      • Subdivision: Meadowbrook Land Companys
      HOA
      • Has HOA: No
      Location
      • Region: Cleveland Heights

      Financial & listing details

      • Price per square foot: $119/sqft
      • Tax assessed value: $275,000
      • Annual tax amount: $8,395
      • Date on market: 7/22/2026
      • Cumulative days on market: 20 days
      • Listing terms: Cash,Conventional,FHA,VA Loan

        Estimated market value

        Not available

        Estimated sales range

        Not available

        Not available

        Price history

        DateEventPrice
        8/1/2026Contingent$285,000$119/sqft
        Source: eXp Realty #5229139 Report a problem
        7/22/2026Listed for sale$285,000+64.7%$119/sqft
        Source: MLS Now #5229139 Report a problem
        3/13/2015Sold$173,000+1.8%$72/sqft
        Source: MLS Now #3680595 Report a problem
        2/5/2015Pending sale$169,900$71/sqft
        Source: Greater Cleveland #3680595 Report a problem
        1/9/2015Listed for sale$169,900+112.4%$71/sqft
        Source: Owner Report a problem
        11/18/2013Sold$80,000-20%$33/sqft
        Source: MLS Now #3416394 Report a problem
        10/11/2013Price change$100,000-13%$42/sqft
        Source: Howard Hanna - Pepper Pike #3416394 Report a problem
        8/19/2013Price change$115,000-8%$48/sqft
        Source: Howard Hanna - Pepper Pike #3416394 Report a problem
        7/10/2013Price change$125,000-7.4%$52/sqft
        Source: Howard Hanna - Pepper Pike #3416394 Report a problem
        6/13/2013Listed for sale$135,000$56/sqft
        Source: Howard Hanna - Pepper Pike #3416394 Report a problem
        5/29/2011Listing removed$1,150
        Source: CPMG Realty, LLC. #3221320 Report a problem
        4/21/2011Listed for rent$1,150
        Source: CPMG Realty, LLC. #3221320 Report a problem

        Public tax history

        YearProperty taxesTax assessment
        2025$7,860 -2.1%$96,250
        2024$8,031 +16.6%$96,250 +49.1%
        2023$6,890 +0.5%$64,540
        2022$6,854 +2.1%$64,540
        2021$6,713 +1.3%$64,540 +12%
        2020$6,627 +3.5%$57,610
        2019$6,402 +0.7%$57,610
        2018$6,358 -6.8%$57,610 +0.1%
        2017$6,822 +5.7%$57,550
        2016$6,455 $57,550
        2015$6,455 +102.3%$57,550 +105.5%
        2014$3,190 -31.6%$28,000 -33.4%
        2013$4,660 +8.1%$42,070
        2012$4,312 -36.1%$42,070 -5.8%
        2011$6,750 +1570.3%$44,670
        2010$404 +1.3%$44,670
        2009$399 -90.1%$44,670 -6%
        2008$4,030 +3%$47,500
        2007$3,911 +8.1%$47,500
        2006$3,618 +4.3%$47,500 +12.8%
        2005$3,470 +0.6%$42,110
        2004$3,448 +12%$42,110
        2003$3,080 +5.8%$42,110 +14.5%
        2002$2,911 -49.7%$36,790
        2001$5,783 +0.4%$36,790
        2000$5,761 $36,790
        Find assessor info on the county website

        Monthly payment

        Est. payment

        Payment breakdown

        Explore the cost of this home by adjusting the details. Changes won't be saved.
        All calculations are estimates and provided by Zillow, Inc. for informational purposes only. Actual amounts may vary.
        HOA fees may include property taxes on listings classified as Co-Ops. Contact the listing agent and/or owner for fee details.
        See how much you could borrow to make a competitive offer.

        Climate risks

        Neighborhood: 44118

        Getting around

        54 / 100
        Somewhat Walkable
        33 / 100
        Some Transit
        53 / 100
        Bikeable

        Nearby schools

        GreatSchools rating
        Schools provided by the listing agent
        • District: Cleveland Hts-Univer - 1810

        Source: MLS Now. This data may not be complete. We recommend contacting the local school district to confirm school assignments for this home.

        A local agent can set up tours, give advice and negotiate with sellers.

        Browse local experts

        Similar homes