Charming Colonial Home in Queens Village
Welcome to 22221 100th Drive, a delightful colonial-style home nestled in the heart of Queens Village. Situated in a highly sought-after neighborhood, this residence offers an incredible opportunity to craft your perfect living space. please do not disturb owners.
Step inside to discover hardwood flooring throughout, adding warmth and character to the home. The layout includes three spacious bedrooms, a sunroom, a living room, a formal dining area, a den, and a kitchen with a convenient laundry area. A fully finished basement with a separate entrance provides additional living or storage space.
For year-round comfort, the home features gas heating. Outside, you’ll find a one-car garage, a carport, and a generous backyard—ideal for entertaining or simply enjoying some outdoor relaxation.
Conveniently located near public transportation, major highways, and shopping centers, this home offers seamless connectivity. The Cross Island Parkway is just moments away, making your commute to Manhattan a breeze—just 45 minutes away.
Don’t miss out on this fantastic opportunity!
Sold for $740,000
$740,000
22221 100th Drive, Queens Village, NY 11429
3beds
1,224sqft
Single Family Residence, Residential
Built in 1930
3,873 Square Feet Lot
$756,900 Zestimate®
$605/sqft
$3,314 Estimated rent
Home value
$756,900
$681,000 - $840,000
$3,314/mo
Zestimate® history
Owner options
List your home for rent
$3,314/mo
Rent Zestimate®
Find your next renter with Zillow Rental Manager. Plus, with online applications, you can quickly screen prospective tenants – for free.
$3,314/mo
Rent Zestimate®
Refinance and save
$4,497/mo
Est. payment
Refinancing to a lower rate could help reduce your monthly payments and save thousands over the life of the loan.
$4,497/mo
Est. payment
Explore your selling options
Work with a Zillow partner agent
Leverage their expertise and Zillow's premium Showcase listings to get your home seen by more buyers.
Get startedList with your own agent
Get your home in front of millions of buyers by listing it on Zillow.
Learn how to do itSell it yourself
Take full control of how buyers see your home on Zillow by listing For Sale by Owner (FSBO).
List your homeWhat's special
Zillow last checked:
Listing updated:
Listed by:
Sansia Dunn 516-669-3700,
Douglas Elliman Real Estate 516-669-3700,
Natalie M. Toler SFR SRS SRES ABR 516-388-0912,
Douglas Elliman Real Estate
Bought with:
Sydney J. Sawyers, 10311204920
Sawyers Premier Realty Inc
Source: OneKey® MLS as distributed by MLS GRID,MLS#: 831486
Facts & features
Interior
Bedrooms & bathrooms
- Bedrooms: 3
- Bathrooms: 1
- Full bathrooms: 1
Bathroom 1
- Description: 3 Bedrooms, Bathroom
- Level: Second
Other
- Description: Finished
- Level: Basement
Kitchen
- Description: Kitchen, Living room, Dining Room, Den, Laundry room,
- Level: First
Heating
- Has Heating (Unspecified Type)
Cooling
- None
Appliances
- Included: Dryer, Refrigerator, Washer
- Laundry: Washer/Dryer Hookup
Features
- Entrance Foyer, Original Details, Storage
- Flooring: Hardwood, Other
- Basement: Finished,Full,Walk-Out Access
- Attic: Pull Stairs
- Has fireplace: No
Interior area
- Total structure area: 1,224
- Total interior livable area: 1,224 sqft
Property
Parking
- Total spaces: 3
- Parking features: Garage, Carport
- Garage spaces: 1
- Carport spaces: 2
Features
- Levels: Three Or More
Lot
- Size: 3,873 Square Feet
Details
- Parcel number: 108020046
- Special conditions: None
Construction
Type & style
- Home type: SingleFamily
- Architectural style: Colonial
- Property subtype: Single Family Residence, Residential
Materials
- Wood Siding
Condition
- Year built: 1930
Utilities & green energy
- Sewer: Public Sewer
- Water: Public
- Utilities for property: Cable Connected, Electricity Connected, Natural Gas Connected, Phone Available, Sewer Connected, Water Available
Community & HOA
HOA
- Has HOA: No
Location
- Region: Queens Village
Financial & listing details
- Price per square foot: $605/sqft
- Tax assessed value: $37,740
- Annual tax amount: $5,868
- Date on market: 3/19/2025
- Cumulative days on market: 18 days
- Listing agreement: Exclusive Right To Sell
- Electric utility on property: Yes
Price history
| Date | Event | Price |
|---|---|---|
| 6/30/2025 | Sold | $740,000+5.9%$605/sqft |
Source:  OneKey® MLS as distributed by MLS GRID #831486 Report a problem OneKey® MLS as distributed by MLS GRID #831486 Report a problem | ||
| 4/22/2025 | Pending sale | $699,000$571/sqft |
Source: OneKey® MLS as distributed by MLS GRID #831486 Report a problem | ||
| 4/6/2025 | Listing removed | $699,000$571/sqft |
Source:  Douglas Elliman #831486 Report a problem Douglas Elliman #831486 Report a problem | ||
| 3/19/2025 | Listed for sale | $699,000$571/sqft |
Source: OneKey® MLS as distributed by MLS GRID #831486 Report a problem | ||
Public tax history
| Year | Property taxes | Tax assessment |
|---|---|---|
| 2025 | -- | $35,460 -6% |
| 2024 | -- | $37,740 +5.9% |
| 2023 | -- | $35,640 -0.7% |
| 2022 | -- | $35,880 +1.4% |
| 2021 | -- | $35,400 +15.2% |
| 2020 | $5,304 +2.9% | $30,720 +9.6% |
| 2019 | $5,154 +7.3% | $28,020 +22% |
| 2018 | $4,805 +8.8% | $22,971 +6% |
| 2017 | $4,418 +8.2% | $21,672 +3.8% |
| 2016 | $4,083 | $20,880 |
| 2015 | $4,083 +65.6% | $20,880 +2.9% |
| 2014 | $2,466 | $20,291 +6% |
| 2013 | -- | $19,143 +6% |
| 2012 | -- | $18,060 +3.8% |
| 2011 | -- | $17,400 -12.6% |
| 2010 | -- | $19,903 +6% |
| 2009 | -- | $18,777 +2.5% |
| 2008 | -- | $18,316 |
Find assessor info on the county website
Neighborhood: Queens Village
Nearby homes
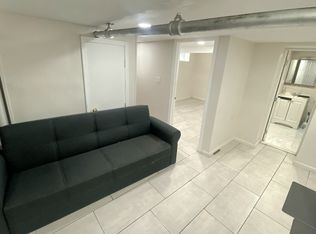
- $--3 bd1 ba-- sqft22218 100th Dr #BASEMENT, Queens Village, NY 11429Off Market
- $747,200-- bd-- ba1.4k sqft222-17 100th Dr, Jamaica, NY 11429Off Market
- $772,000-- bd-- ba-- sqft22302 100th Dr, Queens Village, NY 11429Off Market
- $722,400-- bd-- ba1.2k sqft22301 100th Dr, Queens Village, NY 11429Off Market
- $440,6001 bd1 ba-- sqft223-01 100th Dr FLOOR 2, Queens Village, NY 11429Off Market
- $777,2003 bd2 ba1.8k sqft222-18 100th Dr, Queens Village, NY 11429Off Market
- $865,300-- bd-- ba1.8k sqft222-18 223rd St, Queens Village, NY 11429Off Market
- $794,0002 bd1 ba1.7k sqft22207 100th Dr, Jamaica, NY 11429Off Market
Nearby schools
GreatSchools rating
- 5/10Ps 34 John HarvardGrades: PK-5Distance: 0.5 mi
- 7/10Jean Nuzzi Intermediate SchoolGrades: 6-8Distance: 1 mi
- 8/10Pathways College Preparatory School: A College Board SchoolGrades: 6-12Distance: 1.3 mi
Schools provided by the listing agent
- Elementary: Ps 34 John Harvard
- Middle: Jean Nuzzi Intermediate School
- High: Benjamin Franklin Hs-Finance-Info
Source: OneKey® MLS as distributed by MLS GRID. This data may not be complete. We recommend contacting the local school district to confirm school assignments for this home.
- New York
- Queens County
- New York
- 11429
- Queens
- Queens Village
- 22221 100th Drive
Nearby cities
Nearby neighborhoods
Nearby zip codes
Other New York Topics
