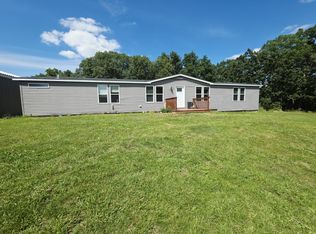
Welcome to peaceful country living! This well-maintained Fleetwood Sandalwood XL manufactured home is permanently set on a concrete slab and offers 3 bedrooms, 2 bathrooms, and a desirable split bedroom floor plan on 16.49 acres. Inside, you'll find new carpet and laminate flooring, a spacious family room with a cozy wood burning fireplace, the kitchen has a breakfast bar plenty of cabinet space and additional dining. The primary suite features double sinks and a custom walk-in shower. Recent updates include a newer roof and water heater, providing added peace of mind.
Outside, the property is equipped for work, recreation, or hobby farming. A massive 60' x 50' barn with a 60' x 14' lean to provides exceptional storage and workspace, while the detached 30' x 40' garage features a wood burning furnace electric heater and a cook stove. Additional highlights include a chicken house with enclosed pen, garden area, fruit trees, blackberry bushes, and a 50-amp RV hookup. Deer and turkey are frequent visitors, making this property ideal for hunting and nature lovers. Utilities... Montgomery County water and electric run with the road the entire distance of the property. A Branson 58 HP tractor with implements, brush hog, post hole digger, and wood splitter are available for purchase separately.
Active
Listed by: Westplex Real Estate • Tom J Brengle • 636-297-6446
$549,900
22221 Macedonia Church Rd, Warrenton, MO 63383
3beds
1,680sqft
Farm
Built in 2019
16.49 Acres Lot
$-- Zestimate®
$327/sqft
$-- HOA
What's special
Cozy wood burning fireplaceBlackberry bushesNewer roofCustom walk-in showerPlenty of cabinet spaceGarden areaSpacious family room
- 25 days |
- 352 |
- 20 |
Zillow last checked:
Listing updated:
Listed by:
Tom J Brengle 636-297-6446,
Westplex Real Estate
Source: MARIS,MLS#: 26041384 Originating MLS: St. Charles County Association of REALTORS
Originating MLS: St. Charles County Association of REALTORSFacts & features
Interior
Bedrooms & bathrooms
- Bedrooms: 3
- Bathrooms: 2
- Full bathrooms: 2
- Main level bathrooms: 2
- Main level bedrooms: 3
Primary bedroom
- Description: Ensuite bath with dual sinks, linen cabinet, and oversized walk-in tile shower.
- Features: Floor Covering: Carpeting
- Level: Main
- Area: 196
- Dimensions: 14x14
Bedroom 3
- Features: Floor Covering: Carpeting
- Level: Main
- Area: 150
- Dimensions: 10x15
Bathroom 2
- Features: Floor Covering: Carpeting
- Level: Main
- Area: 154
- Dimensions: 11x14
Kitchen
- Description: Oversized island with breakfast bar, abundant cabinetry, stainless steel appliances, and an open layout.
- Features: Floor Covering: Laminate
- Level: Main
- Area: 280
- Dimensions: 14x20
Laundry
- Description: Oversized laundry room with abundant cabinetry, utility sink, open shelving, and generous workspace.
- Features: Floor Covering: Laminate
- Level: Main
- Area: 140
- Dimensions: 10x14
Living room
- Features: Floor Covering: Laminate
- Level: Main
- Area: 300
- Dimensions: 20x15
Heating
- Electric, Forced Air
Cooling
- Electric
Appliances
- Laundry: Laundry Closet, Main Level, Sink, Washer Hookup
Features
- Kitchen Island, Kitchen/Dining Room Combo, Open Floorplan
- Flooring: Carpet
- Has basement: No
- Number of fireplaces: 1
- Fireplace features: Living Room, Wood Burning
Interior area
- Total structure area: 1,680
- Total interior livable area: 1,680 sqft
- Finished area above ground: 1,680
Property
Parking
- Total spaces: 2
- Parking features: Additional Parking, Detached, Gravel, Oversized
- Garage spaces: 2
Features
- Levels: One
- Patio & porch: Deck
- Has view: Yes
- View description: Forest, Meadow, Pasture
Lot
- Size: 16.49 Acres
- Features: Adjoins Wooded Area, Front Yard, Garden, Gently Rolling, Heavy Woods, Landscaped, Many Trees, Meadow, Native Plants, Natural Foliage, Pasture, Pond on Lot, Secluded
Details
- Additional structures: Barn(s), Equipment Shed, Garage(s), Shed(s)
- Parcel number: 0912.0000011.004.000
- Special conditions: Standard
Construction
Type & style
- Home type: SingleFamily
- Architectural style: Other,Traditional
- Property subtype: Farm
Materials
- Vinyl Siding
- Foundation: Slab
Condition
- Year built: 2019
Utilities & green energy
- Electric: 220 Volts
- Sewer: Lagoon
- Water: Public
- Utilities for property: Propane Owned
Community & HOA
Community
- Subdivision: None
Location
- Region: Warrenton
Financial & listing details
- Price per square foot: $327/sqft
- Tax assessed value: $129,870
- Annual tax amount: $1,283
- Date on market: 6/29/2026
- Cumulative days on market: 25 days
- Listing terms: Cash,Conventional
- Ownership: Private
- Road surface type: Gravel
Estimated market value
Not available
Estimated sales range
Not available
Not available
Price history
| Date | Event | Price |
|---|---|---|
| 6/29/2026 | Listed for sale | $549,900$327/sqft |
Source:  MARIS #26041384 Report a problem MARIS #26041384 Report a problem | ||
Public tax history
| Year | Property taxes | Tax assessment |
|---|---|---|
| 2025 | $1,283 +5.8% | $23,200 +11.4% |
| 2024 | $1,214 -0.5% | $20,823 |
| 2023 | $1,219 +7.1% | $20,823 +7% |
| 2022 | $1,138 | $19,468 |
| 2021 | -- | $19,468 +7.9% |
| 2020 | -- | $18,047 +18.2% |
| 2019 | -- | $15,262 +2215.9% |
| 2017 | -- | $659 |
| 2016 | -- | $659 |
| 2015 | -- | $659 |
Find assessor info on the county website
Monthly payment
Est. payment
Payment breakdown
Explore the cost of this home by adjusting the details. Changes won't be saved.Climate risks
Neighborhood: 63383
Nearby schools
GreatSchools rating
- 6/10Warrior Ridge Elementary SchoolGrades: K-5Distance: 3.9 mi
- 6/10Black Hawk Middle SchoolGrades: 6-8Distance: 4.6 mi
- 5/10Warrenton High SchoolGrades: 9-12Distance: 4.1 mi
Schools provided by the listing agent
- Elementary: Warrior Ridge Elem.
- Middle: Black Hawk Middle
- High: Warrenton High
Source: MARIS. This data may not be complete. We recommend contacting the local school district to confirm school assignments for this home.
- $10,480-- bd-- ba-- sqft22226 Macedonia Church Rd, Warrenton, MO 63383Off Market
- $18,546-- bd-- ba-- sqftMacedonia Church Rd, Warrenton, MO 63383Off Market
- $167,900-- bd1 ba480 sqft24705 State Highway U, Warrenton, MO 63383Off Market
- $500,800-- bd3 ba2.1k sqft24700 Cedar Holw, Warrenton, MO 63383Off Market
- $300,100-- bd1 ba1.3k sqft24720 State Highway U, Warrenton, MO 63383Off Market
- $354,000-- bd2 ba1.3k sqft24711 State Highway U, Warrenton, MO 63383Off Market
- $634,200-- bd2 ba2.1k sqft24701 Cedar Holw, Warrenton, MO 63383Off Market
- $265,356-- bd-- ba-- sqftSunset Trails Dr, Warrenton, MO 63383For Sale
A local agent can set up tours, give advice and negotiate with sellers.
Similar homes
- $600,0003 bd2 ba1.9k sqftWood Xxl Bonnie Bell, Warrenton, MO 63383New Construction

 MLS ID #26044400, Brett R Garrison, Main St. Real Estate. MARIS
 - $479,9002 bd2 ba1.2k sqft2352 Trautwein Dr, Innsbrook, MO 63390For Sale
 MLS ID #26028151, Dane P Wobbe, Innsbrook Properties, Inc.. MARIS
 - $365,0003 bd2 ba2.1k sqft25484 Sky Dr, Warrenton, MO 63383For Sale
 MLS ID #435656, Cindy Lynn-Drainer, At Home Realty, LLC. MMBOR
 - $315,0004 bd3 ba1.9k sqft808 Big Red Ct, Warrenton, MO 63383For Sale
 MLS ID #26052712, Brandon L Shurtz, Worth Clark Realty. MARIS
 - $585,0004 bd2 ba1.5k sqft2630 Grendel Dr, Innsbrook, MO 63390For SaleMLS ID #26018820, John M Jackson, John Jackson Neighborhood Real Estate Company, LLC. MARIS
- $599,0004 bd3 ba1.8k sqft29086 State Highway Aa, Wright City, MO 63390For SaleMLS ID #26018426, Phil A Reid, Westbound Real Estate LLC. MARIS
- $499,9993 bd3 ba1.8k sqft435 Highway T, Foristell, MO 63348For SaleMLS ID #26041508, Carlie Menaugh, DRG - Delhougne Realty Group. MARIS
- $559,0002 bd2 ba1.5k sqft429 Scheffborg Circle Dr, Innsbrook, MO 63390For SaleMLS ID #26037303, Joel E Svoboda, RedKey Realty Leaders Circa. MARIS
- $289,9003 bd2 ba2k sqft1040 Wrigley Cir, Warrenton, MO 63383For SaleMLS ID #26046101, Kimberly D von Wolfseck, Main St. Real Estate. MARIS
- $275,0003 bd2 ba2k sqft704 Sportsmans Ct, Warrenton, MO 63383For SaleMLS ID #26043705, Terra Treece, Epique Realty. MARIS
- $287,5003 bd3 ba2k sqft734 Warrior Pass, Warrenton, MO 63383For SaleMLS ID #26037073, Michelle M Smith, Platinum Realty of St. Louis. MARIS
- $309,9004 bd3 ba1.3k sqft28535 Shallow Water Rd, Warrenton, MO 63383New ConstructionMLS ID #26028728, David A Rohlfing, STL Buy & Sell, LLC. MARIS
- $365,0003 bd2 ba1.5k sqft1 Wood At Park Hls, Warrenton, MO 63383New ConstructionMLS ID #25003293, Brett R Garrison, Main St. Real Estate. MARIS
- $519,0003 bd2 ba1.8k sqft31 Pine Lake Dr, Troy, MO 63379For SaleMLS ID #26039328, George E Ermold, Elevate Realty, LLC. MARIS
- $495,0004 bd3 ba2.4k sqft16447 Scenic Ridge Rd, Marthasville, MO 63357For SaleMLS ID #26041830, Maggie K Hase, Main St. Real Estate. MARIS
- $295,0003 bd2 ba2.3k sqft411 Cherry Ln, Warrenton, MO 63383For SaleMLS ID #26035803, Samantha J Richardson, Main St. Real Estate. MARIS
- $749,0004 bd3 ba1.9k sqft2507 Alpine Woods Dr, Innsbrook, MO 63390For SaleMLS ID #26015995, Sarah S Bernard, RedKey Realty Leaders. MARIS
- $649,0003 bd2 ba2k sqft215 Rugged Acres, Defiance, MO 63341For SaleMLS ID #26053227, Stacey L Manner, Call Dolly, LLC. MARIS
- $339,9003 bd2 ba1.4k sqft28716 Woodland Heights Dr, Warrenton, MO 63383For Sale By Owner
- $519,9004 bd3 ba2.4k sqft1131 Jade Dr, Moscow Mills, MO 63362For SaleMLS ID #26008313, Sue Peters, DRG - Delhougne Realty Group. MARIS
