Don't miss the opportunity to own in the sought-after Stafford Hills, where land is worth its weight in gold. Nestled on a serene dead-end road, this 5-acre estate offers a picturesque backdrop of lush, forest-like surroundings that create a sense of privacy and seclusion, all while being just moments from amenities and access to I-205, I-5, and the scenic back roads to Wilsonville. Step into a lifestyle designed for savoring life's finer moments. Picture yourself in the heart of the 5,865-square-foot main house, where the gourmet kitchen becomes the hub of culinary creativity, boasting honed leather granite countertops, top-tier appliances, and a walk-in pantry that invites exploration. Venture further and discover diverse gathering spaces whether the captivating lower level with its darkroom, billiard/game area, kitchenette, and wine storage, or the outdoor oasis featuring a built-in kitchen, covered patio, pool, and hot tub - a haven for creating cherished memories. Experience the warmth and unique Northwest charm exuded throughout with box beam ceilings, solid core doors, custom built-ins, and all-wood windows that frame moments in time. Imagine evenings spent in the great room by the floor-to-ceiling stone fireplace and the timeless grace of original walnut-stained oak floors. For those who seek multi-generational living or the perfect guest quarters or workplace, the private one-bedroom guest home just a stone's throw away stands ready, offering a retreat complete with a kitchen, living room, bath, and loft, a space where stories unfold. With its impressive design touches, impeccable maintenance, ample living space, extensive storage, access to top-rated schools, and convenient location, this is the perfect opportunity to create the family estate you've always dreamt of. The prospect of a forest tax deferral adds a unique chapter to the story of this remarkable offering. Your extraordinary Stafford Hills experience awaits, don't let it slip away.
Sold
$2,200,000
22221 SW Antioch Downs Ct, Tualatin, OR 97062
4beds
5,895sqft
Residential, Single Family Residence
Built in 1988
5 Acres Lot
$2,630,800 Zestimate®
$373/sqft
$6,905 Estimated rent
Home value
$2,630,800
$2.34M - $3.00M
$6,905/mo
Zestimate® history
Owner options
List your home for rent
$6,905/mo
Rent Zestimate®
Find your next renter with Zillow Rental Manager. Plus, with online applications, you can quickly screen prospective tenants – for free.
$6,905/mo
Rent Zestimate®
Refinance and save
$10,823/mo
Est. payment
Refinancing to a lower rate could help reduce your monthly payments and save thousands over the life of the loan.
$10,823/mo
Est. payment
Explore your selling options
Work with a Zillow partner agent
Leverage their expertise and Zillow's premium Showcase listings to get your home seen by more buyers.
Get startedList with your own agent
Get your home in front of millions of buyers by listing it on Zillow.
Learn how to do itSell it yourself
Take full control of how buyers see your home on Zillow by listing For Sale by Owner (FSBO).
List your homeWhat's special
Top-tier appliancesCovered patioCustom built-insImpeccable maintenanceBox beam ceilingsBuilt-in kitchenSolid core doors
Zillow last checked:
Listing updated:
Listed by:
Beth Livingston 503-318-6473,
Where, Inc
Bought with:
Lynne Catanese, 950100026
Coldwell Banker Bain
Source: RMLS (OR),MLS#: 23322232
Facts & features
Interior
Bedrooms & bathrooms
- Bedrooms: 4
- Bathrooms: 7
- Full bathrooms: 4
- Partial bathrooms: 3
- Main level bathrooms: 2
Rooms
- Room types: Bedroom 4, Office, Bonus Room, Bedroom 2, Bedroom 3, Dining Room, Family Room, Kitchen, Living Room, Primary Bedroom
Primary bedroom
- Features: Bay Window, Builtin Features, Ceiling Fan, Exterior Entry, Fireplace, Marble, Soaking Tub, Suite, Walkin Closet, Walkin Shower, Wallto Wall Carpet, Washer Dryer
- Level: Main
Bedroom 2
- Features: Balcony, High Ceilings, Walkin Closet, Wallto Wall Carpet
- Level: Upper
Bedroom 3
- Features: Bay Window, Shared Bath, Shower, Sink, Walkin Closet, Wallto Wall Carpet
- Level: Upper
Bedroom 4
- Features: Shared Bath, Shower, Sink, Walkin Closet, Wallto Wall Carpet
- Level: Upper
Dining room
- Features: Builtin Features, Formal, Hardwood Floors, High Ceilings, Wainscoting
- Level: Main
Family room
- Features: Beamed Ceilings, Bookcases, Builtin Features, Deck, Exterior Entry, Fireplace, Great Room, Hardwood Floors, Sliding Doors, High Ceilings
- Level: Main
Kitchen
- Features: Builtin Range, Builtin Refrigerator, Gas Appliances, Hardwood Floors, Instant Hot Water, Island, Nook, Pantry, Updated Remodeled, Builtin Oven, Granite, High Ceilings
- Level: Main
Living room
- Features: Bookcases, Builtin Features, Fireplace, Wallto Wall Carpet
- Level: Main
Office
- Features: Bookcases, Builtin Features, Wallto Wall Carpet
- Level: Main
Heating
- Forced Air, Mini Split, Zoned, Fireplace(s)
Cooling
- Central Air
Appliances
- Included: Built In Oven, Built-In Range, Built-In Refrigerator, Convection Oven, Dishwasher, Disposal, Double Oven, Down Draft, Gas Appliances, Instant Hot Water, Microwave, Plumbed For Ice Maker, Trash Compactor, Washer/Dryer, Gas Water Heater
- Laundry: Laundry Room
Features
- Floor 3rd, Ceiling Fan(s), Granite, High Ceilings, High Speed Internet, Marble, Plumbed For Central Vacuum, Soaking Tub, Wainscoting, Shared Bath, Shower, Sink, Walk-In Closet(s), Bookcases, Built-in Features, Bathroom, Central Vacuum, Eat Bar, Kitchen, Balcony, Formal, Beamed Ceilings, Great Room, Kitchen Island, Nook, Pantry, Updated Remodeled, Suite, Walkin Shower, Closet, Indoor, Loft, Plumbed, Cook Island
- Flooring: Hardwood, Heated Tile, Wall to Wall Carpet
- Doors: Sliding Doors
- Windows: Double Pane Windows, Wood Frames, Vinyl Window Double Paned, Bay Window(s)
- Basement: Exterior Entry,Finished,Full
- Number of fireplaces: 4
- Fireplace features: Gas, Wood Burning
Interior area
- Total structure area: 5,895
- Total interior livable area: 5,895 sqft
Property
Parking
- Total spaces: 3
- Parking features: Driveway, Secured, Garage Door Opener, Attached, Oversized
- Attached garage spaces: 3
- Has uncovered spaces: Yes
Accessibility
- Accessibility features: Garage On Main, Parking, Accessibility
Features
- Levels: Tri Level
- Stories: 3
- Patio & porch: Covered Patio, Deck, Patio, Porch
- Exterior features: Dog Run, Garden, Yard, Exterior Entry, Balcony
- Has spa: Yes
- Spa features: Builtin Hot Tub, Free Standing Hot Tub
- Has view: Yes
- View description: Creek/Stream, Seasonal, Trees/Woods
- Has water view: Yes
- Water view: Creek/Stream
Lot
- Size: 5 Acres
- Features: Cul-De-Sac, Gated, Gentle Sloping, Seasonal, Sprinkler, Acres 5 to 7
Details
- Additional structures: Other Structures Bedrooms Total (1), Other Structures Bathrooms Total (1), GuestQuarters, SecondResidence, SeparateLivingQuartersApartmentAuxLivingUnit, SecondResidencenull
- Parcel number: 00397323
- Zoning: RRFF5
Construction
Type & style
- Home type: SingleFamily
- Architectural style: Custom Style
- Property subtype: Residential, Single Family Residence
Materials
- Lap Siding, Wood Siding, Brick
- Foundation: Concrete Perimeter
- Roof: Slate
Condition
- Resale,Updated/Remodeled
- New construction: No
- Year built: 1988
Details
- Warranty included: Yes
Utilities & green energy
- Electric: 220 Volts
- Gas: Gas
- Sewer: Septic Tank, Standard Septic
- Water: Well
- Utilities for property: Cable Connected
Green energy
- Water conservation: Water Sense Irrigation
Community & HOA
Community
- Security: Intercom Entry, Security Gate, Security Lights, Security System Leased
- Subdivision: Antioch Downs Commons
HOA
- Has HOA: No
Location
- Region: Tualatin
Financial & listing details
- Price per square foot: $373/sqft
- Tax assessed value: $2,608,511
- Annual tax amount: $29,051
- Date on market: 11/30/2023
- Cumulative days on market: 194 days
- Listing terms: Cash,Conventional
- Road surface type: Paved
Price history
| Date | Event | Price |
|---|---|---|
| 3/8/2024 | Sold | $2,200,000-6.4%$373/sqft |
Source:  RMLS (OR) #23322232 Report a problem RMLS (OR) #23322232 Report a problem | ||
| 2/7/2024 | Pending sale | $2,350,000$399/sqft |
Source: RMLS (OR) #23322232 Report a problem | ||
| 11/30/2023 | Listed for sale | $2,350,000$399/sqft |
Source: RMLS (OR) #23322232 Report a problem | ||
Public tax history
| Year | Property taxes | Tax assessment |
|---|---|---|
| 2025 | $22,945 -23.2% | $1,323,470 -23.9% |
| 2024 | $29,882 +2.9% | $1,739,045 +3% |
| 2023 | $29,051 +4.4% | $1,688,394 +3% |
| 2022 | $27,814 +11.6% | $1,639,218 +3% |
| 2021 | $24,931 -0.5% | $1,591,474 +3% |
| 2020 | $25,060 +5% | $1,545,121 +3% |
| 2019 | $23,871 +5.2% | $1,500,118 +3% |
| 2018 | $22,686 | $1,456,425 +3% |
| 2017 | $22,686 +9.4% | $1,414,005 +3% |
| 2016 | $20,733 | $1,372,820 +3% |
| 2015 | $20,733 +4.5% | $1,332,835 +6.5% |
| 2014 | $19,846 +14.2% | $1,251,023 +3% |
| 2013 | $17,372 +0.4% | $1,214,585 +1.6% |
| 2012 | $17,310 +1% | $1,194,888 +3% |
| 2011 | $17,141 -2.7% | $1,160,085 +3% |
| 2010 | $17,613 -3.2% | $1,126,296 +3% |
| 2009 | $18,201 +7.5% | $1,093,491 +3% |
| 2008 | $16,935 +1.5% | $1,061,642 +3% |
| 2007 | $16,683 +5.6% | $1,030,720 +3% |
| 2006 | $15,799 +3.6% | $1,000,699 +3% |
| 2005 | $15,245 +6.6% | $971,552 +3% |
| 2004 | $14,298 +0.9% | $943,254 +3% |
| 2003 | $14,170 +3.2% | $915,781 +3% |
| 2002 | $13,734 +3.5% | $889,108 +3% |
| 2001 | $13,268 +4.4% | $863,212 +3% |
| 2000 | $12,712 | $838,070 |
Find assessor info on the county website
Neighborhood: 97062
Nearby homes
- $2,525,0004 bd5 ba5.1k sqft22225 SW Antioch Downs Ct, Tualatin, OR 97062Sold
- $2,296,0007 bd6 ba5.8k sqft22151 SW Antioch Downs Ct, Tualatin, OR 97062Off Market
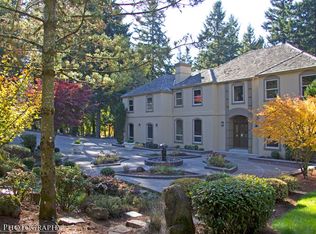
- $988,500-- bd-- ba-- sqft22151 SW Antioch Downs Ct, Tualatin, OR 97062Off Market
- $2,376,6004 bd4 ba4.8k sqft22229 SW Antioch Downs Ct, Tualatin, OR 97062Off Market

- $2,095,4005 bd6 ba5.8k sqft22121 SW Antioch Downs Ct, Tualatin, OR 97062Off Market
- $2,194,1004 bd3 ba6k sqft22222 SW Antioch Downs Ct, Tualatin, OR 97062Off Market
- $1,900,0003 bd4 ba3.8k sqft5503 SW Delker Rd, Tualatin, OR 97062Off Market
- $3,521,6005 bd6 ba8.1k sqft22330 SW Antioch Downs Ct, Tualatin, OR 97062Off Market
Nearby schools
GreatSchools rating
- 9/10Stafford Primary SchoolGrades: PK-5Distance: 1.7 mi
- 5/10Meridian Creek Middle SchoolGrades: 6-8Distance: 3.3 mi
- 9/10Wilsonville High SchoolGrades: 9-12Distance: 3.9 mi
Schools provided by the listing agent
- Elementary: Boeckman Creek
- Middle: Meridian Creek
- High: Wilsonville
Source: RMLS (OR). This data may not be complete. We recommend contacting the local school district to confirm school assignments for this home.
Get a cash offer in 3 minutes
Find out how much your home could sell for in as little as 3 minutes with a no-obligation cash offer.
Estimated market value
$2,630,800
Get a cash offer in 3 minutes
Find out how much your home could sell for in as little as 3 minutes with a no-obligation cash offer.
Estimated market value
$2,630,800
- Oregon
- Clackamas County
- Tualatin
- 97062
- 22221 SW Antioch Downs Ct
Nearby cities
Nearby zip codes
Other Tualatin Topics
