HURRY TO THIS ONE! NO HOA FEES! LOW 1.06% PROPERTY TAX RATE! LOOK AT THE $ PER SQ FT ON THIS UPDATED AND VERY SPACIOUS HOME WITH A UNIQUE FLOOR PLAN WHICH INCLUDES REMODELED KITCHEN WITH GRANITE COUNTERS, FARMHOUSE SINK, DUAL OVENS AND CHERRYWOOD CABINETRY; HUGE FAMILY ROOM INCLUDES TWO SETS OF FRENCH DOORS OFFERING PEACEFUL VIEW TO THE REAR YARD (WHICH BOASTS A GREAT GARDEN INCLUDING MATURE FRUIT PRODUCING FUJI APPLE, MANDARIN ORANGE, PEACH AND LIME TREES PLUS HERB GARDEN OFFERING OREGANO, SAGE, ROSEMARY, THYME, MINT & CHIVES AND VEGETABLES INCLUDE TOMATOES, EGGPLANT, RED JAPANESE AND YELLOW BELL PEPPERS AND A CARROT OR TWO!) PREVIOUS DINING ROOM DESIGN IS CURRENTLY BEING USED AS AN ENCLOSED OFFICE BUT CAN STILL BE A FORMAL DINING ROOM. UPSTAIRS OFFERS AN ENORMOUS PRIMARY SUITE WITH SEVERAL CLOSETS, UPGRADED BATH AREA AND ONE STEP DOWN RETREAT, COMPLETE WITH FIREPLACE! THREE SECONDARY BEDROOMS AND ANOTHER FULL BATH. INSIDE LAUNDRY ROOM INCLUDES WASHER/DRYER. PAID SOLAR, LIGHTWEIGHT CONCRETE ROOF AND REPLACED DUCTING COMPLETE THE BIG TICKET ITEMS. ADDITIONAL UPGRADES INCLUDE RING SYSTEM, CEILING FANS THROUGHOUT, TILE/WOOD FLOORING (NO CARPET), COVERED REAR PATIO & (MOSTLY) VINYL FENCE. ENJOY THE GREAT OUTDOORS AT THE COMMUNITY PARK AND NEARBY CREEK/BIKE PATH OR ENJOY YOUR OWN BUTTERFLY SANCTUARY IN YOUR OWN FRONT YARD!
For sale
Listed by: OC Homes Realty • Carrie Parent • Contact: 949-939-2559
$1,349,900
22222 Currant Crk, Lake Forest, CA 92630
4beds
2,449sqft
Single Family Residence
Built in 1979
4,950 Square Feet Lot
$1,334,800 Zestimate®
$551/sqft
$-- HOA
What's special
- 6 days
- 620
- 19
Zillow last checked:
Listing updated:
Listed by:
Carrie Parent DRE #00917479 949-939-2559,
OC Homes Realty
Source: CRMLS,MLS#: OC26194293 Originating MLS: California Regional MLS
Originating MLS: California Regional MLSFacts & features
Interior
Bedrooms & bathrooms
- Bedrooms: 4
- Bathrooms: 3
- Full bathrooms: 2
- 1/2 bathrooms: 1
- Main level bathrooms: 1
Rooms
- Room types: Bedroom, Entry/Foyer, Family Room, Kitchen, Laundry, Living Room, Primary Bathroom, Primary Bedroom, Other, Retreat
Bedroom
- Features: All Bedrooms Up
Bathroom
- Features: Bathroom Exhaust Fan, Bathtub, Closet, Enclosed Toilet, Granite Counters, Remodeled, Separate Shower, Tub Shower, Upgraded, Walk-In Shower
Other
- Features: Dressing Area
Family room
- Features: Separate Family Room
Kitchen
- Features: Granite Counters, Kitchen/Family Room Combo, Remodeled, Updated Kitchen
Other
- Features: Walk-In Closet(s)
Heating
- Central
Cooling
- Central Air
Appliances
- Included: Built-In Range, Dishwasher, Disposal, Microwave, Refrigerator, Range Hood, Self Cleaning Oven, Vented Exhaust Fan, Water To Refrigerator, Water Heater, Dryer, Washer
- Laundry: Inside, Laundry Room, See Remarks
Features
- Cathedral Ceiling(s), Granite Counters, Open Floorplan, Pantry, All Bedrooms Up, Dressing Area, Galley Kitchen, Primary Suite, Walk-In Closet(s)
- Flooring: Laminate, Wood
- Windows: Blinds, Double Pane Windows, Drapes, Screens
- Has fireplace: Yes
- Fireplace features: Family Room, Gas Starter, Primary Bedroom
- Common walls with other units/homes: No Common Walls
Interior area
- Total interior livable area: 2,449 sqft
Property
Parking
- Total spaces: 2
- Parking features: Concrete, Direct Access, Door-Single, Driveway, Driveway Up Slope From Street, Garage Faces Front, Garage, Garage Door Opener, On Street
- Attached garage spaces: 2
Accessibility
- Accessibility features: None
Features
- Levels: Two
- Stories: 2
- Entry location: FRONT
- Patio & porch: Concrete, Covered
- Pool features: None
- Spa features: None
- Fencing: Vinyl,Wood
Lot
- Size: 4,950 Square Feet
- Features: Back Yard, Front Yard, Garden, Lawn, Landscaped, Level, Near Park, Near Public Transit, Sprinkler System
Details
- Parcel number: 61312412
- Zoning: R1
- Special conditions: Standard,Trust
Construction
Type & style
- Home type: SingleFamily
- Architectural style: Spanish
- Property subtype: Single Family Residence
Materials
- Drywall, Stucco, Copper Plumbing
- Foundation: Slab
- Roof: Concrete
Condition
- Additions/Alterations,Updated/Remodeled
- New construction: No
- Year built: 1979
Details
- Builder model: LAGUNA
- Builder name: LUCAS HOMES
Utilities & green energy
- Electric: Electricity - On Property, Photovoltaics Seller Owned
- Sewer: Public Sewer
- Water: Public
- Utilities for property: Cable Available, Electricity Connected, Natural Gas Connected, Phone Available, Sewer Connected, Underground Utilities, Water Connected
Community & HOA
Community
- Features: Park
- Security: Smoke Detector(s)
- Subdivision: Creekside (Cr)
Location
- Region: Lake Forest
Financial & listing details
- Price per square foot: $551/sqft
- Tax assessed value: $527,387
- Date on market: 9/4/2026
- Cumulative days on market: 6 days
- Listing terms: Cash,Cash to New Loan,Conventional,FHA,VA Loan
- Inclusions: PAID SOLAR!
- Exclusions: NO HOA!
Estimated market value
$1,334,800
$1.27M - $1.40M
$4,122/mo
Price history
| Date | Event | Price |
|---|---|---|
| 9/4/2026 | Listed for sale | $1,349,900+285.7%$551/sqft |
Source:  CRMLS #OC26194293 Report a problem CRMLS #OC26194293 Report a problem | ||
| 8/14/2001 | Sold | $350,000$143/sqft |
Source: Public Record Report a problem | ||
Public tax history
| Year | Property taxes | Tax assessment |
|---|---|---|
| 2026 | -- | $527,387 +2% |
| 2025 | $5,256 +1.9% | $517,047 +2% |
| 2024 | $5,160 +2.4% | $506,909 +2% |
| 2023 | $5,037 +1.8% | $496,970 +2% |
| 2022 | $4,946 +2.1% | $487,226 +2% |
| 2021 | $4,846 +0.9% | $477,673 +1% |
| 2020 | $4,803 | $472,776 +2% |
| 2019 | $4,803 +2.1% | $463,506 +2% |
| 2018 | $4,706 +4% | $454,418 +2% |
| 2017 | $4,523 | $445,508 +2% |
| 2016 | $4,523 +1.7% | $436,773 +1.5% |
| 2015 | $4,447 +3.5% | $430,213 +2% |
| 2014 | $4,296 | $421,786 +0.5% |
| 2013 | -- | $419,880 +2% |
| 2012 | -- | $411,648 +2% |
| 2011 | -- | $403,577 +0.8% |
| 2010 | -- | $400,561 -0.2% |
| 2009 | -- | $401,513 +2% |
| 2008 | -- | $393,641 +2% |
| 2007 | -- | $385,923 +2% |
| 2006 | -- | $378,356 +2% |
| 2005 | -- | $370,938 +2% |
| 2004 | -- | $363,665 +1.9% |
| 2003 | -- | $357,000 +2% |
| 2002 | -- | $350,000 +53.1% |
| 2001 | $2,303 +1.8% | $228,631 +2% |
| 2000 | $2,262 | $224,149 |
Find assessor info on the county website
Monthly payment
Est. payment
Payment breakdown
Explore the cost of this home by adjusting the details. Changes won't be saved.Climate risks
Neighborhood: 92630
Nearby schools
Schools provided by the listing agent
- Elementary: Glen Yermo
- Middle: Serrano Intermediate
- High: El Toro
Source: CRMLS. This data may not be complete. We recommend contacting the local school district to confirm school assignments for this home.
- $1,252,5004 bd2 ba1.6k sqft22212 Currant Crk, Lake Forest, CA 92630Off Market
- $1,185,6003 bd2 ba1.4k sqft22226 Currant Crk, Lake Forest, CA 92630Off Market
- $1,242,7004 bd2 ba1.6k sqft22251 Cripple Crk, Lake Forest, CA 92630Off Market

- $1,265,4004 bd2 ba2.4k sqft22232 Currant Crk, Lake Forest, CA 92630Off Market

Similar homes
- $1,395,0003 bd3 ba1.9k sqft24762 Glenwood Dr, Lake Forest, CA 92630For Sale
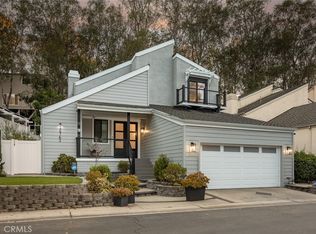 MLS ID #OC26192149, Shant Kizirian, Pacific Sotheby's Int'l Realty. CRMLS
 - $1,325,0004 bd3 ba2.6k sqft24712 Via Del Rio, Lake Forest, CA 92630For Sale
 MLS ID #OC26189495, Valerie Bourg, First Team Real Estate. CRMLS
 - $1,340,0004 bd3 ba2.2k sqft25072 Castlewood, Lake Forest, CA 92630For Sale
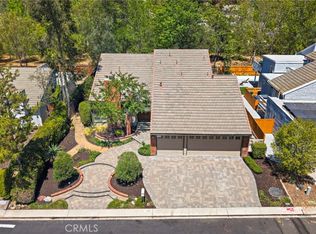 MLS ID #OC26165255, James Farbaniec, DOMU Real Estate. CRMLS
 - $1,375,0004 bd3 ba2.7k sqft25012 Woodridge, Lake Forest, CA 92630For Sale
 MLS ID #OC26160398, Sari Echo, Berkshire Hathaway HomeService. CRMLS
Local buyer's agents are ready to help
