Skip main navigation
Pending
  • $310,000

    22222 Forbes Field Trl, Spring, TX 77389

    3beds
    1,943sqft
    : 
    $2,264/mo
    Get pre-qualified
    Single Family Residence
    Built in 2016
    6,351 Square Feet Lot
    $308,400 Zestimate®
    $160/sqft
    $48/mo HOA

    What's special

    Added privacyFully paid-off solar panelsPeaceful green viewsCharming covered patioTranquil settingSoaring ceilingsVersatile flex room
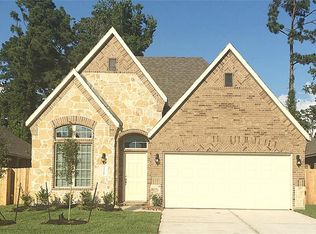
    Practical living, comfort, and energy efficiency come together in this beautifully maintained home. The impressive open-concept living area features soaring ceilings that create a bright and spacious atmosphere. At the front of the home, a versatile flex room is perfect as a home office, formal dining room, or den. The spacious kitchen offers a large center island, ideal for meal prep, entertaining, and gathering with family and friends. Fully paid-off solar panels help keep monthly electricity costs low, adding exceptional value. The interior has been freshly repainted, giving the home a clean, move-in-ready feel. Step outside to a practical, easy-to-maintain backyard with a charming covered patio, perfect for relaxing on cool Texas evenings. With no rear neighbors and peaceful green views behind the home, you’ll enjoy added privacy and a tranquil setting.
    13 days
    |
    211
    |
    14
    |

    Likely to sell faster than

    Zillow last checked:

    Listing updated:

    Listed by:

    Tobias Engel TREC #0745895 832-922-8024,

    Orchard Brokerage

    Source: HAR,MLS#: 87114629MLS Logo

      Facts & features

      Interior

      Bedrooms & bathrooms
      • Bedrooms: 3
      • Bathrooms: 2
      • Full bathrooms: 2
      Rooms
      • Room types: Den, Utility Room
      Primary bedroom
      • Level: First
      • Area: 195
      • Dimensions: 13x15
      Bedroom
      • Level: First
      • Area: 144
      • Dimensions: 12x12
      Bedroom
      • Level: First
      • Area: 120
      • Dimensions: 10x12
      Other
      • Level: First
      • Area: 30
      • Dimensions: 5x6
      Breakfast
      • Level: First
      • Area: 120
      • Dimensions: 8x15
      Den
      • Level: First
      • Area: 110
      • Dimensions: 10x11
      Dining room
      • Level: First
      • Area: 112
      • Dimensions: 8x14
      Kitchen
      • Level: First
      • Area: 210
      • Dimensions: 14x15
      Living room
      • Level: First
      • Area: 285
      • Dimensions: 15x19
      Utility room
      • Level: First
      • Area: 60
      • Dimensions: 6x10
      Heating
      • Natural Gas
      Cooling
      • Ceiling Fan(s), Electric
      Appliances
      • Included: Disposal, Gas Oven, Microwave, Gas Range, Dishwasher
      • Laundry: Electric Dryer Hookup, Washer Hookup
      Features
      • All Bedrooms Down, En-Suite Bath, Primary Bed - 1st Floor, Walk-In Closet(s)
      • Flooring: Carpet, Engineered Hardwood, Tile
      Interior area
      • Total structure area: 1,943
      • Total interior livable area: 1,943 sqft

      Property

      Parking
      • Total spaces: 2
      • Parking features: Attached
      • Attached garage spaces: 2
      Features
      • Stories: 1
      • Patio & porch: Patio/Deck
      • Exterior features: Sprinkler System
      Lot
      • Size: 6,351 Square Feet
      • Features: Back Yard, Subdivided, 0 Up To 1/4 Acre
      Details
      • Parcel number: 1361250010017

      Construction

      Type & style
      • Home type: SingleFamily
      • Architectural style: Traditional
      • Property subtype: Single Family Residence
      Materials
      • Brick
      • Foundation: Slab
      • Roof: Composition
      Condition
      • New construction: No
      • Year built: 2016

      Utilities & green energy

      • Water: Water District
      Green energy
      • Energy efficient items: Thermostat

      Community & HOA

      Community
      • Subdivision: Park/Klein Sec 2
      HOA
      • Has HOA: Yes
      • HOA fee: $575 annually
      Location
      • Region: Spring

      Financial & listing details

      • Price per square foot: $160/sqft
      • Tax assessed value: $318,252
      • Annual tax amount: $8,354
      • Date on market: 7/23/2026
      • Listing terms: Cash,Conventional,FHA,VA Loan
      • Ownership: Full Ownership
      • Road surface type: Asphalt, Curbs

        Estimated market value

        $308,400

        $293,000 - $324,000

        $2,445/mo

        Price history

        DateEventPrice
        7/30/2026Pending sale$310,000$160/sqft
        Source: HAR #87114629 Report a problem
        7/23/2026Listed for sale$310,000$160/sqft
        Source: HAR #87114629 Report a problem

        Public tax history

        YearProperty taxesTax assessment
        2025$3,915 -4.8%$318,252 -8.3%
        2024$4,114 +11.6%$347,086 -1.9%
        2023$3,688 -14.9%$353,764 +17.8%
        2022$4,332 $300,398 +29%
        2021-- $232,936 +4.9%
        2020$4,240 +172.9%$222,161 +4.8%
        2019$1,554 -75.1%$212,069
        2018$6,235 $212,069
        2017$6,235 +420.2%$212,069 +484%
        2016$1,198 $36,313
        2015-- --
        Find assessor info on the county website

        Monthly payment

        Est. payment

        Payment breakdown

        Explore the cost of this home by adjusting the details. Changes won't be saved.
        All calculations are estimates and provided by Zillow, Inc. for informational purposes only. Actual amounts may vary.
        HOA fees may include property taxes on listings classified as Co-Ops. Contact the listing agent and/or owner for fee details.
        Mortgage interest rates are dependent on a number of factors, including credit score, down payment, and repayment length. Interest rate data provided by Zillow Group Marketplace, Inc. as of 1/1/1970 from various mortgage lenders with which we have lead or other similar arrangements; the Estimated Payment is an average of those rates.
        See how much you could borrow to make a competitive offer.

        Climate risks

        Neighborhood: 77389

        Getting around

        6 / 100
        Car-Dependent
        27 / 100
        Somewhat Bikeable

        Nearby schools

        GreatSchools rating
        Schools provided by the listing agent
        • Elementary: Zwink Elementary School
        • Middle: Hildebrandt Intermediate School
        • High: Klein Collins High School

        Source: HAR. This data may not be complete. We recommend contacting the local school district to confirm school assignments for this home.

        A local agent can set up tours, give advice and negotiate with sellers.

        Browse local experts

        Similar homes