Skip main navigation
Sold for $427,500
  • $427,500

    22222 N VENADO Drive, Sun City West, AZ 85375

    2beds
    2baths
    2,197sqft
    Single Family Residence
    Built in 1994
    7,700 Square Feet Lot
    $436,600 Zestimate®
    $195/sqft
    $3,176 Estimated rent

    Home value

    $436,600

    $415,000 - $458,000

    $3,176/mo

    Zestimate® history
    Loading
    Loading...

    Owner options

    List your home for rent

    $3,176/mo

    Rent Zestimate®

    Find your next renter with Zillow Rental Manager. Plus, with online applications, you can quickly screen prospective tenants – for free.

    Learn more

    $3,176/mo

    Rent Zestimate®

    Refinance and save

    $2,522/mo

    Est. payment

    Refinancing to a lower rate could help reduce your monthly payments and save thousands over the life of the loan.

    See today's rates

    $2,522/mo

    Est. payment

    Explore your selling options

    Work with a Zillow partner agent

    Leverage their expertise and Zillow's premium Showcase listings to get your home seen by more buyers.

    Get started

    List with your own agent

    Get your home in front of millions of buyers by listing it on Zillow.

    Learn how to do it

    Sell it yourself

    Take full control of how buyers see your home on Zillow by listing For Sale by Owner (FSBO).

    List your home

    What's special

    Covered patioSecurity screenHigh ceilingGolf cartHandball courtsGreat kitchenHealthy shrubs
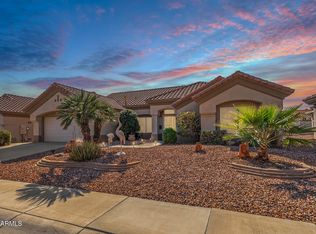
    Fantastic, move in ready 2 bed / 2 bath home w/ 2 car garage PLUS golf cart garage in the popular active adult community of Sun City West! Nice curb appeal w/ perfectly placed desert landscaping. Double door entry w/ security screen leads you into this immaculate home w/ beautiful marble flooring, neutral paint & tons of windows letting in natural light. Open living room w/ high ceiling flows to the massive Arizona Room which allows you to enjoy the sunshine year-round from the comfort of your home. Great kitchen offers recessed lighting, SS appliances, plenty of cabinet space, granite counters, large peninsula w/ bar top seating for a crowd, pantry & even has windows above & below cabinets for even more light. Window lined dining area has sliders to AZ Room. Large primary suite has double door entry & arched entry to the bathroom which has double sinks, large shower, private toilet & huge walk-in closet. Inside laundry room w/ utility sink & storage cabinets is a plus (there is also room for a second fridge/freezer if desired). 2.5 car garage is perfect for you golf cart & also has 2 large overhead storage racks. Backyard has covered patio directly off of AZ Room & provides even more opportunity to enjoy the Arizona weather year-round. Impressive, healthy shrubs & trees in the backyard are easy to maintain & provide additional shade for the patio. This home is perfect for entertaining and/or having houseguests. Sun City West has endless amenities including 32 lawn bowling rinks, 30 bowling lanes, 30 pool/billiards/snooker tables, 27 tennis courts, 26 pickle ball courts, 14 bocce ball courts, 3 outdoor pools, 2 indoor pools, 4 fitness centers, 2 miniature golf courses, indoor track, 2 racquetball/handball courts, 2 ballrooms & softball field just to name a few. And don't miss out on the dozens of clubs & the year-round activities keeping residents young at heart. Easy to show, so come check it out today!

    Zillow last checked:

    Listing updated:

    Listed by:

    Roxanne Miller 480-270-5782,

    RHouse Realty

    Bought with:

    Kelly Ferrari, SA705872000

    eXp Realty

    Joe Bourland, SA531657000

    eXp Realty

    Source: ARMLS,MLS#: 6696459MLS Logo

    Facts & features

    Interior

    Bedrooms & bathrooms
    • Bedrooms: 2
    • Bathrooms: 2
    Heating
    • Natural Gas
    Cooling
    • Central Air, Ceiling Fan(s), See Remarks
    Features
    • High Speed Internet, Granite Counters, Double Vanity, Eat-in Kitchen, 9+ Flat Ceilings, No Interior Steps, Pantry, 3/4 Bath Master Bdrm
    • Flooring: Tile
    • Windows: Solar Screens, Double Pane Windows
    • Has basement: No
    Interior area
    • Total structure area: 2,197
    • Total interior livable area: 2,197 sqft

    Property

    Parking
    • Total spaces: 2.5
    • Parking features: Garage Door Opener, Direct Access, Attch'd Gar Cabinets, Golf Cart Garage
    • Garage spaces: 2.5
    Accessibility
    • Accessibility features: Bath Grab Bars
    Features
    • Stories: 1
    • Patio & porch: Patio
    • Exterior features: Screened in Patio(s)
    • Pool features: None
    • Spa features: None
    • Fencing: None
    Lot
    • Size: 7,700 Square Feet
    • Features: Sprinklers In Rear, Sprinklers In Front, Desert Back, Desert Front, Gravel/Stone Front, Gravel/Stone Back, Auto Timer H2O Front
    Details
    • Parcel number: 23224410
    • Special conditions: Age Restricted (See Remarks)

    Construction

    Type & style
    • Home type: SingleFamily
    • Architectural style: Ranch
    • Property subtype: Single Family Residence
    Materials
    • Stucco, Wood Frame, Painted
    • Roof: Tile
    Condition
    • Year built: 1994
    Details
    • Builder name: Del Webb

    Utilities & green energy

    • Sewer: Public Sewer
    • Water: Pvt Water Company

    Community & HOA

    Community
    • Features: Racquetball, Golf, Pickleball, Community Spa, Community Spa Htd, Community Media Room, Community Laundry, Concierge, Tennis Court(s), Playground, Biking/Walking Path, Fitness Center
    • Subdivision: SUN CITY WEST
    HOA
    • Has HOA: No
    • Services included: No Fees
    Location
    • Region: Sun City West

    Financial & listing details

    • Price per square foot: $195/sqft
    • Tax assessed value: $357,200
    • Annual tax amount: $2,719
    • Date on market: 11/8/2025
    • Cumulative days on market: 188 days
    • Listing terms: Cash,Conventional,VA Loan
    • Ownership: Fee Simple

    Price history

    DateEventPrice
    7/9/2025Listing removed$585,000+36.8%$266/sqft
    Source: ARMLS #6409947 Report a problem
    5/17/2024Sold$427,500-2.8%$195/sqft
    Source: ARMLS #6696459 Report a problem
    5/13/2024Pending sale$439,900$200/sqft
    Source: ARMLS #6696459 Report a problem
    4/25/2024Listed for sale$439,900-2.2%$200/sqft
    Source: ARMLS #6696459 Report a problem
    4/10/2024Listing removed$450,000$205/sqft
    Source: ARMLS #6616216 Report a problem
    3/13/2024Price change$450,000-5.2%$205/sqft
    Source: ARMLS #6616216 Report a problem
    1/26/2024Price change$474,900-3.1%$216/sqft
    Source: ARMLS #6616216 Report a problem
    12/28/2023Listed for sale$489,900$223/sqft
    Source: ARMLS #6616216 Report a problem
    12/15/2023Listing removed$489,900$223/sqft
    Source: ARMLS #6616216 Report a problem
    11/12/2023Price change$489,900-2%$223/sqft
    Source: ARMLS #6616216 Report a problem
    10/11/2023Listed for sale$499,900-1%$228/sqft
    Source: ARMLS #6616216 Report a problem
    8/15/2023Listing removed$505,000$230/sqft
    Source: ARMLS #6522364 Report a problem
    4/18/2023Price change$505,000-5.6%$230/sqft
    Source: ARMLS #6522364 Report a problem
    2/21/2023Listed for sale$535,000-8.5%$244/sqft
    Source: ARMLS #6522364 Report a problem
    7/27/2022Listing removed--
    Source: Long Realty Company Report a problem
    6/2/2022Listed for sale$585,000+75.7%$266/sqft
    Source: ARMLS #6409947 Report a problem
    9/23/2019Sold$333,000+28.6%$152/sqft
    Source: Public Record Report a problem
    12/17/2012Sold$259,000-2.3%$118/sqft
    Source: ARMLS #4843507 Report a problem
    11/2/2012Listed for sale$265,000+13.7%$121/sqft
    Source: Russ Lyon Sotheby's International Realty #4843507 Report a problem
    4/6/2011Sold$233,000-2.1%$106/sqft
    Source: Public Record Report a problem
    2/20/2011Price change$238,000-10.9%$108/sqft
    Source: Ken Meade Realty #4478021 Report a problem
    10/22/2010Listed for sale$267,000$122/sqft
    Source: Ken Meade Realty #4478021 Report a problem

    Public tax history

    YearProperty taxesTax assessment
    2025$2,218 +2.4%$35,720 -9.7%
    2024$2,166 +21.7%$39,550 +51.8%
    2023$1,780 -31.3%$26,048 -4.7%
    2022$2,592 -4.6%$27,320 +8.4%
    2021$2,717 +2.6%$25,200 +5.4%
    2020$2,649 +2.6%$23,920 +11.6%
    2019$2,582 $21,430 +4%
    2018$2,582 +0.5%$20,600 +3.9%
    2017$2,568 +8.8%$19,820 +5.1%
    2016$2,361 +8.7%$18,860 +5.4%
    2015$2,171 $17,900 +5.8%
    2014-- $16,920 +1.7%
    2013-- $16,630 -3.3%
    2012-- $17,200 -7%
    2011-- $18,500
    2010-- $18,500 -13.7%
    2009-- $21,430 -18.2%
    2008-- $26,200 +6.9%
    2007-- $24,500 +55.6%
    2006-- $15,750
    2005-- $15,750 -5.4%
    2004-- $16,650
    2003-- $16,650 +8.8%
    2002-- $15,300
    Find assessor info on the county website

    Neighborhood: 85375

    Nearby schools

    GreatSchools rating
    Schools provided by the listing agent
    • District: Peoria Unified School District

    Source: ARMLS. This data may not be complete. We recommend contacting the local school district to confirm school assignments for this home.

    Get a cash offer in 3 minutes
    Find out how much your home could sell for in as little as 3 minutes with a no-obligation cash offer.
    Estimated market value
    $436,600
    Get a cash offer in 3 minutes
    Find out how much your home could sell for in as little as 3 minutes with a no-obligation cash offer.
    Estimated market value
    $436,600