Tucked within the esteemed custom-home community of Pinnacle Peak Heights, Desert Tears is a truly extraordinary gated estate set on nearly seven acres at the base of the McDowell Mountains, where the land rises into one of the area's peaks and captures sweeping panoramic city-light views and the beauty of the Sonoran Desert. Rich with character and timeless charm, this one-of-a-kind residence is defined by artisan craftsmanship and distinctive architectural details throughout. Its name, Desert Tears, offers a subtle nod to the beauty and stillness of the desert landscape that inspired its creation.
Thoughtfully designed for both elevated entertaining and comfortable everyday living, the home offers a desirable and dynamic layout. The primary suite is privately situated on the upper level opening to breathtaking valley, city-light, and mountain views--creating a serene retreat that feels both elevated and connected to the surrounding landscape. Two additional en-suite bedrooms are located on the main level, along with a separate guest house on the property, providing ideal accommodations for family and guests.
At the heart of the home, a truly exceptional commercial-grade kitchen caters to the culinary enthusiast, featuring top-tier Montague appliances, infrared gas broilers, a French hot top with wok ring, six-burner configuration, and three ovens. A striking horseshoe bar seamlessly connects the kitchen and main living spaces, enhancing the home's natural flow and creating an inviting environment for gathering and entertaining. A 1,000-bottle temperature-controlled wine cellar further elevates the experience.
Seamless indoor-outdoor living is showcased through a beautiful Arizona room that opens to expansive desert and city views beyond. Throughout the home, richly layered finishes include custom beamed ceilings, domed brickwork, and extensive stone elements--remarkably sourced directly from the property itself--creating an authentic connection to the surrounding McDowell Mountain terrain.
The grounds are equally captivating, featuring seven fireplaces, two fire pits, and a stunning heated all-tile pool and spa designed for both relaxation and recreation. The approximately 9.5-foot diving pool is complemented by a sculptural, custom-designed diving feature, while an intriguing fire feature at the entry gate creates a dramatic and memorable arrival. A sunken, lighted tennis court--recently refurbished and thoughtfully designed for both tennis and pickleball--adds to the estate's exceptional recreational offerings.
Car enthusiasts will appreciate the impressive 13-car garage capacity, highlighted by a show-stopping nine-car showcase garage complete with a modular kitchen and extensive storage, creating a truly unique space for display, entertaining, and functionality. Private, distinctive, and masterfully crafted, Desert Tears is a rare Scottsdale estate that blends architectural soul, natural beauty, and exceptional livability into an offering of uncommon significance.
Sold for $4,000,000
$4,000,000
22222 N VIA VENTOSA --, Scottsdale, AZ 85255
4beds
5,621sqft
Single Family Residence
Built in 1988
6.84 Acres Lot
$4,004,900 Zestimate®
$712/sqft
$6,583 Estimated rent
Home value
$4,004,900
$3.80M - $4.21M
$6,583/mo
Zestimate® history
Owner options
List your home for rent
$6,583/mo
Rent Zestimate®
Find your next renter with Zillow Rental Manager. Plus, with online applications, you can quickly screen prospective tenants – for free.
$6,583/mo
Rent Zestimate®
Refinance and save
$23,322/mo
Est. payment
Refinancing to a lower rate could help reduce your monthly payments and save thousands over the life of the loan.
$23,322/mo
Est. payment
Explore your selling options
Work with a Zillow partner agent
Leverage their expertise and Zillow's premium Showcase listings to get your home seen by more buyers.
Get startedList with your own agent
Get your home in front of millions of buyers by listing it on Zillow.
Learn how to do itSell it yourself
Take full control of how buyers see your home on Zillow by listing For Sale by Owner (FSBO).
List your homeWhat's special
Six-burner configurationSeven fireplacesNearly seven acresArtisan craftsmanshipCustom beamed ceilingsDistinctive architectural detailsSeamless indoor-outdoor living
Zillow last checked:
Listing updated:
Listed by:
Allan J. Macdonald 480-220-9724,
Russ Lyon Sotheby's International Realty
Bought with:
Allan J. Macdonald, SA551170000
Russ Lyon Sotheby's International Realty
Source: ARMLS,MLS#: 7002745
Facts & features
Interior
Bedrooms & bathrooms
- Bedrooms: 4
- Bathrooms: 5
- Full bathrooms: 4
- 1/2 bathrooms: 1
Heating
- Forced Air, Electric
Cooling
- Central Air, Ceiling Fan(s)
Appliances
- Included: Dryer, Washer, Water Softener Owned, Reverse Osmosis, Refrigerator, Built-in Microwave, Dishwasher, Disposal, Gas Range, Gas Oven, Gas Cooktop, Built-In Gas Oven
- Laundry: Inside
Features
- Non-laminate Counter, High Speed Internet, Granite Counters, Double Vanity, Upstairs, Eat-in Kitchen, 9+ Flat Ceilings, Wet Bar, Kitchen Island, Pantry, 2 Master Baths, Full Bth Master Bdrm, Separate Shwr & Tub
- Flooring: Carpet, Stone, Wood
- Windows: Screens, Double Pane Windows, ENERGY STAR Qualified Windows, Mechanical Sun Shds
- Has basement: No
- Number of fireplaces: 7
- Fireplace features: Wood Burning, Fire Pit, Exterior Fireplace, Family Room, Living Room, Master Bedroom, Gas
Interior area
- Total structure area: 5,621
- Total interior livable area: 5,621 sqft
Property
Parking
- Total spaces: 13
- Parking features: Attached, Detached Garage, Gated, Garage Door Opener, Extended Length Garage, Attch'd Gar Cabinets, Temp Controlled
- Attached garage spaces: 13
Features
- Stories: 2
- Patio & porch: Covered Deck, Covered, Patio
- Exterior features: Private Pickleball Court(s), Balcony, Private Yard, Tennis Court(s), Built-in Barbecue
- Has private pool: Yes
- Pool features: Outdoor Pool, Diving Pool, Heated
- Has spa: Yes
- Spa features: Heated, Private, Bath
- Fencing: Perimeter,Block
- Has view: Yes
- View description: City, City Lights, Mountain(s)
Lot
- Size: 6.84 Acres
- Features: North/South Exposure, Sprinklers In Rear, Sprinklers In Front, Desert Back, Desert Front, Auto Timer H2O Front, Auto Timer H2O Back
Details
- Additional structures: Guest House
- Parcel number: 21707179
Construction
Type & style
- Home type: SingleFamily
- Property subtype: Single Family Residence
Materials
- Stucco, Wood Frame, Painted, Block
- Foundation: Concrete Perimeter
- Roof: Foam
Condition
- Year built: 1988
Utilities & green energy
- Water: City Water
Green energy
- Energy efficient items: Multi-Zones
- Water conservation: Recirculation Pump
Community & HOA
Community
- Security: Security System Owned
- Subdivision: PINNACLE PEAK HEIGHTS
HOA
- Has HOA: No
- Services included: No Fees
Location
- Region: Scottsdale
Financial & listing details
- Price per square foot: $712/sqft
- Tax assessed value: $2,851,200
- Annual tax amount: $12,986
- Date on market: 3/23/2026
- Cumulative days on market: 86 days
- Listing terms: Cash,Conventional
- Ownership: Fee Simple
- Road surface type: Asphalt
Price history
| Date | Event | Price |
|---|---|---|
| 6/17/2026 | Sold | $4,000,000-5.9%$712/sqft |
Source:  ARMLS #7002745 Report a problem ARMLS #7002745 Report a problem | ||
| 3/23/2026 | Listed for sale | $4,250,000$756/sqft |
Source: ARMLS #7002745 Report a problem | ||
Public tax history
| Year | Property taxes | Tax assessment |
|---|---|---|
| 2025 | $12,890 +4.6% | $285,120 -4.2% |
| 2024 | $12,325 +1.2% | $297,660 +70.6% |
| 2023 | $12,179 +4.9% | $174,496 -11.4% |
| 2022 | $11,607 -5.3% | $197,000 -2.3% |
| 2021 | $12,256 +3.8% | $201,660 +2.2% |
| 2020 | $11,806 +3.4% | $197,270 +9.1% |
| 2019 | $11,412 | $180,800 -2.1% |
| 2018 | $11,412 -1.7% | $184,760 +6.1% |
| 2017 | $11,613 +7.5% | $174,150 +1.8% |
| 2016 | $10,800 +2.9% | $171,120 +28.1% |
| 2015 | $10,492 | $133,600 +11.9% |
| 2014 | -- | $119,410 +1.9% |
| 2013 | -- | $117,230 |
| 2012 | -- | $117,230 -12.5% |
| 2011 | -- | $134,030 -3.5% |
| 2010 | -- | $138,830 -18.7% |
| 2009 | -- | $170,670 -22.3% |
| 2008 | -- | $219,700 +6.3% |
| 2007 | -- | $206,650 +49.5% |
| 2006 | -- | $138,250 |
| 2005 | -- | $138,250 -2.3% |
| 2004 | -- | $141,570 -12.8% |
| 2003 | -- | $162,300 +34.3% |
| 2002 | -- | $120,879 |
Find assessor info on the county website
Neighborhood: Pinnacle Peak Heights
Nearby homes
- $986,3002.938 Acres22051 N Church Rd, Scottsdale, AZ 85255Off Market
- $1,690,0002.938 Acres22051 N Church Rd #6, Scottsdale, AZ 85255Sold
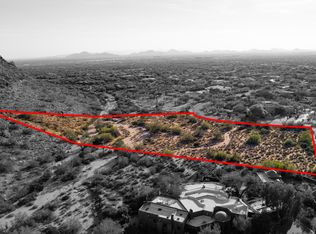
- $3,224,900-- bd-- ba-- sqft22227 N Via Ventosa, Scottsdale, AZ 85255Off Market
- $620,9006 Acres22031 N Church Rd, Scottsdale, AZ 85255Off Market
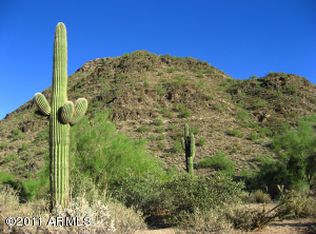
- $1,639,2005 bd4 ba6k sqft22019 N Church Rd, Scottsdale, AZ 85255Off Market
- $4,249,300-- bd4 ba-- sqft22019 N Church Rd, Scottsdale, AZ 85255Off Market
- $5,246,4006 bd8 ba9.2k sqft22223 N Church Rd, Scottsdale, AZ 85255Off Market
- $991,90010.111 Acres21849 N 98th St, Scottsdale, AZ 85255Off Market
Nearby schools
GreatSchools rating
- 8/10Copper Ridge SchoolGrades: PK-8Distance: 1.4 mi
- 9/10Chaparral High SchoolGrades: 9-12Distance: 8.6 mi
Schools provided by the listing agent
- Elementary: Copper Ridge School
- Middle: Copper Ridge School
- High: Chaparral High School
- District: Scottsdale Unified District
Source: ARMLS. This data may not be complete. We recommend contacting the local school district to confirm school assignments for this home.
Get a cash offer in 3 minutes
Find out how much your home could sell for in as little as 3 minutes with a no-obligation cash offer.
Estimated market value
$4,004,900
Get a cash offer in 3 minutes
Find out how much your home could sell for in as little as 3 minutes with a no-obligation cash offer.
Estimated market value
$4,004,900
- Arizona
- Maricopa County
- Scottsdale
- 85255
- Pinnacle Peak Heights
- 22222 N VIA VENTOSA --
Nearby cities
Nearby neighborhoods
Nearby zip codes
Other Scottsdale Topics
