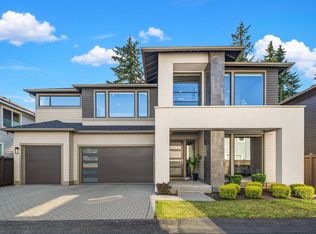
Some homes check the boxes; a rare few create an immediate sense that you've found something truly special. Experience luxury in the Dalton Park collection by Mainvue. Built in 2021, under 5 years old, this east-facing residence is ideally positioned on a premium lot with a mature tree-lined backdrop providing exceptional privacy. Designer-upgraded beyond builder standards, this home showcases a grand double-height foyer and dining room, custom imported chandeliers, built-in cabinetry, a media center, and a rare 3-car garage all designed to make a lasting impression. The open-concept floor plan features a chef's kitchen anchored by a full-height, two-column refrigerator-freezer, a separate prep kitchen, and a walk-in pantry. Enjoy everyday comfort with heated primary bath floors, motorized blinds in living area, a hot-water recirculation system, and a whole-home backup generator for peace of mind. The Signature Outdoor Room offers year-round entertaining with a covered lounge, fireplace, TV area, and heater. Beautiful four-season landscaping with flowering cherry blossoms, enhanced privacy, and a swing play area completes the outdoor retreat. A quiet interior location, abundant natural light, and a highly sought-after Vastu-friendly layout further enhance the home's appeal. Offering a rare combination of designer upgrades, privacy, luxury and functionality, this is the kind of home that rarely becomes available - a special place to create lasting memories.
NO PETS. NO SMOKING
Tenant pays for all the utilities and manage yard
House for rent
Accepts Zillow applications
$6,900/moFees may apply
22222 SE 39th Pl, Sammamish, WA 98075
4beds
4,260sqft
Price may not include required fees and charges. Price shown reflects the lease term provided. Learn more|
Single family residence
Available now
No pets
Air conditioner, central air
In unit laundry
Attached garage parking
Central, forced air
What's special
East-facing residenceSeparate prep kitchenAbundant natural lightHeated primary bath floorsDesigner-upgraded beyond builder standardsCustom imported chandeliersEnhanced privacy
- 15 days |
- -- |
- -- |
Zillow last checked:
Listing updated:
Travel times
Facts & features
Interior
Bedrooms & bathrooms
- Bedrooms: 4
- Bathrooms: 5
- Full bathrooms: 4
- 1/2 bathrooms: 1
Heating
- Central, Forced Air
Cooling
- Air Conditioner, Central Air
Appliances
- Included: Dishwasher, Freezer, Microwave Oven, Oven, Refrigerator
- Laundry: In Unit
Features
- Flooring: Carpet, Hardwood, Tile
Interior area
- Total interior livable area: 4,260 sqft
Property
Parking
- Parking features: Attached, Garage
- Has attached garage: Yes
- Details: Contact manager
Details
- Additional structures: Garage(s)
- Parcel number: 1887800270
Construction
Type & style
- Home type: SingleFamily
- Property subtype: Single Family Residence
Community & HOA
Location
- Region: Sammamish
Financial & listing details
- Lease term: 1 Year
Nearby apartments for rent


Price history
| Date | Event | Price |
|---|---|---|
| 7/16/2026 | Listed for rent | $6,900$2/sqft |
Source: Zillow Rentals Report a problem | ||
| 8/18/2021 | Sold | $1,679,737+5.1%$394/sqft |
Source:  NWMLS as distributed by MLS GRID #1582974 Report a problem NWMLS as distributed by MLS GRID #1582974 Report a problem | ||
| 8/3/2020 | Pending sale | $1,597,883$375/sqft |
Source: NWMLS as distributed by MLS GRID #1582974 Report a problem | ||
Neighborhood: 98075
Nearby schools
GreatSchools rating
- 10/10Creekside Elementary SchoolGrades: K-5Distance: 1.7 mi
- 9/10Pine Lake Middle SchoolGrades: 6-8Distance: 0.6 mi
- 10/10Skyline High SchoolGrades: 9-12Distance: 1.9 mi