Skip main navigation
Off market
  • $2,087,300

    22222 Via Leonardo, Calabasas, CA 91302

    4beds
    2,877sqft
    SingleFamily
    Built in 1988
    0.44 Acres Lot
    $2,087,300 Zestimate®
    $726/sqft
    $8,117 Estimated rent

    Home value

    $2,087,300

    $1.96M - $2.23M

    $8,117/mo

    Zestimate® history
    Loading
    Loading...

    Owner options

    List your home for rent

    $8,117/mo

    Rent Zestimate®

    Find your next renter with Zillow Rental Manager. Plus, with online applications, you can quickly screen prospective tenants – for free.

    Learn more

    $8,117/mo

    Rent Zestimate®

    Refinance and save

    $13,292/mo

    Est. payment

    Refinancing to a lower rate could help reduce your monthly payments and save thousands over the life of the loan.

    See today's rates

    $13,292/mo

    Est. payment

    Explore your selling options

    Work with a Zillow partner agent

    Leverage their expertise and Zillow's premium Showcase listings to get your home seen by more buyers.

    Get started

    List with your own agent

    Get your home in front of millions of buyers by listing it on Zillow.

    Learn how to do it

    Sell it yourself

    Take full control of how buyers see your home on Zillow by listing For Sale by Owner (FSBO).

    List your home

    What's special

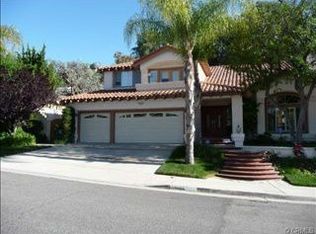
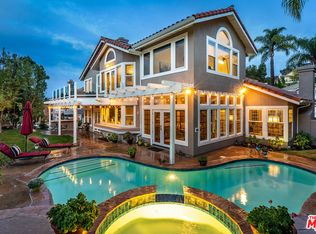
    PRICE IMPROVEMENT!! Highly desirable and sought after 1 story Calabasas estate, located high up in the hills of Mulholland Heights on a double cul de sac is the home your discerning buyer has been waiting for! A dramatic entry with volume ceilings, skylights and natural light greet you as you enter the house. Distressed maple flooring in the formal dining, living room, entry, and family room highlight the space, and the open floor plan is light and bright. Living room is oversized with a fireplace, and the formal dining will accommodate large parties. The gorgeous cook's kitchen features granite countertops, stainless appliances, wine fridge, and a Viking 4 burner stove, opens directly to the large family room with fireplace. In a separate wing are the 3 additional bedrooms, all good sized, with vaulted ceilings, ceiling fans, and laminate flooring. The bathrooms have all been beautifully upgraded with custom sink cabinets, quartz, and tile work, seamless glass showers with tile surround and mosaic floor tile. The beautiful oversized master suite features volume ceilings, wood shutters, and laminate flooring. The enormous mstr bath boasts dual sinks, jetted tub, seamless glass shower with brushed nickel fixtures. The highlight of this estate has to be the amazing entertainer's back yard with lush landscaping, towering trees in a totally private setting. A swimmer's pool and spa, multiple seating areas, patio decking, firepit, and stunning outdoor lighting.

    This property is off market, which means it's not currently listed for sale or rent on Zillow. This may be different from what's available on other websites or public sources.

    Facts & features

    Interior

    Bedrooms & bathrooms
    • Bedrooms: 4
    • Bathrooms: 3
    • Full bathrooms: 2
    • 3/4 bathrooms: 1
    Heating
    • Forced air, Electric, Gas
    Cooling
    • Central
    Appliances
    • Included: Dishwasher, Garbage disposal, Microwave, Range / Oven, Refrigerator
    • Laundry: Individual Room, Inside, Gas Dryer Hookup
    Features
    • Recessed Lighting, Wired for Sound, Granite Counters, Copper Plumbing Full, Open Floorplan, Cathedral Ceiling(s), Ceiling Fan(s), High Ceilings
    • Flooring: Tile, Hardwood, Laminate
    • Has fireplace: Yes
    • Fireplace features: Living Room, Family Room, Gas Starter
    • Common walls with other units/homes: No Common Walls
    Interior area
    • Total interior livable area: 2,877 sqft

    Property

    Parking
    • Total spaces: 3
    • Parking features: Garage - Attached
    Features
    • Levels: One
    • Patio & porch: Tile, Patio Open, Concrete
    • Pool features: In Ground, Private, Gunite, Gas Heat
    • Spa features: Private, Gunite, Heated
    Lot
    • Size: 0.44 Acres
    • Features: Front Yard, Cul-De-Sac, Landscaped, Lot 10000-19999 Sqft, Lawn
    Details
    • Parcel number: 2080028030
    • Special conditions: Standard

    Construction

    Type & style
    • Home type: SingleFamily
    • Architectural style: Traditional, Ranch
    Condition
    • Turnkey
    • Year built: 1988

    Utilities & green energy

    • Electric: Electricity - On Property
    • Sewer: Public Sewer
    • Water: Public
    • Utilities for property: Water Connected, Sewer Connected, Electricity Connected, Natural Gas Connected

    Community & neighborhood

    Location
    • Region: Calabasas

    HOA & financial

    HOA
    • Has HOA: Yes
    • HOA fee: $185 monthly
    • Amenities included: Security, Guard

    Other

    Other facts
    • CommonWalls: No Common Walls
    • CountyOrParish: Los Angeles
    • PropertyType: Residential
    • StateOrProvince: CA
    • YearBuiltSource: Assessor
    • LaundryFeatures: Individual Room, Inside, Gas Dryer Hookup
    • StandardStatus: Pending
    • ArchitecturalStyle: Traditional, Ranch
    • CommunityFeatures: Sidewalks, Mountainous, Street Lights
    • LotFeatures: Front Yard, Cul-De-Sac, Landscaped, Lot 10000-19999 Sqft, Lawn
    • SpecialListingConditions: Standard
    • FireplaceFeatures: Living Room, Family Room, Gas Starter
    • PreviousStandardStatus: Active Under Contract
    • AssociationFeeFrequency: Monthly
    • EatingArea: Breakfast Nook, In Kitchen
    • PoolFeatures: In Ground, Private, Gunite, Gas Heat
    • RoomType: Living Room, Master Suite, Family Room, Master Bathroom
    • SpaFeatures: Private, Gunite, Heated
    • InteriorFeatures: Recessed Lighting, Wired for Sound, Granite Counters, Copper Plumbing Full, Open Floorplan, Cathedral Ceiling(s), Ceiling Fan(s), High Ceilings
    • PropertyCondition: Turnkey
    • Appliances: Dishwasher, Microwave, Refrigerator, Gas Oven, Gas Range, Gas Water Heater, Water Heater, Disposal
    • AssociationAmenities: Security, Guard
    • PatioAndPorchFeatures: Tile, Patio Open, Concrete
    • Heating: Natural Gas, Central
    • ParkingFeatures: Driveway, Garage - Three Door, Garage Faces Front
    • AssociationAmenities: Picnic Area, Playground
    • City: Calabasas
    • HighSchoolDistrict: Las Virgenes
    • MLSAreaMajor: CLB - Calabasas
    • Levels: One
    • Electric: Electricity - On Property
    • ElevationUnits: Feet
    • LivingAreaUnits: Square Feet
    • WaterSource: Public
    • LotSizeSource: Assessor
    • Utilities: Water Connected, Sewer Connected, Electricity Connected, Natural Gas Connected
    • Flooring: Tile, Wood, Laminate
    • AttachedGarageYN: 1
    • Country: US
    • RoomBathroomFeatures: Low Flow Toilet(s), Bathtub, Shower, Double Sinks In Master Bath, Remodeled, Stone Counters, Low Flow Shower, Jetted Tub
    • RoomKitchenFeatures: Granite Counters, Remodeled Kitchen
    • TaxTractNumber: 40932
    • Sewer: Public Sewer
    • Cooling: Central Air
    • SeniorCommunityYN: 0
    • ParcelNumber: 2080028030

    Price history

    DateEventPrice
    2/9/2021Sold$1,625,000-4.4%$565/sqft
    Source: Public Record Report a problem
    2/3/2021Pending sale$1,699,000$591/sqft
    Source: CRISNet / SRAR #SR20218174 Report a problem
    1/29/2021Listing removed--
    Source: CRISNet / SRAR Report a problem
    12/29/2020Pending sale$1,699,000$591/sqft
    Source: Pinnacle Estate Properties, Inc. #SR20218174 Report a problem
    10/28/2020Price change$1,699,000-2.9%$591/sqft
    Source: Pinnacle Estate Properties, Inc. #SR20218174 Report a problem
    10/16/2020Listed for sale$1,749,000+74.9%$608/sqft
    Source: Pinnacle Estate Properties, Inc. #SR20218174 Report a problem
    6/25/2013Sold$1,000,000+32.5%$348/sqft
    Source: Public Record Report a problem
    10/16/2001Sold$755,000$262/sqft
    Source: Public Record Report a problem

    Public tax history

    YearProperty taxesTax assessment
    2025$21,007 +6.6%$1,758,950 +2%
    2024$19,712 +1.9%$1,724,462 +2%
    2023$19,353 +3.2%$1,690,650 +2%
    2022$18,754 +0.1%$1,657,500 +45.7%
    2021$18,738 +42.3%$1,137,642 +1%
    2020$13,168 $1,125,978 +2%
    2019$13,168 +3.6%$1,103,901 +2%
    2018$12,714 $1,082,257 +2%
    2017$12,714 +2.1%$1,061,037 +2%
    2016$12,451 +3.3%$1,040,233 +1.5%
    2015$12,047 +3.1%$1,024,608 +2%
    2014$11,682 $1,004,539 +13.1%
    2012-- $887,984 +2%
    2011-- $870,573 +0.8%
    2010-- $864,067 -0.2%
    2009-- $866,121 +2%
    2008-- $849,139 +2%
    2007-- $832,490 +2%
    2006-- $816,167
    2005-- $816,167 +4%
    2004-- $784,477 +1.9%
    2003-- $770,100 +2%
    2002-- $755,000 +28.3%
    2000-- $588,498

    Find assessor info on the county website

    Neighborhood: 91302

    Nearby schools

    GreatSchools rating
    Schools provided by the listing agent
    • Elementary: Chaparral
    • Middle: A.C. Stelle
    • High: Calabasas
    • District: Las Virgenes

    Source: The MLS. This data may not be complete. We recommend contacting the local school district to confirm school assignments for this home.

    Get a cash offer in 3 minutes
    Find out how much your home could sell for in as little as 3 minutes with a no-obligation cash offer.
    Estimated market value
    $2,087,300
    Get a cash offer in 3 minutes
    Find out how much your home could sell for in as little as 3 minutes with a no-obligation cash offer.
    Estimated market value
    $2,087,300