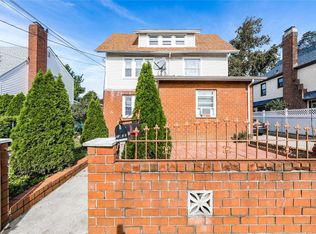
This recently updated Cape with 3 bedrooms and 1 1/2 bathrooms is located at 222-23rd Ave., Queens Village and offers a generous 50X100 lot. Pride of ownership abounds as you will notice recent upgrades which include stainless steel kitchen appliances, granite countertops, finished basement and upstairs bedroom windows done in 2023. New gutters, sprinkler system, fencing and decking all done in 2021 as well as refurbished hardwood floors throughout. The first floor bedroom allows for optional home office, guest bedroom or elder care without stairs. The backyard provides an oasis like sanctuary with a custom deck and plenty of grass and trees. Additional Information: ParkingFeatures:1 Car Attached,
Sold for $895,000
$895,000
22223 93rd Avenue, Queens Village, NY 11428
3beds
1,185sqft
Single Family Residence, Residential
Built in 1940
5,001 Square Feet Lot
$920,400 Zestimate®
$755/sqft
$3,500 Estimated rent
Home value
$920,400
$828,000 - $1.02M
$3,500/mo
Zestimate® history
Owner options
List your home for rent
$3,500/mo
Rent Zestimate®
Find your next renter with Zillow Rental Manager. Plus, with online applications, you can quickly screen prospective tenants – for free.
$3,500/mo
Rent Zestimate®
Refinance and save
$5,392/mo
Est. payment
Refinancing to a lower rate could help reduce your monthly payments and save thousands over the life of the loan.
$5,392/mo
Est. payment
Explore your selling options
Work with a Zillow partner agent
Leverage their expertise and Zillow's premium Showcase listings to get your home seen by more buyers.
Get startedList with your own agent
Get your home in front of millions of buyers by listing it on Zillow.
Learn how to do itSell it yourself
Take full control of how buyers see your home on Zillow by listing For Sale by Owner (FSBO).
List your homeWhat's special
Finished basementUpstairs bedroom windowsFirst floor bedroomCustom deckNew guttersRefurbished hardwood floorsGranite countertops
Zillow last checked:
Listing updated:
Listed by:
Wilson Vasquez 917-743-7997,
Roundhouse Properties LLC 845-848-2300
Bought with:
Rahhim Shillingford, 10301220555
Vision Alliance Realty Inc.
Source: OneKey® MLS as distributed by MLS GRID,MLS#: H6336338
Facts & features
Interior
Bedrooms & bathrooms
- Bedrooms: 3
- Bathrooms: 2
- Full bathrooms: 1
- 1/2 bathrooms: 1
Bedroom 1
- Level: First
Bedroom 2
- Level: Second
Bedroom 3
- Level: Second
Bathroom 1
- Level: Second
Dining room
- Level: First
Family room
- Level: Basement
Kitchen
- Level: First
Living room
- Level: First
Heating
- Radiant
Cooling
- Wall/Window Unit(s)
Appliances
- Included: Stainless Steel Appliance(s), Gas Water Heater, Dishwasher, Dryer, Microwave, Refrigerator, Washer
Features
- First Floor Bedroom, First Floor Full Bath, Granite Counters, Kitchen Island, Walk Through Kitchen
- Flooring: Hardwood
- Windows: Blinds
- Basement: Finished,Full
- Attic: Full,Pull Stairs
- Number of fireplaces: 1
Interior area
- Total structure area: 1,185
- Total interior livable area: 1,185 sqft
Property
Parking
- Total spaces: 1
- Parking features: Attached, Driveway
- Has uncovered spaces: Yes
Features
- Levels: Three Or More
- Stories: 3
- Patio & porch: Deck, Patio
- Fencing: Fenced
Lot
- Size: 5,001 Square Feet
- Features: Near Public Transit, Near School, Near Shops, Sprinklers In Front, Sprinklers In Rear, Level
Details
- Parcel number: 107450042
Construction
Type & style
- Home type: SingleFamily
- Architectural style: Cape Cod
- Property subtype: Single Family Residence, Residential
Materials
- Brick, Vinyl Siding
Condition
- Year built: 1940
- Major remodel year: 2023
Utilities & green energy
- Sewer: Public Sewer
- Water: Public
- Utilities for property: Trash Collection Public
Community & HOA
HOA
- Has HOA: No
Location
- Region: Queens Village
Financial & listing details
- Price per square foot: $755/sqft
- Tax assessed value: $39,000
- Annual tax amount: $5,812
- Date on market: 11/12/2024
- Cumulative days on market: 30 days
- Listing agreement: Exclusive Right To Sell
- Inclusions: Flat Screen TV Bracket, Light Fixtures, Oven/Range
Price history
| Date | Event | Price |
|---|---|---|
| 3/31/2025 | Sold | $895,000$755/sqft |
Source:  OneKey® MLS as distributed by MLS GRID #H6336338 Report a problem OneKey® MLS as distributed by MLS GRID #H6336338 Report a problem | ||
| 1/8/2025 | Pending sale | $895,000$755/sqft |
Source: OneKey® MLS as distributed by MLS GRID #H6336338 Report a problem | ||
| 11/25/2024 | Listing removed | $895,000$755/sqft |
Source: OneKey® MLS as distributed by MLS GRID #H6336338 Report a problem | ||
| 11/12/2024 | Listed for sale | $895,000+8949900%$755/sqft |
Source: OneKey® MLS as distributed by MLS GRID #H6336338 Report a problem | ||
| 6/9/2022 | Sold | $10-100% |
Source: Public Record Report a problem | ||
| 9/8/2020 | Sold | $500,000$422/sqft |
Source: Public Record Report a problem | ||
Public tax history
| Year | Property taxes | Tax assessment |
|---|---|---|
| 2025 | -- | $44,880 +15.1% |
| 2024 | -- | $39,000 -4% |
| 2023 | -- | $40,620 -2.7% |
| 2022 | -- | $41,760 +9.6% |
| 2021 | -- | $38,100 +1.8% |
| 2020 | $5,411 +6% | $37,440 -9.2% |
| 2019 | $5,105 +7.3% | $41,220 +81.2% |
| 2018 | $4,759 +2.6% | $22,752 |
| 2017 | $4,638 +26.8% | $22,752 +0.8% |
| 2016 | $3,658 | $22,580 +6% |
| 2015 | $3,658 | $21,302 +6% |
| 2014 | -- | $20,097 +6% |
| 2013 | -- | $18,960 -12% |
| 2012 | -- | $21,538 +6% |
| 2011 | -- | $20,320 |
| 2010 | -- | $20,320 +0.8% |
| 2009 | -- | $20,164 +6% |
| 2008 | -- | $19,024 |
Find assessor info on the county website
Neighborhood: Queens Village
Nearby homes
- $947,600-- bd-- ba1.4k sqft222-24 93rd Ave, Jamaica, NY 11428Off Market
- $1,057,400-- bd-- ba1.6k sqft22226 93rd Ave, Queens Village, NY 11428Off Market
- $1,068,8006 bd3 ba1.9k sqft22227 93rd Ave, Queens Village, NY 11428Off Market
- $948,600-- bd-- ba1.8k sqft222-17 93rd Ave, Jamaica, NY 11428Off Market
- $850,0003 bd-- ba1.6k sqft22233 93rd Ave, Queens Village, NY 11428Sold
- $--3 bd1 ba-- sqft22233 93rd Ave FLOOR 1, Queens Village, NY 11428Off Market
- $--2 bd1 ba1.1k sqft22233 93rd Ave FLOOR 2, Queens Village, NY 11428Off Market
- $846,400-- bd-- ba1.8k sqft22214 93rd Ave, Jamaica, NY 11428Off Market
Nearby schools
GreatSchools rating
- 8/10Ps 33 Edward M FunkGrades: PK-5Distance: 0.3 mi
- 7/10Jean Nuzzi Intermediate SchoolGrades: 6-8Distance: 0.8 mi
- 8/10Pathways College Preparatory School: A College Board SchoolGrades: 6-12Distance: 1.6 mi
Schools provided by the listing agent
- Elementary: Contact Agent
- Middle: Jean Nuzzi Intermediate School
- High: Contact Agent
Source: OneKey® MLS as distributed by MLS GRID. This data may not be complete. We recommend contacting the local school district to confirm school assignments for this home.
- New York
- Queens County
- New York
- 11428
- Queens
- Queens Village
- 22223 93rd Avenue
Nearby cities
Nearby neighborhoods
Nearby zip codes
Other New York Topics
