Skip main navigation
Off market
  • $257,200

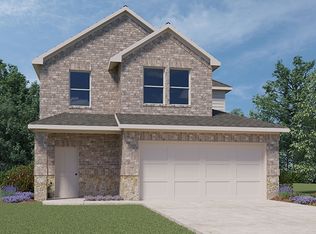
    22223 Florence Springs Dr, Hockley, TX 77447

    3beds
    1,539sqft
    Single Family Residence
    Built in ----
    -- sqft lot
    $257,200 Zestimate®
    $167/sqft
    $1,896 Estimated rent

    Home value

    $257,200

    $244,000 - $270,000

    $1,896/mo

    Zestimate® history
    Loading
    Loading...

    Owner options

    List your home for rent

    $1,896/mo

    Rent Zestimate®

    Find your next renter with Zillow Rental Manager. Plus, with online applications, you can quickly screen prospective tenants – for free.

    Learn more

    $1,896/mo

    Rent Zestimate®

    Refinance and save

    $1,777/mo

    Est. payment

    Refinancing to a lower rate could help reduce your monthly payments and save thousands over the life of the loan.

    See today's rates

    $1,777/mo

    Est. payment

    Explore your selling options

    Work with a Zillow partner agent

    Leverage their expertise and Zillow's premium Showcase listings to get your home seen by more buyers.

    Get started

    List with your own agent

    Get your home in front of millions of buyers by listing it on Zillow.

    Learn how to do it

    Sell it yourself

    Take full control of how buyers see your home on Zillow by listing For Sale by Owner (FSBO).

    List your home

    What's special

    Over-the-counter microwaveSingle closetQueen-size bedNightstands with elegant lampsSingle vanityOpen-plan layout

    Welcome to this beautiful and cozy room in a brand-new house located in a newly developed neighborhood. This one-level property is perfect for anyone seeking comfort and convenience. As you enter the bedroom, you will find a queen-size bed covered with soft linens. Two nightstands with elegant lamps are placed on both sides of the bed, providing you with ample space to keep your belongings. A dresser is available for organizing your clothes, and a 58" smart TV, connected to WiFi, offers entertainment at your fingertips. The room also features a single closet to store your belongings, a desk with a lamp and chair for work or study, and a large window with blinds and curtains that allow natural light to filter in. A ceiling fan with a light fixture ensures a comfortable temperature throughout the year. Although shared with the landlord's visitors, the bathroom will be predominantly yours to use. It includes a tub/shower combination and a single vanity. Moving on to the kitchen, you'll be delighted to find a full-sized space equipped with a side-by-side refrigerator featuring a convenient water and ice dispenser. A range, over-the-counter microwave, and dishwasher make meal preparation a breeze. The breakfast bar with four stools offers a cozy spot for quick meals or socializing. The living area is furnished with two comfortable couches, a chair, and a 58" smart TV connected to WiFi. The open-plan layout connects the kitchen and living space, creating a warm and inviting atmosphere. Adjacent to the living area is a dining table with seating for four, perfect for enjoying meals or hosting guests. Outside, a patio provides a serene space to relax and unwind. Additionally, a laundry room with a washer, dryer, ironing board, and iron ensures convenience. * Lease available between 1 to 12 months. * Parking on the driveway. * $60 Monthly utility fee (internet, electricity, gas, water, sewer, trash) * No smoking or vaping allowed inside the house or in the patio/porch/driveway. * No drugs or illicit activity, including but not limited to Cannabis and other recreational substances.

    This property is off market, which means it's not currently listed for sale or rent on Zillow. This may be different from what's available on other websites or public sources.
    Zillow last checked:

    Listing updated:

    Source: Zillow Rentals

    Facts & features

    Interior

    Bedrooms & bathrooms
    • Bedrooms: 3
    • Bathrooms: 2
    • Full bathrooms: 2
    Heating
    • Forced Air
    Cooling
    • Central Air
    Appliances
    • Included: Dishwasher, Dryer, Freezer, Microwave, Oven, Refrigerator, Washer
    • Laundry: In Unit
    Features
    • Flooring: Hardwood
    • Furnished: Yes
    Interior area
    • Total interior livable area: 1,539 sqft

    Property

    Parking
    • Parking features: Off Street
    • Details: Contact manager
    Accessibility
    • Accessibility features: Disabled access
    Features
    • Exterior features: Heating system: Forced Air, Utilities fee required
    Details
    • Parcel number: 1458610020004

    Construction

    Type & style
    • Home type: SingleFamily
    • Property subtype: Single Family Residence

    Community & HOA

    Community
    • Deposit fee: $940
    • Application fee: $60
    Location
    • Region: Hockley

    Financial & listing details

    • Price per square foot: $167/sqft
    • Tax assessed value: $280,587
    • Annual tax amount: $549
    • Date on market: 9/28/2025
    • Lease term: 6 Month

    Price history

    Price history is unavailable.

    Public tax history

    YearProperty taxesTax assessment
    2025$549 -74.3%$280,587 +6.2%
    2024$2,136 +711.6%$264,083 +636.9%
    2023$263 $35,835
    Find assessor info on the county website

    Neighborhood: 77447

    Nearby schools

    GreatSchools rating
    Get a cash offer in 3 minutes
    Find out how much your home could sell for in as little as 3 minutes with a no-obligation cash offer.
    Estimated market value
    $257,200
    Get a cash offer in 3 minutes
    Find out how much your home could sell for in as little as 3 minutes with a no-obligation cash offer.
    Estimated market value
    $257,200