Skip main navigation
Off market
  • $587,900

    22224 Shadow Valley Cir #41, Chatsworth, CA 91311

    2beds
    1,427sqft
    Townhouse
    Built in 1988
    2.96 Acres Lot
    $587,900 Zestimate®
    $412/sqft
    $3,430 Estimated rent

    Home value

    $587,900

    $553,000 - $617,000

    $3,430/mo

    Zestimate® history
    Loading
    Loading...

    Owner options

    List your home for rent

    $3,430/mo

    Rent Zestimate®

    Find your next renter with Zillow Rental Manager. Plus, with online applications, you can quickly screen prospective tenants – for free.

    Learn more

    $3,430/mo

    Rent Zestimate®

    Refinance and save

    $4,161/mo

    Est. payment

    Refinancing to a lower rate could help reduce your monthly payments and save thousands over the life of the loan.

    See today's rates

    $4,161/mo

    Est. payment

    Explore your selling options

    Work with a Zillow partner agent

    Leverage their expertise and Zillow's premium Showcase listings to get your home seen by more buyers.

    Get started

    List with your own agent

    Get your home in front of millions of buyers by listing it on Zillow.

    Learn how to do it

    Sell it yourself

    Take full control of how buyers see your home on Zillow by listing For Sale by Owner (FSBO).

    List your home

    What's special

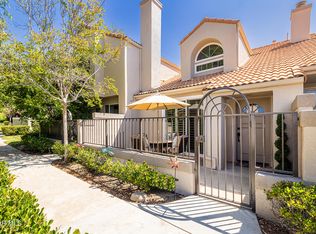
    Surrounded by mountain vistas, hiking trails and luxurious community amenities such as 2 heated pools and 2 spas, this home has two jumbo-sized master bedroom suites with large closets and is now ready for some lucky new homeowner!! Tucked away among the rock formations and yet minutes from the 118, shopping in Porter Ranch, dining, schools, recreational activities and access to the Metrolink, this refined home features high vaulted ceilings with a skylight, newer floors and HVAC, plantation shutters thru-out, jetted tubs in both bathrooms, motion-activated lighting, remote-controlled ceiling fans and a welcoming saltillo tile patio complete with a trickling water fountain and accent night lighting. The HOA fee includes exterior maintenance, water, trash, sewer, earthquake insurance, common grounds maintenance, hiking trails, roving security at night, outdoor kitchen area, and two heated pools and two spas!! All appliances stay as does the fountain, bbq, patio lighting, and a one year home warranty will be provided. This home faces open greenspace and Chatsworth Peak--not a steep uphill slope or another building like most of the homes nearby!! Located in the former Iverson Movie Ranch where thousands of motion pictures and TV shows have been filmed--this home is move-in ready for a discriminating, upscale homeowner.

    This property is off market, which means it's not currently listed for sale or rent on Zillow. This may be different from what's available on other websites or public sources.
    Facts & features

    Interior

    Bedrooms & bathrooms
    • Bedrooms: 2
    • Bathrooms: 3
    • Full bathrooms: 2
    • 1/2 bathrooms: 1
    Heating
    • Forced air, Electric, Gas
    Cooling
    • Central
    Appliances
    • Included: Dishwasher, Dryer, Garbage disposal, Microwave, Range / Oven, Refrigerator, Washer
    • Laundry: Dryer Included, Washer Included, In Closet
    Features
    • Track Lighting, Cathedral Ceiling(s), Ceiling Fan(s), High Ceilings, Storage
    • Flooring: Tile, Laminate
    • Doors: Panel Doors, Sliding Doors, Mirror Closet Door(s)
    • Has fireplace: Yes
    • Fireplace features: Living Room, Gas
    • Common walls with other units/homes: 2+ common walls
    Interior area
    • Total interior livable area: 1,427 sqft

    Property

    Parking
    • Total spaces: 2
    • Parking features: Garage - Attached
    Features
    • Levels: Two
    • Patio & porch: Patio
    • Exterior features: Stucco
    • Pool features: In Ground, Association, Filtered, Heated
    • Has spa: Yes
    • Spa features: In Ground, Association, Heated
    • Fencing: Wrought Iron, Stucco Wall, Security
    • Has view: Yes
    • View description: Mountain
    Lot
    • Size: 2.96 Acres
    • Features: Sprinkler System, Park Nearby, Gentle Sloping
    Details
    • Parcel number: 2723020116
    • Special conditions: Standard

    Construction

    Type & style
    • Home type: Townhouse
    • Architectural style: Mediterranean
    Materials
    • Roof: Tile
    Condition
    • Turnkey
    • Year built: 1988

    Utilities & green energy

    • Electric: Electricity - On Property
    • Sewer: Public Sewer
    • Water: Public
    • Utilities for property: Water Connected, Sewer Connected, Electricity Connected, Natural Gas Connected, Cable Connected

    Community & HOA

    HOA
    • Has HOA: Yes
    • Amenities included: Pool
    • HOA fee: $440 monthly
    Location
    • Region: Chatsworth

    Financial & listing details

    • Price per square foot: $412/sqft
    • Road surface type: Paved

    Price history

    DateEventPrice
    9/9/2020Sold$507,500$356/sqft
    Source: CRISNet / SRAR #SR20112389 Report a problem
    7/26/2020Pending sale$507,500$356/sqft
    Source: Ashby & Graff #SR20112389 Report a problem
    7/14/2020Price change$507,500-0.5%$356/sqft
    Source: Ashby & Graff #SR20112389 Report a problem
    6/11/2020Listed for sale$510,000$357/sqft
    Source: Ashby & Graff #SR20112389 Report a problem

    Public tax history

    Tax history is unavailable.

    Neighborhood: Chatsworth

    Nearby schools

    GreatSchools rating
    Schools provided by the listing agent
    • High: Chatsworth
    • District: Los Angeles Unified

    Source: The MLS. This data may not be complete. We recommend contacting the local school district to confirm school assignments for this home.

    Get a cash offer in 3 minutes
    Find out how much your home could sell for in as little as 3 minutes with a no-obligation cash offer.
    Estimated market value
    $587,900
    Get a cash offer in 3 minutes
    Find out how much your home could sell for in as little as 3 minutes with a no-obligation cash offer.
    Estimated market value
    $587,900