UNIQUE Laguna Hills VIEW HOME with beautiful rolling green hill-top scenery and sparkling blue water view as the inviting Pool & Spa amenities below are framed in with lush natural surroundings! PERCHED on one of the Highest-Points in the Laguna Meadows makes for a Premium-Location & Rare-Find! REMODELED with the perfect blend of function & relaxation as the dazzling sunset ambiance are enjoyed from multiple rooms and the awe-inspiring view deck! With over 1,600 Square Feet of quality living, this customized OPEN-FLOOR PLAN was the largest size & newest built phase. Three EXTRA spacious Bedrooms, 2.5 Bathrooms, 3 Outdoor Patios, an OVER-SIZED Garage and abundant parking for 2-4 Cars! Welcomed by stunning Bamboo Hardwood Floors that lead your eyes to the tree-top views creating an instant sense of peace. The tastefully remodeled kitchen provides custom cabinetry with extra storage, (Pot/Pan Organizer), 2 Lazy-Susans, Quartz Counters with natural light and open views to 2 entertaining areas! Enjoy the Primary Bedroom Suite on the main floor with cheerful views! A bonus sized Remodeled Bathroom providing a grand walk-in shower, rain shower head, dual vanity and lots of bonus space and more. Includes: Water Filtration with Reverse Osmosis! Upgraded dual zone HVAC 4-Ton Lenox Air Conditioner / Heater System with MERV 13 HEPA whole house filtration system. Natural light abounds with newer Dual-Paned Windows (Energy Efficient), Stylish glass French Doors an Extra-Large Sliding Glass patio Door plus a Kitchen Bay Window style Garden Box! On top of that, two Skylights perfectly placed, and all three bedrooms add cheer with full length mirrored closet sliding doors to accompany the generous closet space. Delicious Lemon Tree too! Beyond this amazing property, enjoy so many of the Association benefits such as Gym / Fitness center, two Resort Style Pools & Spas, Volleyball Courts, multiple Tennis Courts, BBQ area, Greenbelts, Clubhouse, Playground, etc. Heated Pool & Spa #2 are so perfectly located for easy enjoyment! Located in the heartbeat of South OC with easy access to freeways, Irvine SPECTRUM, Laguna Beach, walking distance to Laguna Canyon, Barbara's Lake and various bike & hiking trails. Nestled up against Laguna Canyon nature preserve with all the nearby conveniences South Orange County cities have to offer! Award Winning Schools, dining & premium shopping, beaches and more. Laguna Hills Lifestyle at its best!
Sold for $810,000
Listed by: Coldwell Banker Realty • Matt Trudell • Contact: 949.769.1412
Bought with: Seven Gables Real Estate
$810,000
22225 Caminito Zaragoza, Laguna Hills, CA 92653
3beds
1,607sqft
Condominium
Built in 1986
-- sqft lot
$813,900 Zestimate®
$504/sqft
$4,078 Estimated rent
Home value
$813,900
$749,000 - $879,000
$4,078/mo
Zestimate® history
Owner options
List your home for rent
$4,078/mo
Rent Zestimate®
Find your next renter with Zillow Rental Manager. Plus, with online applications, you can quickly screen prospective tenants – for free.
$4,078/mo
Rent Zestimate®
Refinance and save
$5,638/mo
Est. payment
Refinancing to a lower rate could help reduce your monthly payments and save thousands over the life of the loan.
$5,638/mo
Est. payment
Explore your selling options
Work with a Zillow partner agent
Leverage their expertise and Zillow's premium Showcase listings to get your home seen by more buyers.
Get startedList with your own agent
Get your home in front of millions of buyers by listing it on Zillow.
Learn how to do itSell it yourself
Take full control of how buyers see your home on Zillow by listing For Sale by Owner (FSBO).
List your homeWhat's special
Zillow last checked:
Listing updated:
Listed by:
Matt Trudell DRE #01839456 949.769.1412,
Coldwell Banker Realty
Bought with:
Edgar Scholte, DRE #01954841
Seven Gables Real Estate
Source: CRMLS,MLS#: OC26004398 Originating MLS: California Regional MLS
Originating MLS: California Regional MLSFacts & features
Interior
Bedrooms & bathrooms
- Bedrooms: 3
- Bathrooms: 3
- Full bathrooms: 2
- 1/2 bathrooms: 1
- Main level bathrooms: 2
- Main level bedrooms: 1
Rooms
- Room types: Bedroom, Entry/Foyer, Kitchen, Primary Bathroom, Primary Bedroom, Retreat, Dining Room
Primary bedroom
- Features: Main Level Primary
Bedroom
- Features: Bedroom on Main Level
Bathroom
- Features: Bathroom Exhaust Fan, Bathtub, Dual Sinks, Full Bath on Main Level, Quartz Counters, Remodeled, Soaking Tub, Separate Shower, Tub Shower, Upgraded
Kitchen
- Features: Kitchen/Family Room Combo, Quartz Counters, Remodeled, Self-closing Cabinet Doors, Updated Kitchen
Heating
- Central, Zoned
Cooling
- Central Air, Dual, Humidity Control, Zoned
Appliances
- Included: Convection Oven, Dishwasher, Disposal, Ice Maker, Microwave, Refrigerator, Vented Exhaust Fan, Water To Refrigerator, Water Heater, Water Purifier
- Laundry: Washer Hookup, Upper Level
Features
- Breakfast Bar, Balcony, Ceiling Fan(s), Separate/Formal Dining Room, Open Floorplan, Pantry, Quartz Counters, Recessed Lighting, Bedroom on Main Level, Main Level Primary
- Flooring: Bamboo, Carpet, Tile
- Windows: Blinds, Double Pane Windows, Drapes, French/Mullioned, Garden Window(s), Screens, Skylight(s)
- Has fireplace: Yes
- Fireplace features: See Remarks
- Common walls with other units/homes: 2+ Common Walls
Interior area
- Total interior livable area: 1,607 sqft
Property
Parking
- Total spaces: 2
- Parking features: Attached Carport, Concrete, Carport, Driveway, Garage Faces Front, Garage, Garage Door Opener
- Attached garage spaces: 1
- Carport spaces: 1
- Covered spaces: 2
Accessibility
- Accessibility features: Parking, Accessible Doors
Features
- Levels: Two
- Stories: 2
- Entry location: Ground Level
- Patio & porch: Rear Porch, Concrete, Covered, Front Porch, Lanai, Open, Patio
- Exterior features: Lighting, Rain Gutters
- Pool features: Heated, In Ground, Association
- Has spa: Yes
- Spa features: Association, Heated, In Ground
- Has view: Yes
- View description: Hills, Mountain(s), Neighborhood, Pool, Trees/Woods
Lot
- Size: 3,200 Square Feet
- Features: Back Yard, Landscaped, Near Park, Sprinkler System, Street Level, Walkstreet, Yard
Details
- Parcel number: 93838161
- Special conditions: Standard
Construction
Type & style
- Home type: Condo
- Architectural style: Mediterranean
- Property subtype: Condominium
- Attached to another structure: Yes
Materials
- Drywall, Frame, Wood Siding
- Foundation: Slab
- Roof: Shingle
Condition
- Turnkey
- New construction: No
- Year built: 1986
Details
- Builder name: Laguna Village, Ind.
Utilities & green energy
- Electric: Standard
- Sewer: Public Sewer
- Water: Public
- Utilities for property: Cable Connected, Electricity Connected, Natural Gas Available, Phone Available, Sewer Connected, Underground Utilities, Water Connected
Community & HOA
Community
- Features: Biking, Curbs, Fishing, Gutter(s), Hiking, Preserve/Public Land, Storm Drain(s), Street Lights, Suburban, Sidewalks, Park
- Security: Carbon Monoxide Detector(s), Smoke Detector(s)
- Subdivision: Laguna Meadows (Lgm)
HOA
- Has HOA: Yes
- Amenities included: Clubhouse, Fitness Center, Maintenance Grounds, Outdoor Cooking Area, Barbecue, Picnic Area, Playground, Pool, Spa/Hot Tub, Tennis Court(s)
- HOA fee: $540 monthly
- HOA name: Laguna Village
- HOA phone: 949-859-2100
Location
- Region: Laguna Hills
Financial & listing details
- Price per square foot: $504/sqft
- Date on market: 1/8/2026
- Cumulative days on market: 4 days
- Listing terms: Cash,Conventional,1031 Exchange,FHA,Fannie Mae,Submit,VA Loan
- Road surface type: Paved
Price history
| Date | Event | Price |
|---|---|---|
| 2/4/2026 | Sold | $810,000+1.3%$504/sqft |
Source:  CRMLS #OC26004398 Report a problem CRMLS #OC26004398 Report a problem | ||
| 1/17/2026 | Pending sale | $799,999$498/sqft |
Source: CRMLS #OC26004398 Report a problem | ||
Public tax history
Tax history is unavailable.
Neighborhood: 92653
Nearby homes
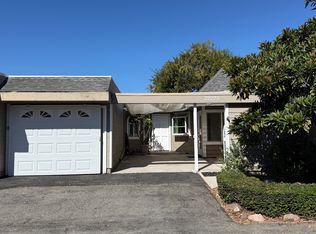
- $810,0003 bd3 ba1.4k sqft22225 Caminito Zaragoza #161, Laguna Hills, CA 92653Sold
- $784,7003 bd2 ba1.4k sqft22221 Caminito Zaragoza, Laguna Hills, CA 92653Off Market

- $748,2003 bd2 ba1.4k sqft22221 Caminito Zaragoza #162, Laguna Hills, CA 92653Off Market
- $723,6003 bd2 ba1.4k sqft22231 Caminito Zaragoza #160, Laguna Hills, CA 92653Off Market
- $779,9003 bd3 ba1.4k sqft22235 Caminito Zaragoza #159, Laguna Hills, CA 92653Off Market
- $796,4003 bd3 ba1.4k sqft22235 Caminito Zaragoza, Laguna Hills, CA 92653Off Market
- $818,1003 bd3 ba1.5k sqft22211 Caminito Zaragoza #163, Laguna Hills, CA 92653Off Market
- $567,3002 bd1 ba1k sqft22226 Caminito Zaragoza #180, Laguna Hills, CA 92653Off Market
Nearby schools
GreatSchools rating
- 4/10Olivewood Elementary SchoolGrades: K-6Distance: 2.1 mi
- 5/10Los Alisos Intermediate SchoolGrades: 7-8Distance: 3 mi
- 8/10Laguna Hills High SchoolGrades: 9-12Distance: 3 mi
Schools provided by the listing agent
- Elementary: San Joaquin
- Middle: Los Alisos
- High: Laguna Hills
Source: CRMLS. This data may not be complete. We recommend contacting the local school district to confirm school assignments for this home.
Get a cash offer in 3 minutes
Find out how much your home could sell for in as little as 3 minutes with a no-obligation cash offer.
Estimated market value
$813,900
Get a cash offer in 3 minutes
Find out how much your home could sell for in as little as 3 minutes with a no-obligation cash offer.
Estimated market value
$813,900
- California
- Orange County
- Laguna Hills
- 92653
- 22225 Caminito Zaragoza
Nearby cities
Nearby zip codes
Other Laguna Hills Topics
