Step into your dream home in the coveted Bluffs at Saddle Rock Ridge, where elegance meets comfort. This stunning, two-story residence features 3 bedrooms and 2.5 bathrooms, along with a large newer rear deck and a luxurious hot tub. From the moment you enter, you'll be captivated by the expansive open floor plan, highlighted by a grand great room with soaring vaulted ceilings and an eye-catching open staircase. Upstairs, discover three inviting bedrooms, including a versatile north-facing loft that can easily transform into an office, playroom, or additional bedroom. The second north-facing bedroom boasts a generous walk-in closet and is conveniently located near a full bathroom with a relaxing tub. The upper level also includes a laundry closet with a washer and dryer included for your convenience. The south-facing primary bedroom is a sunlit retreat, complete with a spacious walk-in closet and a sumptuous ensuite bathroom featuring a double vanity and a shower/tub combo. Enjoy breathtaking seasonal mountain views that add a touch of magic to your everyday life. Downstairs, the open-concept kitchen, dining, and living areas are perfect for entertaining. Host memorable BBQs and gatherings on your expansive, newer constructed deck, set amidst a professionally landscaped yard. Unwind in your almost new jacuzzi. This home also boasts almost new furnace, AC, hot water heater, and a concrete tile roof. New Reverse Osmosis System installed - delivering the freshest, cleanest water directly to your home. The two-car garage offers ample storage and space for hobbies. Enjoy the benefits of Cherry Creek Schools, nearby parks, an open space trail, and a neighborhood swimming pool. Conveniently located just minutes from the elementary school, Southlands Mall, and C470, this home has it all.
Sold for $535,000
$535,000
22225 E Belleview Lane, Aurora, CO 80015
3beds
1,591sqft
Single Family Residence
Built in 2000
5,184 Square Feet Lot
$517,000 Zestimate®
$336/sqft
$2,740 Estimated rent
Home value
$517,000
$491,000 - $543,000
$2,740/mo
Zestimate® history
Owner options
List your home for rent
$2,740/mo
Rent Zestimate®
Find your next renter with Zillow Rental Manager. Plus, with online applications, you can quickly screen prospective tenants – for free.
$2,740/mo
Rent Zestimate®
Refinance and save
$3,520/mo
Est. payment
Refinancing to a lower rate could help reduce your monthly payments and save thousands over the life of the loan.
$3,520/mo
Est. payment
Explore your selling options
Work with a Zillow partner agent
Leverage their expertise and Zillow's premium Showcase listings to get your home seen by more buyers.
Get startedList with your own agent
Get your home in front of millions of buyers by listing it on Zillow.
Learn how to do itSell it yourself
Take full control of how buyers see your home on Zillow by listing For Sale by Owner (FSBO).
List your homeWhat's special
Zillow last checked:
Listing updated:
Listed by:
Zee Gillette 720-201-6630 zeegillette@earthlink.net,
Gillette Realty Group LLC
Bought with:
Jodi McGovern, 40027874
Regent Realty
Source: REcolorado as distributed by MLS GRID,MLS#: 1523960
Facts & features
Interior
Bedrooms & bathrooms
- Bedrooms: 3
- Bathrooms: 3
- Full bathrooms: 2
- 1/2 bathrooms: 1
- Main level bedrooms: 1
Primary bedroom
- Level: Upper
Bedroom
- Level: Upper
Bedroom
- Description: Non-Conforming Bedroom/Office Space/Loft Space
- Level: Main
Bathroom
- Level: Upper
Bathroom
- Level: Upper
Bathroom
- Level: Upper
Dining room
- Level: Main
Great room
- Level: Main
Kitchen
- Level: Main
Living room
- Level: Main
Utility room
- Level: Upper
Heating
- Forced Air
Cooling
- Central Air
Appliances
- Included: Dishwasher, Disposal, Dryer, Freezer, Gas Water Heater, Oven, Range, Range Hood, Refrigerator, Washer
Features
- Ceiling Fan(s), High Ceilings, Smoke Free, Vaulted Ceiling(s)
- Flooring: Carpet, Vinyl
- Windows: Double Pane Windows
- Basement: Sump Pump
Interior area
- Total structure area: 1,591
- Total interior livable area: 1,591 sqft
- Finished area above ground: 1,591
Property
Parking
- Total spaces: 2
- Parking features: Garage - Attached
- Attached garage spaces: 2
Features
- Levels: Two
- Stories: 2
- Patio & porch: Deck, Front Porch, Patio
- Exterior features: Balcony, Barbecue, Fire Pit, Garden, Private Yard
- Has spa: Yes
- Spa features: Spa/Hot Tub, Heated
- Fencing: Full
Lot
- Size: 5,184 Square Feet
- Features: Level
Details
- Parcel number: 033992733
- Special conditions: Standard
Construction
Type & style
- Home type: SingleFamily
- Architectural style: Contemporary
- Property subtype: Single Family Residence
Materials
- Frame, Wood Siding
Condition
- Updated/Remodeled
- Year built: 2000
Utilities & green energy
- Electric: 220 Volts
- Sewer: Public Sewer
- Water: Public
- Utilities for property: Cable Available, Natural Gas Available
Community & HOA
Community
- Subdivision: The Bluffs At Saddle Rock Ridge
HOA
- Has HOA: Yes
- Services included: Recycling, Snow Removal, Trash
- HOA fee: $360 semi-annually
- HOA name: Saddle Rock Ridge Homeowners Association, Inc
- HOA phone: 303-369-1800
Location
- Region: Aurora
Financial & listing details
- Price per square foot: $336/sqft
- Tax assessed value: $514,800
- Annual tax amount: $3,404
- Date on market: 9/3/2024
- Listing terms: Cash,Conventional,FHA,VA Loan
- Exclusions: None
- Ownership: Individual
- Electric utility on property: Yes
- Road surface type: Paved
Price history
| Date | Event | Price |
|---|---|---|
| 9/30/2024 | Sold | $535,000-0.9%$336/sqft |
Source:  REcolorado as distributed by MLS GRID #1523960 Report a problem REcolorado as distributed by MLS GRID #1523960 Report a problem | ||
| 9/6/2024 | Pending sale | $539,900$339/sqft |
Source: REcolorado as distributed by MLS GRID #1523960 Report a problem | ||
| 9/3/2024 | Listed for sale | $539,900+4.8%$339/sqft |
Source: REcolorado as distributed by MLS GRID #1523960 Report a problem | ||
| 7/13/2023 | Sold | $515,000+152.5%$324/sqft |
Source: Public Record Report a problem | ||
| 9/19/2003 | Sold | $204,000+13.2%$128/sqft |
Source: Public Record Report a problem | ||
| 1/11/2001 | Sold | $180,170$113/sqft |
Source: Public Record Report a problem | ||
Public tax history
| Year | Property taxes | Tax assessment |
|---|---|---|
| 2025 | $3,789 +11.3% | $32,176 -2.3% |
| 2024 | $3,404 +9.6% | $32,931 -10.9% |
| 2023 | $3,106 -0.7% | $36,971 +37.5% |
| 2022 | $3,129 | $26,897 -2.8% |
| 2021 | -- | $27,671 +1.7% |
| 2020 | $3,097 +19% | $27,206 |
| 2019 | $2,602 | $27,206 +27.5% |
| 2018 | $2,602 +1.5% | $21,341 |
| 2017 | $2,565 | $21,341 +7.5% |
| 2016 | -- | $19,860 |
| 2015 | -- | $19,860 +30% |
| 2014 | $2,423 +19.4% | $15,275 -8.5% |
| 2013 | $2,029 | $16,700 |
| 2012 | -- | $16,700 |
| 2011 | $2,026 +3% | $16,700 +3% |
| 2010 | $1,967 -8.4% | $16,210 |
| 2009 | $2,148 | $16,210 -8.1% |
| 2008 | -- | $17,647 |
| 2007 | -- | $17,647 +4% |
| 2006 | -- | $16,963 |
| 2005 | -- | $16,963 +8.1% |
| 2002 | $1,886 +587.4% | $15,690 +619.7% |
| 2001 | $274 | $2,180 |
Find assessor info on the county website
Neighborhood: 80015
Nearby homes
- $481,3003 bd3 ba1.4k sqft22215 E Belleview Ln, Aurora, CO 80015Off Market
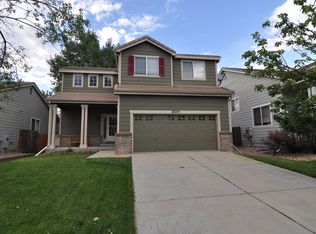
- $533,2004 bd3 ba1.8k sqft22245 E Belleview Ln, Aurora, CO 80015Off Market
- $473,4003 bd2 ba1.3k sqft22205 E Belleview Ln, Aurora, CO 80015Off Market
- $472,2002 bd2 ba1.3k sqft22265 E Belleview Ln, Aurora, CO 80015Off Market
- $463,5002 bd2 ba1.3k sqft22204 E Belleview Pl, Aurora, CO 80015Off Market
- $487,9003 bd3 ba1.4k sqft22214 E Belleview Pl, Aurora, CO 80015Off Market
- $504,6003 bd2 ba1.8k sqft22192 E Belleview Pl, Aurora, CO 80015Off Market
- $519,6003 bd3 ba1.8k sqft5164 S Shawnee St, Aurora, CO 80015Off Market
Nearby schools
GreatSchools rating
- 5/10Antelope Ridge Elementary SchoolGrades: PK-5Distance: 0.4 mi
- 4/10Thunder Ridge Middle SchoolGrades: 6-8Distance: 0.4 mi
- 9/10Eaglecrest High SchoolGrades: 9-12Distance: 0.3 mi
Schools provided by the listing agent
- Elementary: Antelope Ridge
- Middle: Thunder Ridge
- High: Eaglecrest
- District: Cherry Creek 5
Source: REcolorado as distributed by MLS GRID. This data may not be complete. We recommend contacting the local school district to confirm school assignments for this home.
Get a cash offer in 3 minutes
Find out how much your home could sell for in as little as 3 minutes with a no-obligation cash offer.
Estimated market value
$517,000
Get a cash offer in 3 minutes
Find out how much your home could sell for in as little as 3 minutes with a no-obligation cash offer.
Estimated market value
$517,000
- Colorado
- Arapahoe County
- Aurora
- 80015
- 22225 E Belleview Lane
Nearby cities
Nearby neighborhoods
Nearby zip codes
Other Aurora Topics
