Skip main navigation
Sold for $675,000
  • Listing Provided by: RE/MAX One
    Bought with: Bilal H. Green
    $675,000

    22227 Shadow Valley Cir, Chatsworth, CA 91311

    2beds
    1,427sqft
    Townhouse
    Built in 1988
    2.96 Acres Lot
    $638,400 Zestimate®
    $473/sqft
    $3,443 Estimated rent

    Home value

    $638,400

    $606,000 - $670,000

    $3,443/mo

    Zestimate® history
    Loading
    Loading...

    Owner options

    List your home for rent

    $3,443/mo

    Rent Zestimate®

    Find your next renter with Zillow Rental Manager. Plus, with online applications, you can quickly screen prospective tenants – for free.

    Learn more

    $3,443/mo

    Rent Zestimate®

    Refinance and save

    $4,832/mo

    Est. payment

    Refinancing to a lower rate could help reduce your monthly payments and save thousands over the life of the loan.

    See today's rates

    $4,832/mo

    Est. payment

    Explore your selling options

    Work with a Zillow partner agent

    Leverage their expertise and Zillow's premium Showcase listings to get your home seen by more buyers.

    Get started

    List with your own agent

    Get your home in front of millions of buyers by listing it on Zillow.

    Learn how to do it

    Sell it yourself

    Take full control of how buyers see your home on Zillow by listing For Sale by Owner (FSBO).

    List your home

    What's special

    Sleek stainless steel appliancesNew interior paintLush landscapingBeautiful chatsworth mountainsSoaring ceilingsHigh ceilingsOpen floorplan
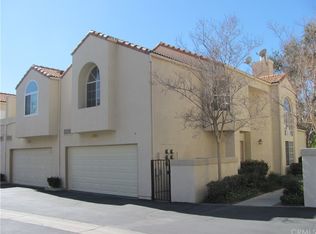
    Welcome to this beautifully remodeled townhouse nestled the desirable "California West" Resort/Zen-like community surrounded by beautiful Chatsworth mountains in "Rocky Peak" area. This GEM proudly features a bright & open floorplan w/ designer wood laminated floors that flow seamlessly throughout the entire main level. The bright Living Rm includes a decorative fireplace and high ceilings that opens to a lg. Formal Dining Rm w/ soaring ceilings, skylight & a tastefully remodeled 1/2 bath. Enjoy the upgraded Chef's Kitchen offering new quartz counters, sleek stainless steel appliances & breakfast bar. Upstairs you'll find 2 Primary suites... both with new plush carpeting, vaulted ceilings, walk-in /ample closets and private upgraded spa-like ensuite bathrooms featuring new custom dual vanities, designer tile flooring & relaxing soakers tub. Step outside and enjoy your private patio overlooking the lush landscaping w/ room to entertain your family & friends. Additional highlights include new interior paint, upgraded fixtures, inside laundry area & 2 car garage w/ direct access. Take advantage of all of the fantastic amenities this amazing community offers which includes the use of 2 recreational areas, 2 pool & spas, hiking trail & more. This RARE FIND is the one you've have been waiting for!

    Zillow last checked:

    Listing updated:

    Listing Provided by:

    Thomas Sidell DRE #01214630 818-535-7675,

    RE/MAX One

    Bought with:

    Bilal Green, DRE #01720851

    Bilal H. Green

    Source: CRMLS,MLS#: SR24032071MLS LogoOriginating MLS: California Regional MLS

    Facts & features

    Interior

    Bedrooms & bathrooms
    • Bedrooms: 2
    • Bathrooms: 3
    • Full bathrooms: 3
    • Main level bathrooms: 1
    Primary bedroom
    • Features: Primary Suite
    Primary bedroom
    • Features: Multiple Primary Suites
    Bedroom
    • Features: All Bedrooms Up
    Bathroom
    • Features: Bathtub, Dual Sinks, Quartz Counters, Remodeled, Soaking Tub, Separate Shower, Tub Shower, Upgraded
    Kitchen
    • Features: Quartz Counters, Updated Kitchen
    Other
    • Features: Walk-In Closet(s)
    Heating
    • Central
    Cooling
    • Central Air
    Appliances
    • Included: Dishwasher, Disposal, Gas Oven, Gas Range, Microwave
    • Laundry: Inside
    Features
    • Cathedral Ceiling(s), High Ceilings, Open Floorplan, Quartz Counters, Recessed Lighting, All Bedrooms Up, Multiple Primary Suites, Primary Suite, Walk-In Closet(s)
    • Flooring: Laminate
    • Doors: Panel Doors, Sliding Doors
    • Windows: Skylight(s)
    • Has fireplace: Yes
    • Fireplace features: Living Room
    • Common walls with other units/homes: 2+ Common Walls
    Interior area
    • Total interior livable area: 1,427 sqft

    Property

    Parking
    • Total spaces: 2
    • Parking features: Garage
    • Attached garage spaces: 2
    Features
    • Levels: Two
    • Stories: 2
    • Entry location: 1
    • Patio & porch: Concrete, Enclosed, Front Porch
    • Pool features: Community, Gunite, In Ground, Association
    • Has spa: Yes
    • Spa features: Community, Gunite, Heated, In Ground
    • Fencing: Block,Wrought Iron
    • Has view: Yes
    • View description: Neighborhood, Trees/Woods
    Lot
    • Size: 2.96 Acres
    • Features: Rectangular Lot
    Details
    • Parcel number: 2723020119
    • Zoning: LARD4
    • Special conditions: Standard

    Construction

    Type & style
    • Home type: Townhouse
    • Architectural style: Mediterranean
    • Property subtype: Townhouse
    • Attached to another structure: Yes
    Materials
    • Stucco
    • Foundation: Slab
    • Roof: Spanish Tile
    Condition
    • Updated/Remodeled,Turnkey
    • New construction: No
    • Year built: 1988

    Utilities & green energy

    • Sewer: Public Sewer
    • Water: Public

    Community & neighborhood

    Community
    • Community features: Curbs, Mountainous, Street Lights, Sidewalks, Pool
    Location
    • Region: Chatsworth

    HOA & financial

    HOA
    • Has HOA: Yes
    • HOA fee: $545 monthly
    • Amenities included: Maintenance Grounds, Insurance, Picnic Area, Pool, Spa/Hot Tub, Security, Trail(s)
    • Association name: Cal West
    • Association phone: 805-987-8945

    Other

    Other facts
    • Listing terms: Cash,Cash to New Loan,Conventional,FHA
    • Road surface type: Paved

    Price history

    DateEventPrice
    4/11/2024Sold$675,000$473/sqft
    Source: CRMLS #SR24032071 Report a problem
    4/3/2024Pending sale$675,000$473/sqft
    Source: CRMLS #SR24032071 Report a problem
    3/13/2024Contingent$675,000$473/sqft
    Source: CRMLS #SR24032071 Report a problem
    2/16/2024Listed for sale$675,000+32.6%$473/sqft
    Source: CRMLS #SR24032071 Report a problem
    5/1/2023Sold$509,000+81.8%$357/sqft
    Source: Public Record Report a problem
    9/28/2012Sold$280,000+86.7%$196/sqft
    Source: Public Record Report a problem
    3/10/1994Sold$150,000$105/sqft
    Source: Public Record Report a problem

    Public tax history

    YearProperty taxesTax assessment
    2025$8,385 +29%$688,500 +32.6%
    2024$6,499 +5.5%$519,180 +5.8%
    2023$6,158 +4.8%$490,825 +2%
    2022$5,873 +46.9%$481,202 +51.1%
    2021$3,997 -0.9%$318,534 +1%
    2020$4,034 $315,269 +2%
    2019$4,034 +5.1%$309,088 +2%
    2018$3,840 $303,028 +2%
    2017$3,840 +2.2%$297,087 +2%
    2016$3,757 +2.6%$291,263 +1.5%
    2015$3,662 +0.9%$286,889 +2%
    2014$3,629 $281,270 +38.6%
    2012-- $202,963 +2%
    2011-- $198,985 +0.8%
    2010-- $197,499 -0.2%
    2009-- $197,969 +2%
    2008-- $194,088 +2%
    2007-- $190,283 +2%
    2006-- $186,553
    2005-- $186,553 +4%
    2004-- $179,311 +1.9%
    2003-- $176,026 +2%
    2002-- $172,575 +4%
    2000-- $165,875

    Find assessor info on the county website

    Neighborhood: Chatsworth

    Nearby schools

    GreatSchools rating
    Get a cash offer in 3 minutes
    Find out how much your home could sell for in as little as 3 minutes with a no-obligation cash offer.
    Estimated market value
    $638,400
    Get a cash offer in 3 minutes
    Find out how much your home could sell for in as little as 3 minutes with a no-obligation cash offer.
    Estimated market value
    $638,400