Discover this fully furnished, turnkey 3 bed, 2 full and 2 half bath Cape Code in the prestigious luxury villas at Sidels Farms that is designed for effortless, low-maintenance living. Situated on one of the largest lots and featuring one of the most spacious floorplans in the villas, this beautifully maintained home offers 2800 sq. ft of living space plus a fully finished 700 sq. ft. basement. With lawn care and exterior maintenance handled for you, right-sizing has never felt so easy. A welcoming foyer greets you, flanked by a private study with double French doors which is ideal for working from home. Continue into the heart of the home where the two-story family room impresses with a re-faced fireplace and windows that flood the space with natural light. The open layout seamlessly connects the family room, dining area, and kitchen, creating the perfect setting for gathering and entertaining. The well-appointed kitchen features a large center island with seating, abundant cabinetry, pendant lighting, and stainless steel appliances. Sliding doors lead to a concrete patio with pergola, extending your living space outdoors. Back inside and privately tucked behind the main living area, the spacious first floor primary suite offers a peaceful sitting area, large walk-in closet, and an en-suite bath complete with double sinks and a tiled glass walk-in shower. Upstairs, guests enjoy their own retreat with two bedrooms, a full bath, and a versatile loft space. The finished lower level adds even more flexibility with a recreation area, half bath, and generous storage. Recent updates include newer carpet, new luxury vinyl tile in the lower level, fresh neutral paint throughout, and updated lighting fixtures. With everything you need on the first floor and bonus living space above and below, this home makes right-sizing both practical and exciting. Don’t miss the opportunity to live in one of Strongsville’s most sought-after low-maintenance communities. Come see today!
Closed
$605,000
22227 Trail, Strongsville, OH 44149
3beds
3,420sqft
Multi Family, Single Family Residence
Built in 2010
9,713 Square Feet Lot
$611,900 Zestimate®
$177/sqft
$3,615 Estimated rent
Home value
$611,900
$569,000 - $661,000
$3,615/mo
Zestimate® history
Owner options
List your home for rent
$3,615/mo
Rent Zestimate®
Find your next renter with Zillow Rental Manager. Plus, with online applications, you can quickly screen prospective tenants – for free.
$3,615/mo
Rent Zestimate®
Refinance and save
$4,076/mo
Est. payment
Refinancing to a lower rate could help reduce your monthly payments and save thousands over the life of the loan.
$4,076/mo
Est. payment
Explore your selling options
Work with a Zillow partner agent
Leverage their expertise and Zillow's premium Showcase listings to get your home seen by more buyers.
Get startedList with your own agent
Get your home in front of millions of buyers by listing it on Zillow.
Learn how to do itSell it yourself
Take full control of how buyers see your home on Zillow by listing For Sale by Owner (FSBO).
List your homeWhat's special
Zillow last checked:
Listing updated:
Listed by:
Brian Salem 216-244-2549 brian@thesalemteam.com,
EXP Realty, LLC.
Bought with:
Erin C Knapp, 2014003668
Howard Hanna
Source: MLS Now,MLS#: 5189207Originating MLS: Akron Cleveland Association of REALTORS
Facts & features
Interior
Bedrooms & bathrooms
- Bedrooms: 3
- Bathrooms: 4
- Full bathrooms: 2
- 1/2 bathrooms: 2
- Main level bathrooms: 2
- Main level bedrooms: 1
Primary bedroom
- Description: Flooring: Carpet
- Features: Window Treatments
- Level: First
- Dimensions: 17.00 x 14.00
Bedroom
- Description: Flooring: Carpet
- Features: Window Treatments
- Level: Second
- Dimensions: 12.00 x 11.00
Bedroom
- Description: Flooring: Carpet
- Features: Window Treatments
- Level: Second
- Dimensions: 14.00 x 11.00
Bonus room
- Level: Basement
- Dimensions: 18.00 x 13.00
Dining room
- Description: Flooring: Wood
- Features: Window Treatments
- Level: First
- Dimensions: 18.00 x 13.00
Entry foyer
- Description: Flooring: Wood
- Level: First
- Dimensions: 14.00 x 7.00
Great room
- Description: Flooring: Wood
- Features: Fireplace
- Level: First
- Dimensions: 25.00 x 16.00
Kitchen
- Description: Flooring: Wood
- Features: Window Treatments
- Level: First
- Dimensions: 15.00 x 13.00
Loft
- Description: Flooring: Carpet
- Features: Window Treatments
- Level: Second
- Dimensions: 17.00 x 12.00
Office
- Description: Flooring: Carpet
- Features: Window Treatments
- Level: First
- Dimensions: 12.00 x 10.00
Recreation
- Description: Flooring: Luxury Vinyl Tile
- Features: Bar
- Level: Basement
- Dimensions: 22.00 x 20.00
Utility room
- Description: Flooring: Ceramic Tile
- Level: First
- Dimensions: 7.00 x 6.00
Workshop
- Level: Basement
- Dimensions: 30.00 x 16.00
Heating
- Forced Air, Gas
Cooling
- Central Air
Appliances
- Included: Dryer, Dishwasher, Microwave, Range, Refrigerator, Washer
- Laundry: Main Level
Features
- Basement: Full,Finished
- Number of fireplaces: 1
- Fireplace features: Family Room, Gas
Interior area
- Total structure area: 3,420
- Total interior livable area: 3,420 sqft
- Finished area above ground: 2,802
- Finished area below ground: 618
Property
Parking
- Parking features: Attached, Drain, Electricity, Garage, Garage Door Opener, Paved, Water Available
- Attached garage spaces: 2
Features
- Levels: Two
- Stories: 2
- Patio & porch: Patio, Porch
Lot
- Size: 9,713 Square Feet
- Dimensions: 60 x 122
- Features: Cul-De-Sac
Details
- Parcel number: 39213017
Construction
Type & style
- Home type: SingleFamily
- Architectural style: Cape Cod,Cluster Home
- Property subtype: Multi Family, Single Family Residence
Materials
- Cedar, Stone, Vinyl Siding
- Roof: Asphalt,Fiberglass
Condition
- Year built: 2010
Details
- Builder name: Parkview Homes
Utilities & green energy
- Sewer: Public Sewer
- Water: Public
Community & HOA
Community
- Features: Common Grounds/Area, Medical Service, Park, Shopping
- Subdivision: Siedel Farms
HOA
- Has HOA: Yes
- Services included: Association Management, Common Area Maintenance, Insurance, Maintenance Grounds, Reserve Fund, Snow Removal
- HOA fee: $550 annually
- HOA name: Siedels Landing Hoa
- Second HOA fee: $525 quarterly
Location
- Region: Strongsville
Financial & listing details
- Price per square foot: $177/sqft
- Annual tax amount: $8,573
- Date on market: 3/1/2026
- Cumulative days on market: 2 days
- Listing agreement: Exclusive Right To Sell
- Listing terms: Cash,Conventional,VA Loan
Price history
| Date | Event | Price |
|---|---|---|
| 3/20/2026 | Sold | $605,000+7.1%$177/sqft |
Source: MLS Now #5189207 Report a problem | ||
| 3/1/2026 | Pending sale | $565,000$165/sqft |
Source: MLS Now #5189207 Report a problem | ||
Public tax history
Tax history is unavailable.
Neighborhood: 44149
Nearby homes
- $605,0003 bd4 ba3.4k sqft22227 North Trail, Strongsville, OH 44149Sold
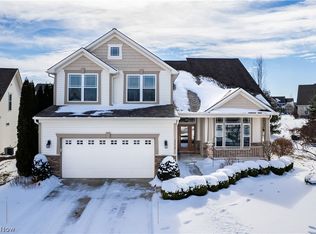
- $487,7003 bd3 ba1.8k sqft22231 North Trl #31, Strongsville, OH 44149Off Market
- $500,0002 bd3 ba3.2k sqft22223 North Trl, Strongsville, OH 44136Sold
- $500,0002 bd3 ba3.1k sqft22223 N Trl, Strongsville, OH 44149Sold

- $293,0002 bd2 ba1.9k sqft22221 Meadownorth Ct, Strongsville, OH 44136Off Market
- $300,9002 bd2 ba1.8k sqft22209 Meadownorth Ct, Strongsville, OH 44149Off Market
- $415,0002 bd2 ba2k sqft22235 North Trl, Strongsville, OH 44149Sold
- $415,0003 bd2 ba2k sqft22235 N Trl, Strongsville, OH 44149Sold
Nearby schools
GreatSchools rating
- 7/10Surrarrer Elementary SchoolGrades: K-5Distance: 1.6 mi
- 8/10Strongsville Middle SchoolGrades: 6-8Distance: 1.5 mi
- 9/10Strongsville High SchoolGrades: 9-12Distance: 1.5 mi
Schools provided by the listing agent
- District: Strongsville CSD - 1830
Source: MLS Now. This data may not be complete. We recommend contacting the local school district to confirm school assignments for this home.
Get a cash offer in 3 minutes
Find out how much your home could sell for in as little as 3 minutes with a no-obligation cash offer.
Estimated market value
$611,900
Get a cash offer in 3 minutes
Find out how much your home could sell for in as little as 3 minutes with a no-obligation cash offer.
Estimated market value
$611,900
- Ohio
- Cuyahoga County
- Strongsville
- 44149
- 22227 Trail
Nearby cities
Nearby zip codes
Other Strongsville Topics
