Skip main navigation
Sold for $316,000
  • $316,000

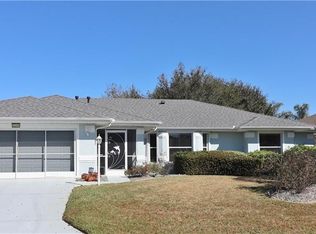
    22228 Draw Bridge Dr, Leesburg, FL 34748

    3beds
    1,732sqft
    Single Family Residence
    Built in 2003
    6,326 Square Feet Lot
    $297,600 Zestimate®
    $182/sqft
    $2,031 Estimated rent

    Home value

    $297,600

    $283,000 - $312,000

    $2,031/mo

    Zestimate® history
    Loading
    Loading...

    Owner options

    List your home for rent

    $2,031/mo

    Rent Zestimate®

    Find your next renter with Zillow Rental Manager. Plus, with online applications, you can quickly screen prospective tenants – for free.

    Learn more

    $2,031/mo

    Rent Zestimate®

    Refinance and save

    $2,317/mo

    Est. payment

    Refinancing to a lower rate could help reduce your monthly payments and save thousands over the life of the loan.

    See today's rates

    $2,317/mo

    Est. payment

    Explore your selling options

    Work with a Zillow partner agent

    Leverage their expertise and Zillow's premium Showcase listings to get your home seen by more buyers.

    Get started

    List with your own agent

    Get your home in front of millions of buyers by listing it on Zillow.

    Learn how to do it

    Sell it yourself

    Take full control of how buyers see your home on Zillow by listing For Sale by Owner (FSBO).

    List your home

    What's special

    Bullnose cornersTv hook upsInside laundryDriving rangePro shopFully irrigatedNew kitchen appliances
    THIS THREE BEDROOM, EXPANDED OPAL WILL HAVE YOU CHEERING OUT LOUD! PERFECTLY SIZED AT 1732SF. OF UNDER AIR LIVING AND A SCREENED LANAI LENDING YOU NEARLY ANOTHER 170 SQUARE FEET OF UNDER ROOF AREA--YOU'RE SURE TO FALL IN LOVE! SKYMARK 25 YEAR SHINGLES WENT ON THIS FABULOUS PROPERTY IN 2022. THE HVAC WAS UPDATED IN 2019 AND THE GAS HOT WATER HEATER IS BRAND NEW! THIS HOME COMES WITH TRANSFERRABLE WARRANTIES AND TERMITE BOND! YOU'LL FIND EXTRA SPACE IN THE ATTIC TO STORE YOUR DECORATIONS AND TOTES! NEW HOMEOWNERS WILL APPRECIATE THE EXPANDED 18' WIDE DRIVEWAY, THE SURROUND SOUND, ADDED INSULATION FOAM FOR BETTER R FACTOR, FRENCH DRAINS, NO CARPETING, AND A GAS LINE BEHIND THE KITCHEN RANGE! THIS HOME HAS BEEN METICULOUSLY MAINTAINED BY ONE OWNER SINCE 2003 AND OFFERS NEARLY NEW KITCHEN APPLIANCES. EACH ROOM IS EQUIPPED FOR TV HOOK UPS, THE SHOWER OFFERS A SEAT FOR BATHING, POCKET DOORS, KNOCKDOWN AND TRAY CEILINGS, BULLNOSE CORNERS, WOODEN BLINDS, INSIDE LAUNDRY, AND THE PRIMARY SUITE OFFERS DUAL VANITIES. NEED CLOSET SPACE? HOW ABOUT 8X22 PRIMARY CLOSET DIMENSIONS! LASTLY, THIS HOME HAS FRESH EXTERIOR PAINT, LOVELY STONE AND CURB LANDSCAPING, AND IS FULLY IRRIGATED. DON'T LET THIS ONE PASS BY. CALL FOR YOUR SHOWING TODAY. ROYAL HIGHLANDS IS A 55+ GATED GOLF COMMUNITY WITH PRO SHOP, DRIVING RANGE, FULL-SERVICE RESTAURANT, COURTS, POOLS, FITNESS AND SOFTBALL FIELD. THE GREAT HALL HAS A LARGE DANCE FLOOR, THEATER STAGE, & STAINLESS KITCHEN. COME LIVE YOUR BEST LIFE IN CENTRAL FLORIDA WHERE ITS WARM ALL YEAR!

    Zillow last checked:

    Listing updated:

    Listing Provided by:

    Tonya Tibbetts 207-595-1414,

    FLORIDA PLUS REALTY, LLC 352-901-9100

    Bought with:

    Jen Gotlewski, 3343199

    OLYMPUS EXECUTIVE REALTY INC

    Source: Stellar MLS,MLS#: G5077451MLS LogoOriginating MLS: Lake and Sumter

    Facts & features

    Interior

    Bedrooms & bathrooms
    • Bedrooms: 3
    • Bathrooms: 2
    • Full bathrooms: 2
    Primary bedroom
    • Features: Walk-In Closet(s)
    • Level: First
    • Dimensions: 15x14
    Bedroom 2
    • Features: Built-in Closet
    • Level: First
    • Dimensions: 10x11
    Bedroom 3
    • Features: Built-in Closet
    • Level: First
    • Dimensions: 10x10
    Balcony porch lanai
    • Level: First
    • Dimensions: 14x14
    Dinette
    • Level: First
    • Dimensions: 11x12
    Kitchen
    • Level: First
    • Dimensions: 14x11
    Living room
    • Level: First
    • Dimensions: 25x18
    Heating
    • Natural Gas
    Cooling
    • Central Air
    Appliances
    • Included: Dishwasher, Disposal, Dryer, Exhaust Fan, Gas Water Heater, Ice Maker, Microwave, Range, Refrigerator, Washer
    • Laundry: Inside, Laundry Room
    Features
    • Ceiling Fan(s), Eating Space In Kitchen, Open Floorplan, Tray Ceiling(s), Walk-In Closet(s)
    • Flooring: Ceramic Tile, Laminate, Linoleum
    • Doors: Sliding Doors
    • Windows: Blinds, Window Treatments
    • Basement: Other
    • Has fireplace: No
    Interior area
    • Total structure area: 2,352
    • Total interior livable area: 1,732 sqft

    Property

    Parking
    • Total spaces: 2
    • Parking features: Driveway, Garage Door Opener
    • Attached garage spaces: 2
    • Has uncovered spaces: Yes
    • Details: Garage Dimensions: 20X22
    Features
    • Levels: One
    • Stories: 1
    • Patio & porch: Covered, Enclosed, Patio
    • Exterior features: Irrigation System, Lighting, Rain Gutters
    • Has view: Yes
    • View description: Garden
    Lot
    • Size: 6,326 sqft
    • Features: Landscaped, Level, Near Golf Course
    • Residential vegetation: Mature Landscaping, Trees/Landscaped
    Details
    • Parcel number: 132124185000011350
    • Zoning: PUD
    • Special conditions: None

    Construction

    Type & style
    • Home type: SingleFamily
    • Architectural style: Ranch
    • Property subtype: Single Family Residence
    Materials
    • Block, Stucco
    • Foundation: Slab
    • Roof: Shingle
    Condition
    • Completed
    • New construction: No
    • Year built: 2003
    Details
    • Builder model: EXPANDED OPAL
    • Builder name: PRINGLE

    Utilities & green energy

    • Sewer: Public Sewer
    • Water: Public
    • Utilities for property: BB/HS Internet Available, Cable Available, Electricity Connected, Fiber Optics, Natural Gas Connected, Public, Sewer Connected, Underground Utilities, Water Connected

    Community & neighborhood

    Security
    • Security features: Gated Community, Smoke Detector(s)
    Community
    • Community features: Buyer Approval Required, Clubhouse, Deed Restrictions, Fitness Center, Gated Community - Guard, Golf Carts OK, Golf, Pool, Restaurant, Sidewalks
    Senior living
    • Senior community: Yes
    Location
    • Region: Leesburg
    • Subdivision: ROYAL HIGHLANDS PH 02 LT 992 ORB 1976 PG 173

    HOA & financial

    HOA
    • Has HOA: Yes
    • HOA fee: $212 monthly
    • Amenities included: Cable TV, Clubhouse, Fence Restrictions, Fitness Center, Gated, Golf Course, Pickleball Court(s), Pool, Recreation Facilities, Shuffleboard Court, Storage, Tennis Court(s), Trail(s)
    • Services included: Cable TV, Community Pool, Reserve Fund, Internet, Manager, Private Road, Recreational Facilities, Trash
    • Association name: Keneshia Shepherd
    • Association phone: 352-326-8007
    Other fees
    • Pet fee: $0 monthly
    Other financial information
    • Total actual rent: 0

    Other

    Other facts
    • Listing terms: Cash,Conventional,FHA,VA Loan
    • Ownership: Fee Simple
    • Road surface type: Paved

    Price history

    DateEventPrice
    5/10/2024Sold$316,000-2.7%$182/sqft
    Source: Stellar MLS #G5077451 Report a problem
    4/12/2024Pending sale$324,900$188/sqft
    Source: Stellar MLS #G5077451 Report a problem
    3/30/2024Price change$324,900-1.5%$188/sqft
    Source: Stellar MLS #G5077451 Report a problem
    2/26/2024Price change$329,900-1.5%$190/sqft
    Source: Stellar MLS #G5077451 Report a problem
    2/9/2024Price change$334,900-1.5%$193/sqft
    Source: Stellar MLS #G5077451 Report a problem
    1/19/2024Listed for sale$339,999+1591.5%$196/sqft
    Source: Stellar MLS #G5077451 Report a problem
    2/14/2001Sold$20,100$12/sqft
    Source: Public Record Report a problem

    Public tax history

    YearProperty taxesTax assessment
    2025$2,643 +54.2%$181,106 +33.4%
    2024$1,714 +15.7%$135,790 +3%
    2023$1,482 +15.4%$131,840 +3%
    2022$1,284 +1.5%$128,000 +3%
    2021$1,265 +0%$124,280 +1.4%
    2020$1,265 -1.3%$122,565 +2.3%
    2019$1,281 +6.6%$119,810 +1.9%
    2018$1,202 $117,577 +2.1%
    2017$1,202 +5.6%$115,159 +2.1%
    2016$1,138 +0.4%$112,791 +0.7%
    2015$1,133 -24.5%$112,007 +0.8%
    2014$1,502 +42.8%$111,119 +1.5%
    2013$1,052 -7.4%$109,477 -4.2%
    2012$1,136 -7.4%$114,277 -5.1%
    2011$1,228 -6.4%$120,414 -3.3%
    2010$1,312 -8.9%$124,465 -6.5%
    2009$1,440 -13.1%$133,059 -9.8%
    2008$1,658 -7.2%$147,586 +3%
    2007$1,786 -5.4%$143,288 +2.5%
    2006$1,887 +2.6%$139,794 +3%
    2005$1,839 -18.8%$135,723
    2004$2,264 +668.9%--
    2003$294 $17,064
    2002-- $17,064

    Find assessor info on the county website

    Neighborhood: 34748

    Nearby schools

    GreatSchools rating
    Get a cash offer in 3 minutes
    Find out how much your home could sell for in as little as 3 minutes with a no-obligation cash offer.
    Estimated market value
    $297,600
    Get a cash offer in 3 minutes
    Find out how much your home could sell for in as little as 3 minutes with a no-obligation cash offer.
    Estimated market value
    $297,600