WOW!! AMAZING OPPORTUNITY to own this prestigious property; sellers are motivated!! A perfect blend of elegance, comfort and modern sophistication. With over $400,000 in high-end finishes and improvements throughout, every inch of this residence exudes quality and luxury living. Situated on a premium lot with captivating views of mountains and twinkling city lights. The expansive floor plan is one of the largest in the neighborhood with nearly 6300 square feet that includes a jaw-dropping finished walk-out basement. Step inside the primary suite and discover what luxury and comfort was meant to be with a relaxing sitting area, a cozy dual-sided fireplace, private balcony with breathtaking views and an unbelievable spa-like primary bathroom with a custom built closet and a bonus second closet! The deluxe chef's kitchen is a true centerpiece that features an expansive center island, a spacious dining nook, gleaming quartz counters, high-end stainless appliances, a walk-in pantry and a full modern, sleek backsplash that grabs your attention! The family room is simply amazing with a floor-to-ceiling stone fireplace, a bank of large picture windows, rich, dark wood ceiling beams and a dazzling chandelier that sparkles and shines! This ideal floor plan features a main floor guest suite with private ensuite bathroom and the main floor office with closet could serve as the 6th bedroom. The basement is simply WOW!! The thoughtfully designed layout checks all boxes with a beautifully appointed wet bar, a glass enclosed wine cellar, a game room, a home gym with custom lighting and a glass wall, a theater room complete with seating, a spacious dual shower head steam shower, a guest room with custom built bunk beds and it's large enough for full bedroom set and finally a surprise sound-proof studio!! Outdoor living at its best with one open deck, one covered deck, a covered patio with fireplace, a fire pit and water feature! Don't wait to see this amazing masterpiece!
Sold for $1,450,000
Street View
$1,450,000
22229 Boundstone Drive, Parker, CO 80138
6beds
6,298sqft
Single Family Residence
Built in 2018
9,017 Square Feet Lot
$1,364,200 Zestimate®
$230/sqft
$5,982 Estimated rent
Home value
$1,364,200
$1.28M - $1.45M
$5,982/mo
Zestimate® history
Owner options
List your home for rent
$5,982/mo
Rent Zestimate®
Find your next renter with Zillow Rental Manager. Plus, with online applications, you can quickly screen prospective tenants – for free.
$5,982/mo
Rent Zestimate®
Refinance and save
$7,012/mo
Est. payment
Refinancing to a lower rate could help reduce your monthly payments and save thousands over the life of the loan.
$7,012/mo
Est. payment
Explore your selling options
Work with a Zillow partner agent
Leverage their expertise and Zillow's premium Showcase listings to get your home seen by more buyers.
Get startedList with your own agent
Get your home in front of millions of buyers by listing it on Zillow.
Learn how to do itSell it yourself
Take full control of how buyers see your home on Zillow by listing For Sale by Owner (FSBO).
List your homeWhat's special
Zillow last checked:
Listing updated:
Listed by:
Marcus Harris 720-217-8904 MARCUS.HARRIS2@COMCAST.NET,
Coldwell Banker Realty 24
Bought with:
Nezar S Aweida, 40025758
RE/MAX Leaders
Source: REcolorado as distributed by MLS GRID,MLS#: 2940319
Facts & features
Interior
Bedrooms & bathrooms
- Bedrooms: 6
- Bathrooms: 5
- Full bathrooms: 2
- 3/4 bathrooms: 2
- 1/2 bathrooms: 1
- Main level bathrooms: 2
- Main level bedrooms: 2
Primary bedroom
- Description: A True Retreat Offering The Ultimate In Comfort And Elegance, Featuring Sitting Area With Fireplace, Dual Closets And Private Balcony With Breathtaking Views
- Level: Upper
Bedroom
- Description: Spacious Upper Level Bedroom With Walk-In Closet
- Level: Upper
Bedroom
- Description: Sunny And Bright Upper Level Bedroom With Walk-In Closet
- Level: Upper
Bedroom
- Description: This Private Retreat Features A Full En-Suite Bathroom And Walk-In Closet
- Level: Main
Bedroom
- Description: Main Floor Office With Closet And Custom Built-Ins
- Level: Main
Bedroom
- Description: This Room Brings Big Smiles With Custom Built-Bunk Beds For Kiddos/Sleep-Overs And It's Oversized For A Large Bedroom Set
- Level: Basement
Primary bathroom
- Description: Luxurious, Spa-Like Primary Bathroom With A Custom-Built Closet Of Your Dreams, A Deep Soaking Tub, A Glass Enclosed Shower And It Is Beautifully Appointed With Elegant Tile-Work!
- Level: Upper
Bathroom
- Description: Tastefully Appointed Guest Bathroom With Upgraded Fixtures
- Level: Upper
Bathroom
- Description: This En-Suite Bathroom Features Custom Tile-Work And Modern Fixtures!
- Level: Main
Bathroom
- Description: Nicely Appointed Main Floor Common Bathroom
- Level: Main
Bathroom
- Description: Extra Large Steam Shower With Dual Shower Heads!! Perfect For After Your Workout Or A Long Day
- Level: Basement
Bonus room
- Description: Surprise! The Sound-Proof Studio Is A Fantastic Bonus You Won't Find In Any Home!
- Level: Basement
Dining room
- Description: Spacious Formal Dining Room That Will Accommodate Any Size Dinner Party
- Level: Main
Game room
- Description: Wow!!! The Glass Wine Cellar And Full Wet Bar With Seating Brings Entertaining To The Next Level!
- Level: Basement
Great room
- Description: The Floor-To-Ceiling Picture Windows, Stone Fireplace, Custom Dark Wood Ceiling Beams Are Simply Magnificent!
- Level: Main
Gym
- Description: Cancel Your Gym Membership, You Will Love This Set-Up With Custom Lighting, A Glass Wall, Mirrors And An Ample Sound System!
- Level: Basement
Kitchen
- Description: The True Center-Piece Of This Magnificent Home, Designed To Meet The Needs Of The Most Discerning Chef!
- Level: Main
Laundry
- Description: Custom Built-In Shelving And Cabinetry!
- Level: Main
Loft
- Description: Custom Built-In Desks Thoughtfully Designed With Pull-Out Drawer Features To Maximize Storage
- Level: Upper
Media room
- Description: This Home Theater Is Fantastic! Custom Lighting, Sound And Seating; It's The Ultimate Experience!
- Level: Basement
Heating
- Forced Air, Natural Gas, Solar
Cooling
- Central Air
Appliances
- Included: Bar Fridge, Cooktop, Dishwasher, Disposal, Double Oven, Gas Water Heater, Microwave, Refrigerator, Wine Cooler
Features
- Built-in Features, Ceiling Fan(s), Eat-in Kitchen, Five Piece Bath, Granite Counters, High Ceilings, High Speed Internet, Kitchen Island, Open Floorplan, Pantry, Primary Suite, Smoke Free, Walk-In Closet(s), Wet Bar
- Flooring: Carpet, Stone, Tile, Wood
- Windows: Double Pane Windows
- Basement: Exterior Entry,Finished,Full,Interior Entry,Walk-Out Access
- Number of fireplaces: 3
- Fireplace features: Great Room, Outside, Master Bedroom
Interior area
- Total structure area: 6,298
- Total interior livable area: 6,298 sqft
- Finished area above ground: 4,084
- Finished area below ground: 2,103
Property
Parking
- Total spaces: 3
- Parking features: Concrete
- Attached garage spaces: 3
Features
- Levels: Two
- Stories: 2
- Patio & porch: Covered, Deck, Patio
- Exterior features: Barbecue, Fire Pit, Lighting, Private Yard
- Fencing: Full
Lot
- Size: 9,017 Square Feet
- Features: Landscaped, Level, Open Space, Sprinklers In Front, Sprinklers In Rear
Details
- Parcel number: R0485993
- Special conditions: Standard
- Other equipment: Home Theater
Construction
Type & style
- Home type: SingleFamily
- Property subtype: Single Family Residence
Materials
- Frame, Stone, Stucco, Wood Siding
- Foundation: Concrete Perimeter
- Roof: Composition
Condition
- Year built: 2018
Details
- Builder name: Toll Brothers
Utilities & green energy
- Electric: 110V, 220 Volts
- Sewer: Public Sewer
- Water: Public
- Utilities for property: Electricity Connected, Natural Gas Connected
Community & HOA
Community
- Security: Carbon Monoxide Detector(s), Smoke Detector(s)
- Subdivision: Reata North
HOA
- Has HOA: Yes
- Amenities included: Clubhouse, Fitness Center, Pool, Trail(s)
- Services included: Reserve Fund, Maintenance Grounds, Snow Removal, Trash
- HOA fee: $133 monthly
- HOA name: Advanced HOA Management
- HOA phone: 303-482-2213
Location
- Region: Parker
Financial & listing details
- Price per square foot: $230/sqft
- Tax assessed value: $1,267,058
- Annual tax amount: $7,474
- Date on market: 3/31/2025
- Listing terms: Cash,Conventional,Jumbo,Other,VA Loan
- Exclusions: Sellers Personal Property Including Tv's And Tv Mounts, Clothes Washer & Dryer.
- Ownership: Corporation/Trust
- Electric utility on property: Yes
Price history
| Date | Event | Price |
|---|---|---|
| 7/31/2025 | Sold | $1,450,000-6.5%$230/sqft |
Source:  REcolorado as distributed by MLS GRID #2940319 Report a problem REcolorado as distributed by MLS GRID #2940319 Report a problem | ||
| 7/3/2025 | Pending sale | $1,550,000$246/sqft |
Source: REcolorado as distributed by MLS GRID #2940319 Report a problem | ||
| 6/11/2025 | Price change | $1,550,000-8.3%$246/sqft |
Source: REcolorado as distributed by MLS GRID #2940319 Report a problem | ||
| 5/22/2025 | Price change | $1,690,000-5.1%$268/sqft |
Source: REcolorado as distributed by MLS GRID #2940319 Report a problem | ||
| 4/23/2025 | Price change | $1,780,000-2.7%$283/sqft |
Source: REcolorado as distributed by MLS GRID #2940319 Report a problem | ||
| 3/31/2025 | Listed for sale | $1,829,900+104.2%$291/sqft |
Source: REcolorado as distributed by MLS GRID #2940319 Report a problem | ||
| 11/1/2018 | Sold | $896,300$142/sqft |
Source: Public Record Report a problem | ||
Public tax history
| Year | Property taxes | Tax assessment |
|---|---|---|
| 2025 | $7,397 -1% | $79,190 +2% |
| 2024 | $7,474 +26.6% | $77,600 -1% |
| 2023 | $5,902 -6.6% | $78,360 +34.7% |
| 2022 | $6,319 | $58,170 -2.8% |
| 2021 | -- | $59,850 -1.1% |
| 2020 | $6,625 +99.2% | $60,490 |
| 2019 | $3,326 0% | $60,490 +111.7% |
| 2018 | $3,326 +11.3% | $28,580 +6% |
| 2017 | $2,988 +295.4% | $26,970 +129.5% |
| 2016 | $756 +4.6% | $11,750 |
| 2015 | $722 | $11,750 |
Find assessor info on the county website
Neighborhood: Reata North
Nearby homes
- $1,122,0005 bd4 ba6.2k sqft22245 Boundstone Dr, Parker, CO 80138Off Market
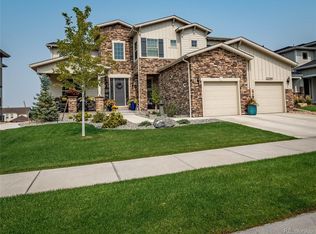
- $1,201,3006 bd5 ba6k sqft22213 Boundstone Dr, Parker, CO 80138Off Market
- $882,3004 bd4 ba3.5k sqft222264 Boundstone Dr, Parker, CO 80138Off Market
- $1,040,3004 bd4 ba3.9k sqft22197 Boundstone Dr, Parker, CO 80138Off Market
- $1,076,1004 bd4 ba5.1k sqft22261 Boundstone Dr, Parker, CO 80138Off Market
- $947,3004 bd3 ba3.4k sqft22216 Boundstone Dr, Parker, CO 80138Off Market
- $951,3004 bd4 ba3.7k sqft22232 Boundstone Dr, Parker, CO 80138Off Market
- $1,045,0004 bd4 ba5.4k sqft22248 Boundstone Dr, Parker, CO 80138Off Market
Nearby schools
GreatSchools rating
- 7/10Pioneer Elementary SchoolGrades: PK-5Distance: 0.8 mi
- 5/10Cimarron Middle SchoolGrades: 6-8Distance: 0.9 mi
- 7/10Legend High SchoolGrades: 9-12Distance: 1.1 mi
Schools provided by the listing agent
- Elementary: Pioneer
- Middle: Cimarron
- High: Legend
- District: Douglas RE-1
Source: REcolorado as distributed by MLS GRID. This data may not be complete. We recommend contacting the local school district to confirm school assignments for this home.
Get a cash offer in 3 minutes
Find out how much your home could sell for in as little as 3 minutes with a no-obligation cash offer.
Estimated market value
$1,364,200
Get a cash offer in 3 minutes
Find out how much your home could sell for in as little as 3 minutes with a no-obligation cash offer.
Estimated market value
$1,364,200
- Colorado
- Douglas County
- Parker
- 80138
- Reata North
- 22229 Boundstone Drive
Nearby cities
Nearby neighborhoods
Nearby zip codes
Other Parker Topics
