Move-in ready 3BR/3BA condo (1,586 sqft) in Chatsworth's Cal West community. This is an end/corner unit that shares only one wall with a neighbor. Main level features vaulted-ceiling living/dining space, a fireplace with custom blue tile surround, built-in library shelving, an updated galley kitchen, and a spacious primary suite with dual vanity and soaking tub, plus a private patio accessed through both the kitchen and living room. Two additional bedrooms downstairs share a full bath.
Brand new HVAC system with 10-year parts & labor warranty. All windows and sliding doors replaced with Anlin windows (lifetime transferable warranty) and finished with premium window shutters. Other new additions: recessed lighting throughout, garage door, flooring, and closet doors. Attached 2-car garage. HOA amenities include a community pool, greenbelts, and close access to hiking trails and the famous Garden of the Gods.
For sale
Listed by: Land Brothers Mortgage & Realty • Matthew Landesman • Contact: 818-625-4383
$695,000
22229 Shadow Valley Cir, Chatsworth, CA 91311
3beds
1,586sqft
Townhouse
Built in 1988
2.96 Acres Lot
$687,900 Zestimate®
$438/sqft
$654/mo HOA
What's special
- 10 days |
- 563 |
- 27 |
Likely to sell faster than
Zillow last checked:
Listing updated:
Listed by:
Matthew Landesman DRE #01992699 818-625-4383,
Land Brothers Mortgage & Realty
Source: CRMLS,MLS#: SR26177230 Originating MLS: California Regional MLS
Originating MLS: California Regional MLSFacts & features
Interior
Bedrooms & bathrooms
- Bedrooms: 3
- Bathrooms: 3
- Full bathrooms: 3
- Main level bathrooms: 2
- Main level bedrooms: 1
Rooms
- Room types: Kitchen, Living Room, Primary Bedroom
Primary bedroom
- Features: Main Level Primary
Bathroom
- Features: Bathtub, Dual Sinks, Full Bath on Main Level, Separate Shower, Tub Shower
Kitchen
- Features: Granite Counters
Kitchen
- Features: Galley Kitchen
Heating
- Central
Cooling
- Central Air
Appliances
- Included: Dishwasher, Gas Oven, Gas Range, Gas Water Heater, Water Heater
- Laundry: Washer Hookup, Gas Dryer Hookup, Inside
Features
- Balcony, Cathedral Ceiling(s), Recessed Lighting, Galley Kitchen, Main Level Primary
- Flooring: Tile, Vinyl, Wood
- Doors: ENERGY STAR Qualified Doors
- Windows: ENERGY STAR Qualified Windows, Plantation Shutters
- Has fireplace: Yes
- Fireplace features: Gas
- Common walls with other units/homes: 1 Common Wall,End Unit,No One Above,No One Below
Interior area
- Total interior livable area: 1,586 sqft
Property
Parking
- Total spaces: 2
- Parking features: Garage
- Attached garage spaces: 2
Accessibility
- Accessibility features: None
Features
- Levels: Two
- Stories: 2
- Entry location: 1
- Patio & porch: Patio
- Pool features: Association
- Has spa: Yes
- Spa features: Association
- Fencing: None
- Has view: Yes
- View description: Hills, Mountain(s), Neighborhood
Lot
- Size: 2.96 Acres
- Features: 11-15 Units/Acre
Details
- Parcel number: 2723020118
- Special conditions: Standard
Construction
Type & style
- Home type: Townhouse
- Architectural style: Mediterranean
- Property subtype: Townhouse
- Attached to another structure: Yes
Materials
- Stucco
- Roof: Concrete
Condition
- New construction: No
- Year built: 1988
Utilities & green energy
- Electric: 220 Volts in Garage, Standard
- Sewer: Public Sewer
- Water: Public
- Utilities for property: Electricity Connected, Natural Gas Connected, Sewer Connected, Water Connected
Green energy
- Energy efficient items: HVAC, Windows
Community & HOA
Community
- Features: Sidewalks
HOA
- Has HOA: Yes
- Amenities included: Pool, Trail(s)
- HOA fee: $654 monthly
- HOA name: California West
- HOA phone: 805-987-8945
Location
- Region: Chatsworth
Financial & listing details
- Price per square foot: $438/sqft
- Tax assessed value: $629,321
- Date on market: 8/14/2026
- Cumulative days on market: 10 days
- Listing terms: Cash to New Loan
- Road surface type: Paved
Estimated market value
$687,900
$654,000 - $722,000
$4,072/mo
Price history
| Date | Event | Price |
|---|---|---|
| 8/14/2026 | Listed for sale | $695,000+21.9%$438/sqft |
Source:  CRMLS #SR26177230 Report a problem CRMLS #SR26177230 Report a problem | ||
| 4/21/2021 | Sold | $570,000+0%$359/sqft |
Source: Public Record Report a problem | ||
| 2/9/2021 | Listed for sale | $569,950+5.6%$359/sqft |
Source: Amluck Realty Inc. #SR21019288 Report a problem | ||
| 12/15/2020 | Listing removed | $539,950$340/sqft |
Source: Rodeo Realty #SR20231452 Report a problem | ||
| 11/22/2020 | Pending sale | $539,950$340/sqft |
Source: Rodeo Realty #SR20231452 Report a problem | ||
| 11/5/2020 | Price change | $539,9500%$340/sqft |
Source: Rodeo Realty #SR20231452 Report a problem | ||
| 9/28/2020 | Pending sale | $540,000$340/sqft |
Source: NextHome Real Estate Rockstars #SR20199301 Report a problem | ||
| 9/24/2020 | Listed for sale | $540,000+4.9%$340/sqft |
Source: NextHome Real Estate Rockstars #SR20199301 Report a problem | ||
| 1/3/2019 | Listing removed | $515,000$325/sqft |
Source: Keller Williams Realty Westlake Village #218013707 Report a problem | ||
| 11/9/2018 | Price change | $515,000-2.8%$325/sqft |
Source: Keller Williams Realty Westlake Village #218013707 Report a problem | ||
| 11/2/2018 | Listed for sale | $530,000+55.9%$334/sqft |
Source: Keller Williams Realty Westlake Village #218013707 Report a problem | ||
| 10/25/2010 | Sold | $340,000-4.8%$214/sqft |
Source: Public Record Report a problem | ||
| 8/6/2003 | Sold | $357,000+46.9%$225/sqft |
Source: Public Record Report a problem | ||
| 1/4/2001 | Sold | $243,000$153/sqft |
Source: Public Record Report a problem | ||
Public tax history
| Year | Property taxes | Tax assessment |
|---|---|---|
| 2026 | -- | $629,321 +2% |
| 2025 | $7,549 +1.3% | $616,983 +2% |
| 2024 | $7,454 +2% | $604,886 +2% |
| 2023 | $7,310 +4.9% | $593,027 +2% |
| 2022 | $6,970 +0.7% | $581,400 +44.5% |
| 2021 | $6,922 +39.7% | $402,419 +1% |
| 2020 | $4,956 | $398,293 +2% |
| 2019 | $4,956 +5% | $390,484 +2% |
| 2018 | $4,720 | $382,829 +2% |
| 2017 | $4,720 +2.3% | $375,323 +2% |
| 2016 | $4,616 +2.6% | $367,965 +1.5% |
| 2015 | $4,500 +1% | $362,439 +2% |
| 2014 | $4,453 | $355,340 +2.5% |
| 2012 | -- | $346,800 +2% |
| 2011 | -- | $340,000 -8% |
| 2010 | -- | $369,600 |
| 2009 | -- | $369,600 -4.4% |
| 2008 | -- | $386,426 +2% |
| 2007 | -- | $378,850 +2% |
| 2006 | -- | $371,422 |
| 2005 | -- | $371,422 +4% |
| 2004 | -- | $357,000 +41.2% |
| 2003 | -- | $252,817 +2% |
| 2002 | -- | $247,860 +10.2% |
| 2000 | -- | $225,000 |
Find assessor info on the county website
Monthly payment
Est. payment
Payment breakdown
Explore the cost of this home by adjusting the details. Changes won't be saved.Climate risks
Neighborhood: Chatsworth
Nearby schools
GreatSchools rating
- 7/10Chatsworth Park Elementary SchoolGrades: K-5Distance: 1.3 mi
- 7/10Ernest Lawrence Middle SchoolGrades: 6-8Distance: 2 mi
- 5/10Chatsworth Charter High SchoolGrades: 9-12Distance: 2.3 mi
- $600,8002 bd3 ba1.4k sqft22257 Shadow Valley Cir, Chatsworth, CA 91311Off Market
- $590,4002 bd3 ba1.3k sqft22255 Shadow Valley Cir, Chatsworth, CA 91311Off Market
- $566,8002 bd2 ba1k sqft22253 Shadow Valley Cir, Chatsworth, CA 91311Off Market
- $678,4003 bd3 ba1.6k sqft22251 Shadow Valley Cir, Chatsworth, CA 91311Off Market
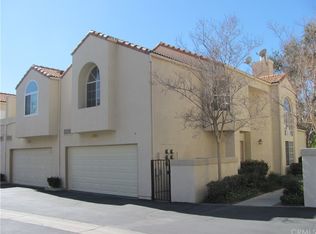
- $693,5003 bd3 ba1.6k sqft22258 Shadow Valley Cir, Chatsworth, CA 91311Off Market
- $493,9002 bd2 ba1k sqft22256 Shadow Valley Cir, Chatsworth, CA 91311Off Market
- $625,0002 bd3 ba1.4k sqft22254 Shadow Valley Cir, Chatsworth, CA 91311Off Market
- $668,4003 bd3 ba1.5k sqft22252 Shadow Valley Cir, Chatsworth, CA 91311Off Market
- $656,4003 bd3 ba1.5k sqft22249 Shadow Valley Cir, Chatsworth, CA 91311Off Market
A local agent can set up tours, give advice and negotiate with sellers.
Similar homes
- $564,9992 bd3 ba1.1k sqft21333 Lassen St Unit 7B, Chatsworth, CA 91311For Sale
 MLS ID #SR26168212, Biju Varghese, Pinnacle Estate Properties, Inc.. CRMLS
 - $650,0003 bd3 ba1.6k sqft8341 De Soto Ave Unit 15, Canoga Park, CA 91304For Sale
 MLS ID #SR26134762, Laura Lara, Luxury Collective. CRMLS
 - $597,0002 bd4 ba1.4k sqft10215 Variel Ave Unit 7, Chatsworth, CA 91311For Sale
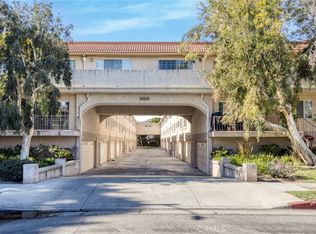 MLS ID #SR25281353, Dona Panussi, STS Real Estate Brokerage, Inc.. CRMLS
 - $714,0002 bd3 ba1.5k sqft6227 Randi Ave, Woodland Hills, CA 91367For Sale
 MLS ID #SB26138324, Laura Hartley, Keller Williams Realty. CRMLS
 - $579,0003 bd3 ba1.4k sqft8235 Mason Ave Unit C, Winnetka, CA 91306For SaleMLS ID #SR26161260, Earvin Piega, Realty Source. CRMLS
- $659,0003 bd3 ba1.6k sqft7109 Farralone Ave Unit 117, Canoga Park, CA 91303For SaleMLS ID #SR26129893, Oliver Darwich, Compass. CRMLS
- $635,0003 bd3 ba1.8k sqft20224 Sherman Way Unit 48, Winnetka, CA 91306For SaleMLS ID #SW26096401, Ashley Giddings, Coldwell Banker Icon. CRMLS
- $579,0003 bd3 ba1.2k sqft7420 Corbin Ave Unit 8, Reseda, CA 91335For SaleMLS ID #SR26182639, Ghazal Falahi, Equity Union. CRMLS
- $715,0004 bd3 ba1.6k sqft6017 Oldenberg Way, Simi Valley, CA 93063For SaleMLS ID #SR26173765, Jacob Dennis, Sync Brokerage, Inc. CRMLS
- $619,0002 bd3 ba1.4k sqft9000 Vanalden Ave Unit 150, Northridge, CA 91324For SaleMLS ID #SR26149174, Beniamin Gevdzhyan, Global Realty & Mortgage. CRMLS
- $675,0003 bd3 ba1.6k sqft25441 Eagle Ln #140, Stevenson Ranch, CA 91381For SaleMLS ID #SR26141025, Kathy Bost, RE/MAX of Santa Clarita. CRMLS
- $685,0003 bd3 ba1.5k sqft5340 Las Virgenes Rd APT 11, Calabasas, CA 91302For SaleMLS ID #GD26175805, Kristina Nazarova, Coldwell Banker Realty. CRMLS
- $699,0003 bd3 ba1.6k sqft17943 Magnolia Blvd APT 16, Encino, CA 91316For SaleMLS ID #SR26107848, Christina Gunn, Berkshire Hathaway HomeServices California Properties. CRMLS
- $699,8003 bd3 ba1.6k sqft24332 Lorenzo Ln, Valencia, CA 91355For SaleMLS ID #SR25273592, Michael Wertz, Realty Executives Homes. CRMLS
- $699,9993 bd3 ba1.3k sqft11127 La Maida St Unit 9, North Hollywood, CA 91601For SaleMLS ID #SR26121144, Miri Glasser, WGRES INC.. CRMLS
- $899,0004 bd4 ba2.3k sqft21492 Arapahoe Trl, Chatsworth, CA 91311For SaleMLS ID #SR26175335, Joanne Weissman Littman, Equity Union. CRMLS
- $575,0003 bd3 ba1.4k sqft25703 Holiday Cir APT C, Stevenson Ranch, CA 91381For SaleMLS ID #GD26172007, Armine Juraghatspanyan, Keller Williams R. E. Services. CRMLS
- $595,0003 bd3 ba1.2k sqft6491 Twin Circle Ln Unit 5, Simi Valley, CA 93063For SaleMLS ID #SR26173317, John Mazziotta, Pinnacle Estate Properties. CRMLS
- $725,0003 bd3 ba1.6k sqft24444 Montevista Cir, Valencia, CA 91354For SaleMLS ID #SR26169851, Grace Kim, JohnHart Real Estate. CRMLS
- $610,0002 bd3 ba1.3k sqft15614 Crestview Ln #63, Granada Hills, CA 91344For SaleMLS ID #SR26140764, Sharlene Johnson, RE/MAX Gateway. CRMLS
Local buyer's agents are ready to help
