Welcome home to this beautiful 5-bedroom, 4-bathroom Hanson-built home nestled in the desirable Woodland Estates neighborhood. Designed with both comfort and connection in mind, this home offers plenty of space to gather and grow. The heart of the home features inviting living spaces that make everyday life and entertaining feel effortless. Enjoy the double-sided fireplace next to a large family room and additional sitting area. The kitchen offers ample storage, double ovens, and a walk-in pantry. A dedicated main-floor office provides the perfect spot for working from home. The finished basement adds valuable living space with a versatile fifth bedroom that can easily serve as a guest room or workout space. Enjoy the additional large family room with natural light and a cozy fireplace. Upstairs, the spacious owner’s suite is a peaceful escape, complete with two closets and a beautifully updated tiled shower. A large laundry room with plenty of counter space is conveniently located next to the owner’s suite. Three additional bedrooms upstairs share a large, double bathroom. The oversized 4-car garage offers abundant room for vehicles, bikes, tools, and all the space that comes with any lifestyle. Step outside to a backyard made for making memories—whether it’s roasting marshmallows around the fire pit, enjoying summer evenings with friends, or watching activities or nature from the deck. Located in the award-winning Andover School District and highly sought-after Woodland Estates community, this home offers the perfect blend of comfort, convenience, and room to grow.
Closed
Zillow last checked:
Listing updated:
Bought with:
Eric Swanstrom
TheMLSonline.com, Inc.
Source: NorthstarMLS as distributed by MLS GRID,MLS#: 7109616
Price history
| Date | Event | Price |
|---|---|---|
| 8/28/2026 | Sold | $580,000-3.3%$171/sqft |
Source:  NorthstarMLS as distributed by MLS GRID #7109616 Report a problem NorthstarMLS as distributed by MLS GRID #7109616 Report a problem | ||
| 8/13/2026 | Pending sale | $599,900$177/sqft |
Source: NorthstarMLS as distributed by MLS GRID #7109616 Report a problem | ||
| 8/5/2026 | Price change | $599,900-4%$177/sqft |
Source: NorthstarMLS as distributed by MLS GRID #7109616 Report a problem | ||
| 7/31/2026 | Price change | $624,900-3.8%$184/sqft |
Source: NorthstarMLS as distributed by MLS GRID #7109616 Report a problem | ||
| 7/22/2026 | Price change | $649,900-1.5%$191/sqft |
Source: NorthstarMLS as distributed by MLS GRID #7109616 Report a problem | ||
| 7/19/2026 | Listed for sale | $659,900+10.9%$194/sqft |
Source: NorthstarMLS as distributed by MLS GRID #7109616 Report a problem | ||
| 5/16/2022 | Sold | $595,000+44.4%$175/sqft |
Source: Public Record Report a problem | ||
| 5/22/2018 | Sold | $412,000-0.7%$121/sqft |
Source: NorthstarMLS as distributed by MLS GRID #4914388 Report a problem | ||
| 3/8/2018 | Listed for sale | $414,900+3.7%$122/sqft |
Source: The Realty House #4914388 Report a problem | ||
| 12/22/2017 | Listing removed | $400,000$118/sqft |
Source: The Realty House #4855807 Report a problem | ||
| 11/17/2017 | Price change | $400,000-2.4%$118/sqft |
Source: The Realty House #4855807 Report a problem | ||
| 10/25/2017 | Price change | $409,900-2.4%$121/sqft |
Source: The Realty House #4855807 Report a problem | ||
| 10/11/2017 | Price change | $419,900-2.3%$124/sqft |
Source: The Realty House #4855807 Report a problem | ||
| 10/2/2017 | Price change | $429,900-2.3%$127/sqft |
Source: The Realty House #4855807 Report a problem | ||
| 9/13/2017 | Price change | $439,900-2.2%$129/sqft |
Source: The Realty House #4855807 Report a problem | ||
| 7/19/2017 | Listed for sale | $449,900+18.4%$132/sqft |
Source: The Realty House #4855807 Report a problem | ||
| 5/24/2001 | Sold | $379,900$112/sqft |
Source: Public Record Report a problem | ||
Nearby homes
- $578,8004 bd4 ba3.6k sqft2237 151st Ln NW, Andover, MN 55304Off Market
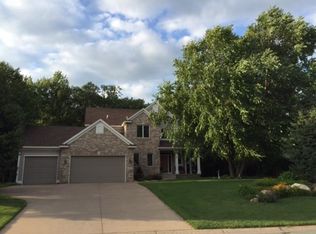
- $643,4007 bd4 ba4.3k sqft2209 151st Ln NW, Andover, MN 55304Off Market
- $519,9003 bd3 ba2.4k sqft2222 Veterans Memorial Blvd NW, Andover, MN 55304Off Market
- $559,1005 bd3 ba3.5k sqft2208 Veterans Memorial Blvd NW, Andover, MN 55304Off Market
Get a cash offer in 3 minutes
Find out how much your home could sell for in as little as 3 minutes with a no-obligation cash offer.
Estimated market value
$580,800
